One or more photo(s) has been virtually staged. A delectable find, this fabulous pool home has the coveted OPTIONAL social membership to Citrus Hills, as well as 2021 roof and 2025 Air conditioning updates. A great opportunity giving you the best of two worlds; go the club and play or stay at home and lounge in your private pool. Go to dinner at the club or bbq on your lanai, having choices is the best! This home also features a large guest room with its own full bathroom. Perfect for a parent, in-law or teenager needing a bit of space. The home is sitting on a park like manicured acre, the pool is surrounded by a large lanai with plenty of over head coverage as well as open space for enjoying the beautiful Florida sunshine. The large kitchen is overlooking the breakfast nook and living room, very functional and great to work in. Loads of cabinets with pull outs too. The primary bedroom and bathroom is very roomy, enjoy the jetted tub and dual sinks and vanities, no waiting, no crowding! The 2 car garage also has additional spae with a separate entry for a golf cart or mower. Call today, don't wait, a home with an optional social membership is hard to come by.
For sale
Price cut: $30K (9/28)
$499,000
926 E Triple Crown Loop, Hernando, FL 34442
4beds
2,538sqft
Single Family Residence
Built in 2000
1.02 Acres Lot
$-- Zestimate®
$197/sqft
$23/mo HOA
What's special
Private poolJetted tubPark like manicured acreDual sinks and vanities
- 56 days
- 754
- 42
Zillow last checked:
Listing updated:
Listed by:
Dawn Theroux 352-464-0501,
ERA American Suncoast Realty
Source: Realtors Association of Citrus County,MLS#: 856728 Originating MLS: Realtors Association of Citrus County
Originating MLS: Realtors Association of Citrus CountyFacts & features
Interior
Bedrooms & bathrooms
- Bedrooms: 4
- Bathrooms: 3
- Full bathrooms: 3
Primary bedroom
- Features: Primary Suite
- Dimensions: 19.00 x 13.00
Bedroom
- Dimensions: 13.00 x 11.00
Bedroom
- Dimensions: 12.00 x 13.00
Bedroom
- Description: with ensuite full bathroom
- Dimensions: 14.00 x 12.00
Primary bathroom
- Dimensions: 16.00 x 11.00
Breakfast room nook
- Dimensions: 10.00 x 14.00
Dining room
- Dimensions: 15.00 x 12.00
Kitchen
- Dimensions: 13.00 x 12.00
Living room
- Dimensions: 19.00 x 19.00
Heating
- Heat Pump
Cooling
- Central Air
Appliances
- Included: Dryer, Dishwasher, Disposal, Microwave Hood Fan, Microwave, Refrigerator, Trash Compactor, Water Heater, Washer
- Laundry: Laundry - Living Area
Features
- Breakfast Bar, Bookcases, Dual Sinks, Eat-in Kitchen, High Ceilings, Jetted Tub, Primary Suite, Open Floorplan, Pantry, Stone Counters, Split Bedrooms, Updated Kitchen, Walk-In Closet(s), Wood Cabinets, Window Treatments
- Flooring: Luxury Vinyl Plank, Tile
- Windows: Blinds
Interior area
- Total structure area: 3,518
- Total interior livable area: 2,538 sqft
Video & virtual tour
Property
Parking
- Total spaces: 2
- Parking features: Attached, Concrete, Driveway, Garage, Garage Door Opener
- Attached garage spaces: 2
- Has uncovered spaces: Yes
Features
- Levels: One
- Stories: 1
- Exterior features: Sprinkler/Irrigation, Landscaping, Rain Gutters, Concrete Driveway
- Pool features: Concrete, In Ground, Pool Equipment, Pool, Screen Enclosure, Community
- Has spa: Yes
Lot
- Size: 1.02 Acres
- Features: Corner Lot, Trees
Details
- Parcel number: 2529041
- Zoning: PDR
- Special conditions: Standard,Listed As-Is
Construction
Type & style
- Home type: SingleFamily
- Architectural style: Ranch,One Story
- Property subtype: Single Family Residence
Materials
- Stucco
- Foundation: Block, Slab
- Roof: Asphalt,Shingle,Ridge Vents
Condition
- New construction: No
- Year built: 2000
Utilities & green energy
- Sewer: Septic Tank
- Water: Public
- Utilities for property: High Speed Internet Available, Underground Utilities
Community & HOA
Community
- Features: Clubhouse, Community Pool, Fitness, Golf, Park, Pickleball, Pool, Putting Green, Restaurant, Shopping, Tennis Court(s)
- Subdivision: Citrus Hills - Clearview Estates
HOA
- Has HOA: Yes
- Services included: Legal/Accounting, None, Security
- HOA fee: $281 annually
- HOA name: Clearview Estates
- HOA phone: 407-480-4200
Location
- Region: Hernando
Financial & listing details
- Price per square foot: $197/sqft
- Tax assessed value: $376,578
- Annual tax amount: $5,097
- Date on market: 8/7/2026
- Cumulative days on market: 49 days
- Listing terms: Cash,FHA,Other,VA Loan
- Road surface type: Paved
Estimated market value
Not available
Estimated sales range
Not available
Not available
Price history
| Date | Event | Price |
|---|---|---|
| 9/28/2026 | Price change | $499,000-5.7%$197/sqft |
Source:  Realtors Association of Citrus County #856728 Report a problem Realtors Association of Citrus County #856728 Report a problem | ||
| 9/23/2026 | Price change | $529,000+3.9%$208/sqft |
Source:  Stellar MLS #TB8537582 Report a problem Stellar MLS #TB8537582 Report a problem | ||
| 9/22/2026 | Price change | $509,000-3.8%$201/sqft |
Source: Realtors Association of Citrus County #856728 Report a problem | ||
| 9/14/2026 | Pending sale | $529,000$208/sqft |
Source: Realtors Association of Citrus County #856728 Report a problem | ||
| 8/7/2026 | Listed for sale | $529,000+9.1%$208/sqft |
Source: Realtors Association of Citrus County #856728 Report a problem | ||
| 10/15/2021 | Sold | $485,000-7.6%$191/sqft |
Source: Realtors Association of Citrus County #804329 Report a problem | ||
| 9/10/2021 | Pending sale | $525,000$207/sqft |
Source: Realtors Association of Citrus County #804329 Report a problem | ||
| 8/4/2021 | Listed for sale | $525,000$207/sqft |
Source: Realtors Association of Citrus County #804329 Report a problem | ||
Public tax history
| Year | Property taxes | Tax assessment |
|---|---|---|
| 2025 | $5,098 +2.4% | $376,578 +1.5% |
| 2024 | $4,976 +1.3% | $370,996 +3% |
| 2023 | $4,912 +5.4% | $360,190 +3% |
| 2022 | $4,660 +106.4% | $349,699 +90.4% |
| 2021 | $2,258 +4.6% | $183,668 +1.4% |
| 2020 | $2,158 +1.3% | $181,132 +2.3% |
| 2019 | $2,130 +1.3% | $177,060 +1.9% |
| 2018 | $2,104 | $173,759 +2.1% |
| 2017 | $2,104 +0.3% | $170,185 +2.1% |
| 2016 | $2,097 -1.2% | $166,685 +0.7% |
| 2015 | $2,123 -1.4% | $165,526 -0.3% |
| 2014 | $2,154 -0.8% | $166,003 +1.5% |
| 2013 | $2,171 +3.5% | $163,550 -3.5% |
| 2012 | $2,096 -13.7% | $169,468 -10.5% |
| 2011 | $2,429 +0.2% | $189,433 -1.5% |
| 2010 | $2,426 -0.9% | $192,290 +2.7% |
| 2009 | $2,447 +0.9% | $187,236 +0.1% |
| 2008 | $2,424 -2.4% | $187,048 +3% |
| 2007 | $2,485 -1.1% | $181,600 +2.5% |
| 2006 | $2,512 -5.9% | $177,200 +3% |
| 2005 | $2,670 -0.9% | $172,100 +3% |
| 2004 | $2,695 +5.5% | $167,100 +1.9% |
| 2003 | $2,554 +2.2% | $164,000 +2.4% |
| 2002 | $2,500 +369.5% | $160,200 +452.4% |
| 2000 | $532 | $29,000 |
Find assessor info on the county website
Monthly payment
Est. payment
Payment breakdown
Explore the cost of this home by adjusting the details. Changes won't be saved.Climate risks
Neighborhood: 34442
Nearby schools
Schools provided by the listing agent
- Elementary: Hernando Elementary
- Middle: Inverness Middle
- High: Citrus High
Source: Realtors Association of Citrus County. This data may not be complete. We recommend contacting the local school district to confirm school assignments for this home.
Similar homes
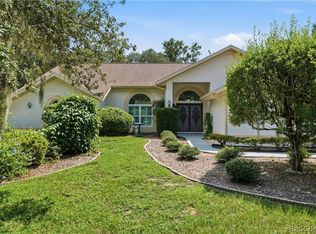
- $559,9003 bd4 ba2.7k sqft1289 N Cherry Pop Dr, Hernando, FL 34442For Sale
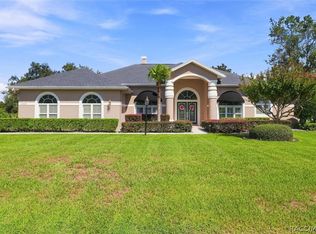 MLS ID #857545, Russell Barber, Berkshire Hathaway Homeservice. Realtors Association of Citrus County
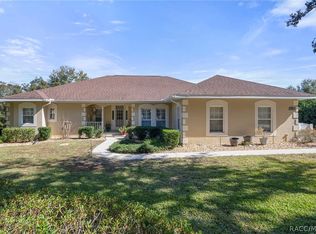
 - $499,9993 bd2 ba2.3k sqft197 E Joplin Ct, Hernando, FL 34442For Sale
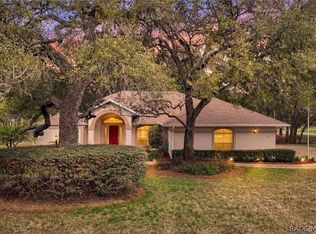 MLS ID #852878, William Decker, REALTRUST REALTY. Realtors Association of Citrus County
 - $515,0003 bd3 ba2.8k sqft1610 E Westgate Ln, Hernando, FL 34442For Sale
 MLS ID #857585, Kerry Rosselet, Century 21 J.W.Morton R.E.. Realtors Association of Citrus County
 - $499,0003 bd3 ba2.7k sqft4161 N Longvalley Rd, Hernando, FL 34442For Sale
 MLS ID #852894, Felicia Blair, Felicia Blair Real Estate LLC. Realtors Association of Citrus County
