This Citrus Hills pool home just feels easy the moment you walk in. The ceilings are high, the light comes in naturally, and your eyes go straight through to the pool everything flows the way you’d hope it would.
Off the entry, there’s a bright office with French doors that actually feels separate enough to use. The primary suite is tucked away on its own side, with plenty of closet space and its own access out to the pool and a quieter patio spot when you want a little privacy. The heart of the home is the kitchen it’s open, well laid out, and connects naturally to the dining and living areas, so you’re never cut off from what’s going on. Most of the time, you’ll probably find yourself drifting back toward the sliders and the pool anyway. The other two bedrooms sit on the opposite side, which makes the layout work well whether you have guests, family, or just want a little space. Out back is where this place really settles in. The pool is saltwater and solar heated and the yard is fenced. You’ve also got a 3-car garage, which gives you plenty of room for storage, hobbies, or just keeping things a little more organized.
If you’ve been waiting for something in Citrus Hills that doesn’t feel cookie-cutter, this one is worth seeing in person. The seller is motivated and ready to move so if it feels like a fit, don’t wait on it. Call today for your private tour!
For sale
Price cut: $25.9K (8/31)
$499,000
724 W Massachusetts St, Hernando, FL 34442
3beds
2,366sqft
Single Family Residence
Built in 2004
1.03 Acres Lot
$-- Zestimate®
$211/sqft
$13/mo HOA
What's special
Plenty of closet space
- 183 days
- 339
- 21
Zillow last checked:
Listing updated:
Listed by:
John Holloway Jr. 352-464-3544,
The Holloway Group
Source: Realtors Association of Citrus County,MLS#: 854016 Originating MLS: Realtors Association of Citrus County
Originating MLS: Realtors Association of Citrus CountyFacts & features
Interior
Bedrooms & bathrooms
- Bedrooms: 3
- Bathrooms: 2
- Full bathrooms: 2
Primary bedroom
- Features: Primary Suite
- Level: Main
- Dimensions: 17.50 x 12.11
Bedroom
- Level: Main
- Dimensions: 14.30 x 11.90
Bedroom
- Level: Main
- Dimensions: 13.90 x 11.90
Primary bathroom
- Level: Main
- Dimensions: 17.50 x 12.11
Bathroom
- Level: Main
- Dimensions: 4.11 x 7.11
Den
- Level: Main
- Dimensions: 12.20 x 12.20
Dining room
- Level: Main
- Dimensions: 12.00 x 10.40
Kitchen
- Level: Main
- Dimensions: 13.80 x 13.30
Laundry
- Level: Main
- Dimensions: 5.11 x 8.20
Living room
- Level: Main
- Dimensions: 15.11 x 24.00
Living room
- Level: Main
- Dimensions: 18.70 x 13.70
Heating
- Heat Pump
Cooling
- Central Air, Electric
Appliances
- Included: Built-In Oven, Dishwasher, Electric Cooktop, Microwave, Refrigerator
- Laundry: Laundry - Living Area
Features
- Breakfast Bar, Dual Sinks, High Ceilings, Primary Suite, Stone Counters, Vaulted Ceiling(s), Walk-In Closet(s), Window Treatments
- Flooring: Carpet, Tile
- Windows: Blinds
Interior area
- Total structure area: 3,472
- Total interior livable area: 2,366 sqft
Property
Parking
- Total spaces: 2
- Parking features: Attached, Concrete, Driveway, Garage
- Attached garage spaces: 2
- Has uncovered spaces: Yes
Features
- Exterior features: Concrete Driveway
- Pool features: In Ground, Pool, Screen Enclosure
Lot
- Size: 1.03 Acres
- Features: Rectangular
Details
- Parcel number: 2302518
- Zoning: CRR
- Special conditions: Standard
Construction
Type & style
- Home type: SingleFamily
- Architectural style: Mediterranean
- Property subtype: Single Family Residence
Materials
- Stucco
- Foundation: Block
- Roof: Asphalt,Shingle
Condition
- New construction: No
- Year built: 2004
Utilities & green energy
- Sewer: Septic Tank
- Water: Well
Community & HOA
Community
- Subdivision: Citrus Hills
HOA
- Has HOA: Yes
- Services included: Legal/Accounting, Maintenance Grounds
- HOA fee: $150 annually
- HOA name: Citrus Hills - First Addition
- HOA phone: 352-794-1900
Location
- Region: Hernando
Financial & listing details
- Price per square foot: $211/sqft
- Tax assessed value: $400,674
- Annual tax amount: $6,193
- Date on market: 4/21/2026
- Cumulative days on market: 183 days
- Listing terms: Cash,Conventional,FHA,USDA Loan,VA Loan
Estimated market value
Not available
Estimated sales range
Not available
Not available
Price history
| Date | Event | Price |
|---|---|---|
| 8/31/2026 | Price change | $499,000-4.9%$211/sqft |
Source:  Realtors Association of Citrus County #854016 Report a problem Realtors Association of Citrus County #854016 Report a problem | ||
| 7/29/2026 | Price change | $524,900-4.6%$222/sqft |
Source: Realtors Association of Citrus County #854016 Report a problem | ||
| 4/21/2026 | Listed for sale | $550,000+7.8%$232/sqft |
Source: Realtors Association of Citrus County #854016 Report a problem | ||
| 5/26/2022 | Sold | $510,000-1.5%$216/sqft |
Source: Realtors Association of Citrus County #811140 Report a problem | ||
| 5/7/2022 | Pending sale | $518,000$219/sqft |
Source: Realtors Association of Citrus County #811140 Report a problem | ||
| 5/2/2022 | Listed for sale | $518,000$219/sqft |
Source: Realtors Association of Citrus County #811140 Report a problem | ||
| 4/25/2022 | Pending sale | $518,000$219/sqft |
Source: Realtors Association of Citrus County #811140 Report a problem | ||
| 4/25/2022 | Listed for sale | $518,000$219/sqft |
Source: Realtors Association of Citrus County #811140 Report a problem | ||
| 4/22/2022 | Pending sale | $518,000$219/sqft |
Source: Realtors Association of Citrus County #811140 Report a problem | ||
| 4/13/2022 | Listed for sale | $518,000+99.2%$219/sqft |
Source: Realtors Association of Citrus County #811140 Report a problem | ||
| 3/14/2017 | Sold | $260,000+160%$110/sqft |
Source: Public Record Report a problem | ||
| 7/19/2006 | Sold | $100,000+614.3%$42/sqft |
Source: Public Record Report a problem | ||
| 6/15/2004 | Sold | $14,000-47.2%$6/sqft |
Source: Public Record Report a problem | ||
| 3/31/2004 | Sold | $26,500$11/sqft |
Source: Public Record Report a problem | ||
Public tax history
| Year | Property taxes | Tax assessment |
|---|---|---|
| 2025 | $6,194 -2.9% | $400,674 -3.8% |
| 2024 | $6,381 -0.6% | $416,379 +0.4% |
| 2023 | $6,418 +32.9% | $414,866 +36.6% |
| 2022 | $4,828 +16.5% | $303,768 +10% |
| 2021 | $4,145 +2.9% | $276,153 +2.3% |
| 2020 | $4,028 +0% | $270,021 +1.5% |
| 2019 | $4,027 +1.9% | $266,133 +3.6% |
| 2018 | $3,953 | $256,893 +21.6% |
| 2017 | $3,953 +44.7% | $211,288 +2.1% |
| 2016 | $2,731 -1.4% | $206,942 +0.7% |
| 2015 | $2,769 -1.5% | $205,503 +0.8% |
| 2014 | $2,812 -0.1% | $203,872 +1.5% |
| 2013 | $2,815 +10% | $200,860 +1% |
| 2012 | $2,560 -9.2% | $198,951 -7.1% |
| 2011 | $2,821 -3.8% | $214,231 -5% |
| 2010 | $2,934 -16% | $225,583 -10.6% |
| 2009 | $3,494 -10% | $252,248 -9.3% |
| 2008 | $3,883 -13.7% | $278,099 -10.5% |
| 2007 | $4,500 +851.7% | $310,700 +1081.4% |
| 2005 | $473 +137.4% | $26,300 +148.1% |
| 2004 | $199 -0.5% | $10,600 -3.6% |
| 2003 | $200 -4.2% | $11,000 -2.7% |
| 2002 | $209 +6.3% | $11,300 +5.6% |
| 2000 | $196 | $10,700 |
Find assessor info on the county website
Monthly payment
Est. payment
Payment breakdown
Explore the cost of this home by adjusting the details. Changes won't be saved.Climate risks
Neighborhood: 34442
Nearby schools
Schools provided by the listing agent
- Elementary: Forest Ridge Elementary
- Middle: Lecanto Middle
- High: Lecanto High
Source: Realtors Association of Citrus County. This data may not be complete. We recommend contacting the local school district to confirm school assignments for this home.
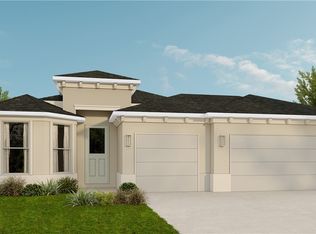
Similar homes
- $499,0003 bd2 ba2k sqft1124 W PEARSON STREET, HERNANDO, FL 34442For Sale
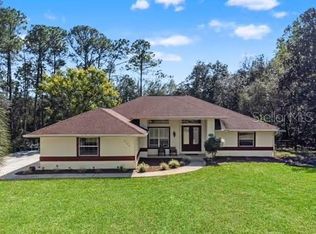
 MLS ID #TB8550908, Gary Caligiuri, PEOPLE'S TRUST REALTY. Stellar MLS
 - $480,0004 bd2 ba2.4k sqft549 W National St, Hernando, FL 34442For Sale
 MLS ID #858394, Angela Rose, Premier Sotheby's Int'l Realty. Realtors Association of Citrus County
 - $499,0003 bd3 ba2.4k sqft244 W Massachusetts St, Hernando, FL 34442For Sale
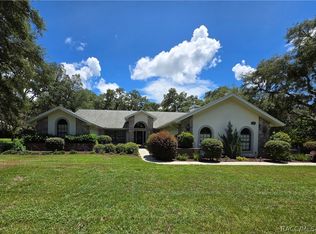 MLS ID #856161, Linda Cridland, Cridland Real Estate. Realtors Association of Citrus County
 - $515,0003 bd2 ba2.2k sqft782 E Keller Ct, Hernando, FL 34442For Sale
 MLS ID #858452, Linda Cridland, Cridland Real Estate. Realtors Association of Citrus County
 - $399,0003 bd2 ba1.7k sqft710 W DOERR PATH, HERNANDO, FL 34442For SaleMLS ID #TB8559692, Jonathan Minerick, HOMECOIN.COM. Stellar MLS
