One or more photo(s) has been virtually staged. Imagine living in a Beautifully remodeled 4-Bedroom Home with 3-Car air-conditioned Courtyard Garage in Terra Vista on a third of an acre homesite. You have found it!
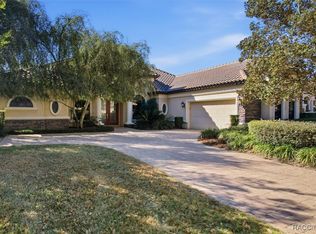
Luxury, comfort, and peace of mind come together in this meticulously maintained 4-bedroom residence, ideally situated on a large private homesite at 149 feet above sea level within the prestigious gated community of Terra Vista at Citrus Hills.
From the moment you arrive, you'll appreciate the attention to detail and extensive updates throughout. A stunning front entry featuring elegant glass-insert double doors welcomes you into a home that has been thoughtfully enhanced for modern living.
The heart of the home is the completely remodeled kitchen, showcasing custom cabinetry, beautiful Quartz countertops and backsplash, upgraded lighting, under-cabinet illumination, a new sink and faucet, garbage disposal, and newer appliances. The adjacent breakfast nook features updated lighting and provides the perfect setting for casual dining.
The spacious family room offers warmth and style with a contemporary electric linear fireplace framed by a striking stacked-stone surround, creating an inviting focal point for everyday living and entertaining.
The primary suite serves as a private retreat with a beautifully renovated bath featuring new cabinetry, Quartz countertops, updated sinks and faucets, custom mirror trim, a medicine cabinet, new accessories, and upgraded fixtures. Both guest and powder baths have also been updated with new toilets, and the guest bath includes a new showerhead.
Additional improvements include a new washer and dryer, new 2' x 2' porcelain tile flooring throughout the tiled areas, new baseboards throughout the home, and fresh interior paint, including the garage.
Outdoor living is equally impressive. The screened lanai has been enhanced with a new ceiling fan and light, while the professionally refreshed landscaping features new rock accents, landscape lighting, updated plantings, and new screens and hardware for the enclosure.
Car enthusiasts and hobbyists will appreciate the exceptional 3-car courtyard garage, which has been upgraded with air conditioning, insulation, insulated garage doors, additional lighting, a durable polyaspartic floor coating, and a new garage door opener.
Major mechanical updates provide added confidence, including newer HVAC systems installed in 2021.
Located within Terra Vista, one of Florida's premier lifestyle communities, residents enjoy access to world-class amenities, championship golf, fitness and wellness facilities, dining, walking trails, social clubs, and a vibrant year-round community atmosphere.
This move-in-ready home combines quality updates, timeless style, and an exceptional location—offering the very best of the Citrus Hills lifestyle.
For sale
$675,000
1861 N Eagle Chase Dr, Hernando, FL 34442
4beds
2,868sqft
:
Get pre-qualified$4,714/mo
Single Family Residence
Built in 2006
0.31 Acres Lot
$-- Zestimate®
$235/sqft
$290/mo HOA
What's special
Under-cabinet illuminationNew sink and faucetCompletely remodeled kitchenLarge private homesiteNewer appliancesSpacious family roomCustom cabinetry
- 46 days |
- 701 |
- 21 |
Zillow last checked:
Listing updated:
Listed by:
Paula Fuhst 352-613-7553,
RE/MAX Foxfire - HWY 40
Source: Realtors Association of Citrus County,MLS#: 855735 Originating MLS: Realtors Association of Citrus County
Originating MLS: Realtors Association of Citrus CountyFacts & features
Interior
Bedrooms & bathrooms
- Bedrooms: 4
- Bathrooms: 3
- Full bathrooms: 2
- 1/2 bathrooms: 1
Primary bedroom
- Features: Primary Suite
- Level: Main
- Dimensions: 19.80 x 13.70
Bedroom
- Level: Main
- Dimensions: 13.10 x 13.30
Bedroom
- Level: Main
- Dimensions: 11.90 x 10.10
Bedroom
- Level: Main
- Dimensions: 14.10 x 11.60
Primary bathroom
- Level: Main
- Dimensions: 17.10 x 10.11
Bathroom
- Level: Main
- Dimensions: 7.10 x 7.40
Bathroom
- Level: Main
- Dimensions: 10.10 x 5.10
Breakfast room nook
- Level: Main
- Dimensions: 11.11 x 8.40
Dining room
- Level: Main
- Dimensions: 12.70 x 10.80
Family room
- Level: Main
- Dimensions: 21.90 x 14.10
Garage
- Level: Main
- Dimensions: 34.00 x 22.00
Kitchen
- Level: Main
- Dimensions: 13.50 x 13.40
Living room
- Level: Main
- Dimensions: 18.11 x 15.40
Office
- Level: Main
- Dimensions: 11.80 x 10.70
Other
- Level: Main
- Dimensions: 10.60 x 5.70
Other
- Level: Main
- Dimensions: 5.50 x 4.90
Screened porch
- Level: Main
- Dimensions: 44.30 x 29.60
Heating
- Heat Pump
Cooling
- Central Air
Appliances
- Included: Built-In Oven, Dryer, Dishwasher, Electric Cooktop, Microwave Hood Fan, Microwave, Refrigerator, Water Heater, Washer
- Laundry: Laundry - Living Area
Features
- Attic, Bathtub, Dual Sinks, Eat-in Kitchen, Fireplace, Garden Tub/Roman Tub, High Ceilings, Main Level Primary, Primary Suite, Open Floorplan, Pantry, Pull Down Attic Stairs, Stone Counters, Split Bedrooms, Separate Shower, Tub Shower, Updated Kitchen, Walk-In Closet(s), Wood Cabinets, Window Treatments, Programmable Thermostat
- Flooring: Carpet, Tile
- Doors: Double Door Entry, Sliding Doors
- Windows: Blinds, Double Pane Windows
- Attic: Pull Down Stairs
- Has fireplace: Yes
Interior area
- Total structure area: 3,831
- Total interior livable area: 2,868 sqft
Video & virtual tour
Property
Parking
- Total spaces: 3
- Parking features: Attached, Driveway, Garage, Paved, Garage Door Opener
- Attached garage spaces: 3
- Has uncovered spaces: Yes
Features
- Levels: One
- Stories: 1
- Exterior features: Rain Gutters, Paved Driveway, Room For Pool
- Pool features: None, Community
- Spa features: Community
Lot
- Size: 0.31 Acres
- Dimensions: 85 x 155
- Features: Cul-De-Sac, Greenbelt, Trees, Wooded
- Topography: Varied
Details
- Parcel number: 3284048
- Zoning: PDR
- Special conditions: Standard
Construction
Type & style
- Home type: SingleFamily
- Architectural style: Mediterranean,One Story
- Property subtype: Single Family Residence
Materials
- Stucco
- Foundation: Block, Slab
- Roof: Tile
Condition
- New construction: No
- Year built: 2006
Utilities & green energy
- Sewer: Public Sewer
- Water: Public
- Utilities for property: Underground Utilities
Community & HOA
Community
- Features: Billiard Room, Clubhouse, Community Pool, Dog Park, Fitness, Golf, Playground, Park, Pickleball, Pool, Putting Green, Restaurant, Shopping, Street Lights, Sidewalks, Tennis Court(s), Trails/Paths, Gated
- Security: Gated Community, Smoke Detector(s), Security Service
- Subdivision: Citrus Hills - Terra Vista
HOA
- Has HOA: Yes
- Services included: Cable TV, High Speed Internet, Legal/Accounting, Maintenance Grounds, Reserve Fund, Road Maintenance, Street Lights, Sprinkler, Security
- HOA fee: $89 annually
- HOA name: Woodside Village HOA
- HOA phone: 352-746-1855
- Second HOA fee: $283 monthly
- Second HOA name: Terra Vista POA/Spectrum
- Second HOA phone: 352-746-6060
Location
- Region: Hernando
Financial & listing details
- Price per square foot: $235/sqft
- Tax assessed value: $541,759
- Annual tax amount: $6,270
- Date on market: 6/19/2026
- Cumulative days on market: 162 days
- Listing terms: Cash,Conventional,VA Loan
Estimated market value
Not available
Estimated sales range
Not available
Not available
Price history
| Date | Event | Price |
|---|---|---|
| 6/19/2026 | Listed for sale | $675,000$235/sqft |
Source:  Realtors Association of Citrus County #855735 Report a problem Realtors Association of Citrus County #855735 Report a problem | ||
| 5/31/2026 | Listing removed | $675,000$235/sqft |
Source: Realtors Association of Citrus County #851551 Report a problem | ||
| 5/5/2026 | Listed for sale | $675,000$235/sqft |
Source: Realtors Association of Citrus County #851551 Report a problem | ||
| 4/28/2026 | Pending sale | $675,000$235/sqft |
Source: Realtors Association of Citrus County #851551 Report a problem | ||
| 1/29/2026 | Listed for sale | $675,000+18.4%$235/sqft |
Source: Realtors Association of Citrus County #851551 Report a problem | ||
| 6/10/2022 | Sold | $570,000$199/sqft |
Source: Realtors Association of Citrus County #812759 Report a problem | ||
| 5/9/2022 | Pending sale | $570,000+461.6%$199/sqft |
Source: Realtors Association of Citrus County #812759 Report a problem | ||
| 7/28/2005 | Sold | $101,500+24.5%$35/sqft |
Source: Public Record Report a problem | ||
| 4/15/2005 | Sold | $81,500-5.8%$28/sqft |
Source: Public Record Report a problem | ||
| 1/6/2005 | Sold | $86,500$30/sqft |
Source: Public Record Report a problem | ||
Public tax history
| Year | Property taxes | Tax assessment |
|---|---|---|
| 2025 | $6,271 +3.8% | $450,653 +2.9% |
| 2024 | $6,043 +2.2% | $437,952 +3% |
| 2023 | $5,910 +39.5% | $425,196 +31.5% |
| 2022 | $4,238 +4.2% | $323,420 +3% |
| 2021 | $4,067 +1% | $314,000 +1.4% |
| 2020 | $4,026 +1.1% | $309,665 +2.3% |
| 2019 | $3,982 +0.5% | $302,703 +1.9% |
| 2018 | $3,963 | $297,059 +2.1% |
| 2017 | $3,963 +0.1% | $290,949 +2.1% |
| 2016 | $3,960 -1.5% | $284,965 +0.7% |
| 2015 | $4,020 -1.6% | $282,984 +0.8% |
| 2014 | $4,087 -0.9% | $280,738 +1.5% |
| 2013 | $4,124 -3.6% | $276,590 -10.2% |
| 2012 | $4,278 -3.2% | $308,107 -2.3% |
| 2011 | $4,419 -0.4% | $315,379 -2.3% |
| 2010 | $4,437 -14.6% | $322,872 -9.6% |
| 2009 | $5,193 -4.5% | $357,221 -4.7% |
| 2008 | $5,437 -5.2% | $374,665 -3.8% |
| 2007 | $5,734 +334.4% | $389,500 +380.3% |
| 2006 | $1,320 -80.4% | $81,100 -78.2% |
| 2003 | $6,746 +6.8% | $371,400 +8.6% |
| 2002 | $6,314 | $342,100 |
Find assessor info on the county website
Monthly payment
Est. payment
Payment breakdown
Explore the cost of this home by adjusting the details. Changes won't be saved.Climate risks
Neighborhood: 34442
Nearby schools
GreatSchools rating
- 5/10Forest Ridge Elementary SchoolGrades: PK-5Distance: 0.9 mi
- 5/10Lecanto Middle SchoolGrades: 6-8Distance: 5.4 mi
- 5/10Lecanto High SchoolGrades: 9-12Distance: 5.5 mi
Schools provided by the listing agent
- Elementary: Forest Ridge Elementary
- Middle: Lecanto Middle
- High: Lecanto High
Source: Realtors Association of Citrus County. This data may not be complete. We recommend contacting the local school district to confirm school assignments for this home.
- $791,0004 bd4 ba4.1k sqft1869 N Eagle Chase Dr, Hernando, FL 34442Off Market
- $558,3004 bd3 ba3k sqft1853 N Eagle Chase Dr, Hernando, FL 34442Off Market
- $354,300-- bd-- ba-- sqftN Forest Ridge Blvd, Hernando, FL 34442Off Market
- $359,800-- bd-- ba-- sqftN Forest Ridge Blvd, Hernando, FL 34442Off Market
- $519,2004 bd3 ba3.6k sqft1862 N Eagle Chase Dr, Hernando, FL 34442Off Market
- $432,1003 bd2 ba2.4k sqft1847 N Eagle Chase Dr, Hernando, FL 34442Off Market
- $450,0003 bd2 ba2.3k sqft1850 N Eagle Chase Dr, Hernando, FL 34442Sold
- $443,8003 bd2 ba2.3k sqft1876 N Eagle Chase Dr, Hernando, FL 34442Off Market
A local agent can set up tours, give advice and negotiate with sellers.
A local lender can help you make sure your offer is ready when you are.
Similar homes
- $619,0004 bd3 ba2.4k sqft255 W Redsox Path, Hernando, FL 34442For Sale
 MLS ID #853545, David Cook, Tropic Shores Realty. Realtors Association of Citrus County
 - $686,0003 bd2 ba2.5k sqft907 N Hunt Club Dr, Hernando, FL 34442For Sale
 MLS ID #856731, Karis Geistfeld, Sellstate Next Generation Real. Realtors Association of Citrus County
 - $675,0003 bd2 ba1.7k sqft1139 N Hunt Club Dr, Hernando, FL 34442For Sale
 MLS ID #856837, Lisa VanDeBoe, Plantation Realty, Inc.. Realtors Association of Citrus County
 - $725,0004 bd3 ba3k sqft1428 N Ridge Meadow Path, Hernando, FL 34442For Sale
 MLS ID #851910, Kirsten Elling, Berkshire Hathaway Homeservice. Realtors Association of Citrus County
 - $499,0003 bd3 ba2.5k sqft979 W Sun Valley Ct, Hernando, FL 34442For SaleMLS ID #854969, Maria Fleming, REALTRUST REALTY. Realtors Association of Citrus County
- $700,0005 bd4 ba3k sqft1165 N Sloan Ter, Lecanto, FL 34461For SaleMLS ID #856781, Emmanuel Velez, Keller Williams Realty - Elite Partners II. Realtors Association of Citrus County
- $549,0003 bd3 ba2.3k sqft443 W Mickey Mantle Path, Hernando, FL 34442For SaleMLS ID #855998, Susan Pardo PA, REALTRUST REALTY. Realtors Association of Citrus County
- $525,0004 bd3 ba2.4k sqft1328 W Diamond Shore Loop, Hernando, FL 34442For SaleMLS ID #845796, Paula Fuhst, RE/MAX Foxfire - HWY 40. Realtors Association of Citrus County
- $825,0006 bd3 ba3.7k sqft1350 N CIRCUS TERRACE, HERNANDO, FL 34442For Sale
 MLS ID #O6421893, Adriana Ares, LUXE PROPERTIES. Stellar MLS
 - $545,0003 bd3 ba2.1k sqft1264 W Diamond Shore Loop, Hernando, FL 34442For SaleMLS ID #854563, Bruce Brunk, Keller Williams Realty - Elite Partners II. Realtors Association of Citrus County
- $545,0004 bd3 ba3k sqft1154 E Triple Crown Loop, Hernando, FL 34442For SaleMLS ID #2259960, Marisa Brewer, Preferred Property Associates,. HCMLS
- $649,9003 bd2 ba2.6k sqft877 N Hunt Club Dr, Hernando, FL 34442For SaleMLS ID #848891, David Collins, LPT Realty, LLC. Realtors Association of Citrus County
- $525,0003 bd4 ba2.3k sqft179 W Mickey Mantle Path, Hernando, FL 34442For SaleMLS ID #855605, Karis Geistfeld, Sellstate Next Generation Real. Realtors Association of Citrus County
- $949,0004 bd4 ba3.1k sqft1969 N Yawkey Point, Hernando, FL 34442For SaleMLS ID #854773, Ruth Squires, EXP Realty LLC. Realtors Association of Citrus County
- $990,0004 bd3 ba2.6k sqft2371 N Peakview Loop, Hernando, FL 34442For SaleMLS ID #854469, Paula Fuhst, RE/MAX Foxfire - HWY 40. Realtors Association of Citrus County
- $559,9002 bd2 ba2.1k sqft2030 N Bush Hill Loop, Hernando, FL 34442For SaleMLS ID #855291, Lawrence Redding, Keller Williams Realty - Elite Partners II. Realtors Association of Citrus County
- $599,0003 bd3 ba2.1k sqft1040 W Beagle Run Loop, Hernando, FL 34442For SaleMLS ID #849136, Susan Banden, REALTRUST REALTY. Realtors Association of Citrus County
- $520,0003 bd2 ba2.3k sqft1165 W Beagle Run Loop, Hernando, FL 34442For SaleMLS ID #851214, Alyssa Barr, Tropic Shores Realty. Realtors Association of Citrus County
- $498,0003 bd2 ba2.2k sqft1349 N Hunt Club Dr, Hernando, FL 34442For SaleMLS ID #855218, George Sleeman, REALTRUST REALTY. Realtors Association of Citrus County
- $529,0003 bd3 ba2.6k sqft5928 N Oakmont Dr, Beverly Hills, FL 34465For SaleMLS ID #856734, Dawn Theroux, ERA American Suncoast Realty. Realtors Association of Citrus County
