One or more photo(s) has been virtually staged. Looking for a spacious pool home, located on a picturesque one acre parcel in the desirable Pine Ridge community of Beverly Hills? Look no further. Surrounded by mature landscaping and stately palms, this property offers the perfect combination of privacy, functionality and Florida living. Step into an open, light filled floor plan featuring a cathedral ceiling and tile flooring throughout the home. A dedicated home office provides the ideal space for remote work, a library or hobby room. Well planned design, split floor plan layout includes exceptionally large guest rooms, offering comfort and flexibility for family and guests. One guest suite features its own en-suite bathroom making it the perfect private guest quarters, teens retreat or room for parents where the need is to have them close. The kitchen features a great work space and large pantry overlooking the living room. Guests can enjoy a visit sitting at the counter while you are creating the bounty all will enjoy. Perfect for entertaining. Stepping outside you enter your own oasis featuring a sparkling saltwater pool, self cleaning, always ready for you to jump in. The oversized garage provides ample space for vehicles plus workshop areas, storage or even tandem parking for smaller vehicles. If you have toys, RV or a boat, the oversized carport gives you easy storage with water and electric. This home offers versatility and the lifestyle Pine Ridge is known for. Come to the Nature Coast, Pine Ridge, this home is ready for you.
For sale
$529,000
5928 N Oakmont Dr, Beverly Hills, FL 34465
3beds
2,662sqft
Single Family Residence
Built in 2002
1 Acres Lot
$-- Zestimate®
$199/sqft
$9/mo HOA
What's special
Exceptionally large guest roomsDedicated home officePicturesque one acre parcelSpacious pool homeSplit floor plan layoutCathedral ceilingPerfect for entertaining
- 17 days |
- 1,068 |
- 102 |
Zillow last checked:
Listing updated:
Listed by:
Dawn Theroux 352-464-0501,
ERA American Suncoast Realty
Source: Realtors Association of Citrus County,MLS#: 856734 Originating MLS: Realtors Association of Citrus County
Originating MLS: Realtors Association of Citrus CountyFacts & features
Interior
Bedrooms & bathrooms
- Bedrooms: 3
- Bathrooms: 3
- Full bathrooms: 3
Primary bedroom
- Features: Primary Suite
Other
- Description: very large bbedroom with en suite bathroom
Heating
- Heat Pump
Cooling
- Central Air
Appliances
- Included: Dryer, Dishwasher, Electric Oven, Electric Range, Microwave Hood Fan, Microwave, Refrigerator, Water Heater, Washer
- Laundry: Laundry - Living Area, Laundry Tub
Features
- Attic, Breakfast Bar, Bathtub, Tray Ceiling(s), Cathedral Ceiling(s), Eat-in Kitchen, Garden Tub/Roman Tub, In-Law Floorplan, Primary Suite, Open Floorplan, Pantry, Pull Down Attic Stairs, Split Bedrooms, Solid Surface Counters, Separate Shower, Tub Shower, Walk-In Closet(s), Wood Cabinets, Window Treatments, Central Vacuum
- Flooring: Carpet, Tile
- Windows: Blinds
- Attic: Pull Down Stairs
Interior area
- Total structure area: 3,813
- Total interior livable area: 2,662 sqft
Video & virtual tour
Property
Parking
- Total spaces: 3
- Parking features: Attached, Boat, Concrete, Detached Carport, Driveway, Garage, Carport, Garage Door Opener, RV Access/Parking
- Attached garage spaces: 2
- Has carport: Yes
- Has uncovered spaces: Yes
Features
- Levels: One
- Stories: 1
- Exterior features: Sprinkler/Irrigation, Landscaping, Rain Gutters, Storm/Security Shutters, Concrete Driveway
- Pool features: Concrete, Cleaning System, In Ground, Pool Equipment, Pool, Screen Enclosure, Salt Water, Waterfall
- Has spa: Yes
- Spa features: In Ground
Lot
- Size: 1 Acres
- Dimensions: 175 x 250
- Features: Flat, Rectangular, Trees
Details
- Additional structures: Barn(s), Shed(s)
- Parcel number: 2150114
- Zoning: RUR
- Special conditions: Standard,Listed As-Is
- Horse amenities: Riding Trail
Construction
Type & style
- Home type: SingleFamily
- Architectural style: Ranch,One Story
- Property subtype: Single Family Residence
Materials
- Stucco
- Foundation: Block, Slab
- Roof: Asphalt,Shingle,Ridge Vents
Condition
- New construction: No
- Year built: 2002
Utilities & green energy
- Sewer: Septic Tank
- Water: Public
- Utilities for property: High Speed Internet Available, Underground Utilities
Community & HOA
Community
- Features: Shopping
- Security: Security System
- Subdivision: Pine Ridge
HOA
- Has HOA: Yes
- Services included: None
- HOA fee: $105 annually
- HOA name: Pine Ridge HOA
- HOA phone: 352-746-0899
Location
- Region: Beverly Hills
Financial & listing details
- Price per square foot: $199/sqft
- Tax assessed value: $411,415
- Annual tax amount: $3,276
- Date on market: 8/4/2026
- Cumulative days on market: 18 days
- Listing terms: Cash,FHA,Other,VA Loan
- Road surface type: Paved
Estimated market value
Not available
Estimated sales range
Not available
Not available
Price history
| Date | Event | Price |
|---|---|---|
| 8/4/2026 | Listed for sale | $529,000+2838.9%$199/sqft |
Source:  Realtors Association of Citrus County #856734 Report a problem Realtors Association of Citrus County #856734 Report a problem | ||
| 5/31/2002 | Sold | $18,000-14.3%$7/sqft |
Source: Public Record Report a problem | ||
| 10/12/2000 | Sold | $21,000$8/sqft |
Source: Public Record Report a problem | ||
Public tax history
| Year | Property taxes | Tax assessment |
|---|---|---|
| 2025 | $3,276 +4.6% | $250,370 +2.9% |
| 2024 | $3,132 +2.5% | $243,314 +3% |
| 2023 | $3,056 +6.9% | $236,227 +3% |
| 2022 | $2,859 +4.2% | $229,347 +3% |
| 2021 | $2,743 +3.9% | $222,667 +1.6% |
| 2020 | $2,639 +1.3% | $219,218 +2.3% |
| 2019 | $2,605 +1% | $214,289 +1.9% |
| 2018 | $2,579 | $210,293 +2.1% |
| 2017 | $2,579 +0.3% | $205,968 +2.1% |
| 2016 | $2,572 -1.3% | $201,732 +0.7% |
| 2015 | $2,605 -1.5% | $200,330 +0.8% |
| 2014 | $2,645 -0.4% | $198,740 +1.1% |
| 2013 | $2,655 -0.9% | $196,590 -7% |
| 2012 | $2,679 -3.2% | $211,469 -2% |
| 2011 | $2,768 -5.3% | $215,893 -5.9% |
| 2010 | $2,922 -1% | $229,350 +2.7% |
| 2009 | $2,952 +0.9% | $223,322 +0.1% |
| 2008 | $2,925 -1% | $223,098 +3% |
| 2007 | $2,956 -1.1% | $216,600 +2.5% |
| 2006 | $2,989 -5.9% | $211,400 -10.5% |
| 2005 | $3,177 -3.8% | $236,300 +18.5% |
| 2004 | $3,302 +9.6% | $199,400 +5.4% |
| 2003 | $3,012 +1341.9% | $189,200 +1574.3% |
| 2002 | $209 +17.3% | $11,300 +16.5% |
| 2000 | $178 | $9,700 |
Find assessor info on the county website
Monthly payment
Est. payment
Payment breakdown
Explore the cost of this home by adjusting the details. Changes won't be saved.Climate risks
Neighborhood: 34465
Nearby schools
GreatSchools rating
- 4/10Central Ridge Elementary SchoolGrades: PK-5Distance: 2.5 mi
- 6/10Citrus Springs Middle SchoolGrades: 6-8Distance: 2.7 mi
- 5/10Lecanto High SchoolGrades: 9-12Distance: 8.8 mi
Schools provided by the listing agent
- Elementary: Forest Ridge Elementary
- Middle: Citrus Springs Middle
- High: Lecanto High
Source: Realtors Association of Citrus County. This data may not be complete. We recommend contacting the local school district to confirm school assignments for this home.
- $45,130-- bd-- ba-- sqft5918 N Oakmont Dr, Beverly Hills, FL 34465Off Market
- $439,8003 bd2 ba2.3k sqft5936 N Oakmont Dr, Beverly Hills, FL 34465Off Market

- $460,3004 bd2 ba2.5k sqft2009 W La Bonte Cir, Beverly Hills, FL 34465Off Market
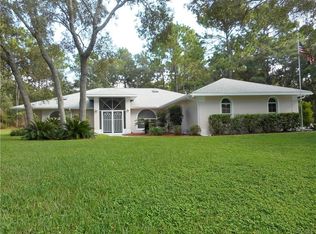
- $242,700-- bd-- ba-- sqftW Tall Oaks Dr, Beverly hills, FL 34465Off Market
- $463,7003 bd2 ba2.8k sqft5921 N Oakmont Dr, Beverly Hills, FL 34465Off Market
- $433,4003 bd2 ba2.2k sqft2047 W La Bonte Cir, Beverly Hills, FL 34465Off Market
- $45,840-- bd-- ba-- sqft5935 N Oakmont Dr, Beverly Hills, FL 34465Off Market
- $449,2414 bd3 ba2.1k sqft1993 W La Bonte Cir, Beverly Hills, FL 34465Sold
A local agent can set up tours, give advice and negotiate with sellers.
Similar homes
- $554,5003 bd3 ba2.7k sqft2155 W Fir Pl, Beverly Hills, FL 34465For Sale
 MLS ID #856696, Angela Rose, Premier Sotheby's Int'l Realty. Realtors Association of Citrus County
 - $529,0003 bd3 ba2.6k sqft4921 N Cheyenne Dr, Beverly Hills, FL 34465For Sale
 MLS ID #856582, Kim DeVane, RE/MAX Realty One. Realtors Association of Citrus County
 - $489,0003 bd2 ba1.9k sqft4975 N Celosia Ter, Beverly Hills, FL 34465For Sale
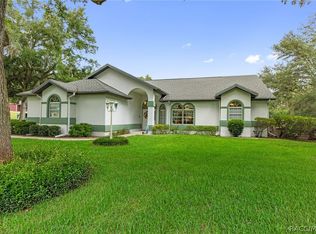 MLS ID #856667, Olivia Mission, LPT Realty, LLC. Realtors Association of Citrus County
 - $499,0004 bd3 ba2.7k sqft2587 W Angola Dr, Beverly Hills, FL 34465For Sale
 MLS ID #855723, Luci Suarez, Berkshire Hathaway Homeservice. Realtors Association of Citrus County
 - $489,9003 bd3 ba2.6k sqft2399 W Pine Ridge Blvd, Beverly Hills, FL 34465For SaleMLS ID #853426, Kelly Goddard, RE/MAX Realty One. Realtors Association of Citrus County
- $565,0004 bd3 ba2.9k sqft4887 N Baywood Dr, Beverly Hills, FL 34465For SaleMLS ID #855224, Tracy DeVoe, LPT Realty, LLC. Realtors Association of Citrus County
- $559,0003 bd2 ba2.1k sqft5467 N Red Ribbon Point, Beverly Hills, FL 34465For SaleMLS ID #854801, Trevor Selden, Tropic Shores Realty. Realtors Association of Citrus County
- $474,9004 bd2 ba2.2k sqft2460 W Pine Ridge Blvd, Beverly Hills, FL 34465For SaleMLS ID #855769, Ruth Squires, EXP Realty LLC. Realtors Association of Citrus County
- $475,0003 bd2 ba1.9k sqft4710 W MUSTANG BOULEVARD, BEVERLY HILLS, FL 34465For Sale
 MLS ID #OM729981, Cassidy Vaughn, FLORIDA ADVANTAGE REALTY GROUP. Stellar MLS
 - $599,9003 bd2 ba2.1k sqft5076 W Yuma Ln, Beverly Hills, FL 34465For SaleMLS ID #856787, Matthew Warfel, Wave Elite Realty LLC. Realtors Association of Citrus County
- $594,9003 bd2 ba2.3k sqft4081 W Roundup Ct, Beverly Hills, FL 34465For SaleMLS ID #855556, Ruth Squires, EXP Realty LLC. Realtors Association of Citrus County
- $624,9003 bd3 ba2.8k sqft4847 W Geyser Ct, Beverly Hills, FL 34465For SaleMLS ID #856056, Kate Von Staden, Century 21 J.W.Morton R.E.. Realtors Association of Citrus County
- $459,9004 bd3 ba2.6k sqft4350 W Horseshoe Dr, Beverly Hills, FL 34465For SaleMLS ID #855270, Christopher Marcic, Meek Real Estate. Realtors Association of Citrus County
- $560,0003 bd3 ba2.6k sqft3135 N Buckhorn Dr, Beverly Hills, FL 34465For SaleMLS ID #850535, Lindsey Cummins, Century 21 J.W.Morton R.E.. Realtors Association of Citrus County
- $510,0004 bd3 ba2.3k sqft2623 N Prestwick Way, Lecanto, FL 34461For SaleMLS ID #857095, Amy Meek, Meek Real Estate. Realtors Association of Citrus County
- $369,0003 bd2 ba2.1k sqft2667 W Pine Ridge Blvd, Beverly Hills, FL 34465For SaleMLS ID #855411, Brian Williams, Landmark Realty. Realtors Association of Citrus County
- $529,0004 bd3 ba2.5k sqft926 E Triple Crown Loop, Hernando, FL 34442For SaleMLS ID #856728, Dawn Theroux, ERA American Suncoast Realty. Realtors Association of Citrus County
- $499,0003 bd3 ba2.7k sqft4161 N Longvalley Rd, Hernando, FL 34442For SaleMLS ID #852894, Felicia Blair, Felicia Blair Real Estate LLC. Realtors Association of Citrus County
- $538,0003 bd3 ba2.6k sqft2853 W Sunrise St, Lecanto, FL 34461For SaleMLS ID #853771, Jennifer Feeser, Century 21 J.W.Morton R.E.. Realtors Association of Citrus County
- $459,0003 bd2 ba2.4k sqft2705 W Live Oak St, Lecanto, FL 34461For SaleMLS ID #856885, Kim DeVane, RE/MAX Realty One. Realtors Association of Citrus County
