*FHA assumable loan at 2.75% interest*
Every morning can begin with the sound of bluebirds singing as the sun breaks through the horizon beyond.
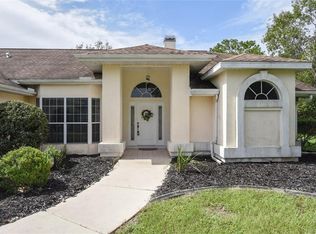
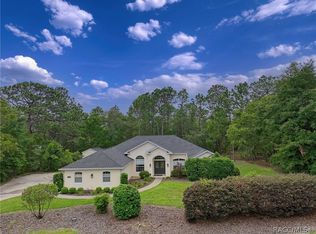
Maybe you've spent years wishing for a place where life slows down. A place where you can leave the noise behind, watch the sunset from your screened lanai, and finally have the freedom to create the lifestyle you've always imagined. Whether that means bringing horses home, parking the RV with ease, building the pool you've always wanted, or simply enjoying the peace that comes with having space around you, this 1.71-acre retreat in Pine Ridge Estates gives you the opportunity to write that next chapter your way.
Inside, the open and inviting floor plan makes everyday living feel effortless. The split-bedroom design offers privacy when friends and family visit, while the office provides the flexibility to work from home, pursue hobbies, or create a quiet space all your own. Warm wood cabinetry, granite countertops, and easy flow between the living spaces make gathering together feel natural and comfortable.
Outside is where life truly begins to change. Picture morning coffee on the screened lanai as deer wander through the neighborhood. Imagine having plenty of room for your RV beneath the 18x50 RV carport with 200-amp electric service, a separate shed with power for projects and storage, and the peace of mind knowing the home was thoughtfully positioned to allow space for a future pool whenever you're ready.
And if horses have always been part of your dream—or perhaps they're about to become one—you'll love living in one of Florida's premier equestrian communities. Pine Ridge Estates allows horses on the property and even offers temporary co-op boarding at the community equestrian center. Spend your days enjoying the impressive facilities featuring a lighted main arena, hunt course, dressage ring, round pen, obstacle course, and numerous training areas. Then saddle up and explore over 28 miles of beautifully shaded and meticulously maintained horseback riding trails that weave throughout the community.
But even if you never saddle up, you'll quickly discover that life in Pine Ridge is about something much bigger. Known for its commitment to preserving nature and recognized as a bird sanctuary, this remarkable community offers a lifestyle where wildlife sightings, peaceful evenings, and star-filled skies become part of your everyday routine. Here, neighbors share a love for the outdoors, bluebirds are frequent visitors, and the beauty of Old Florida surrounds you. Because this isn't just a home.
It's the place where you'll finally have room for the things that matter most—and the freedom to enjoy them. Five years from now, you won't remember the price of a home. You'll remember the sunsets, the trail rides, the laughter on the lanai, and the life you created. Don't let someone else author this story that belongs to you!
For sale
Price cut: $20K (8/23)
$574,900
4081 W Roundup Ct, Beverly Hills, FL 34465
3beds
2,329sqft
Single Family Residence
Built in 2013
1.71 Acres Lot
$556,200 Zestimate®
$247/sqft
$9/mo HOA
What's special
Screened lanaiSplit-bedroom designGranite countertopsWarm wood cabinetry
- 87 days
- 432
- 19
Zillow last checked:
Listing updated:
Listed by:
Ruth Squires 352-476-3303,
EXP Realty LLC
Source: Realtors Association of Citrus County,MLS#: 855556 Originating MLS: Realtors Association of Citrus County
Originating MLS: Realtors Association of Citrus CountyFacts & features
Interior
Bedrooms & bathrooms
- Bedrooms: 3
- Bathrooms: 2
- Full bathrooms: 2
Primary bedroom
- Features: Primary Suite
- Dimensions: 12.00 x 19.60
Bedroom
- Dimensions: 11.00 x 13.00
Bedroom
- Dimensions: 11.00 x 13.60
Breakfast room nook
- Dimensions: 5.00 x 8.60
Dining room
- Dimensions: 14.60 x 14.00
Kitchen
- Dimensions: 15.00 x 12.00
Laundry
- Dimensions: 7.60 x 8.60
Living room
- Dimensions: 15.00 x 20.00
Office
- Dimensions: 11.00 x 11.60
Heating
- Heat Pump
Cooling
- Central Air
Appliances
- Included: Dryer, Dishwasher, Electric Oven, Electric Range, Microwave Hood Fan, Microwave, Refrigerator, Water Heater, Washer
- Laundry: Laundry - Living Area, Laundry Tub
Features
- Breakfast Bar, Dual Sinks, Eat-in Kitchen, High Ceilings, Main Level Primary, Primary Suite, Open Floorplan, Pantry, Stone Counters, Split Bedrooms, Shower Only, Separate Shower, Vaulted Ceiling(s), Walk-In Closet(s), Wood Cabinets, Window Treatments
- Flooring: Carpet, Tile
- Doors: Double Door Entry
- Windows: Blinds, Double Pane Windows, Drapes
Interior area
- Total structure area: 3,230
- Total interior livable area: 2,329 sqft
Video & virtual tour
Property
Parking
- Total spaces: 6
- Parking features: Attached, Boat, Concrete, Detached Carport, Driveway, Garage, Parking Pad, RV Access/Parking, Truck Parking, Carport
- Attached garage spaces: 2
- Has carport: Yes
- Has uncovered spaces: Yes
Features
- Levels: One
- Stories: 1
- Exterior features: Sprinkler/Irrigation, Landscaping, Rain Gutters, Concrete Driveway
- Pool features: None
Lot
- Size: 1.71 Acres
- Features: Acreage
Details
- Additional structures: Shed(s), Storage, Workshop
- Parcel number: 2076801
- Zoning: PDO,RUR
- Special conditions: Standard
Construction
Type & style
- Home type: SingleFamily
- Architectural style: One Story
- Property subtype: Single Family Residence
Materials
- Stucco
- Foundation: Block, Slab
- Roof: Asphalt,Shingle
Condition
- New construction: No
- Year built: 2013
Utilities & green energy
- Sewer: Septic Tank
- Water: Public
- Utilities for property: High Speed Internet Available
Community & HOA
Community
- Security: Smoke Detector(s)
- Subdivision: Pine Ridge
HOA
- Has HOA: Yes
- Services included: Association Management, Legal/Accounting, Maintenance Grounds, Recreation Facilities, Reserve Fund, Tennis Courts
- HOA fee: $111 annually
- HOA name: Pine Ridge Property Owners Association
- HOA phone: 352-746-0899
Location
- Region: Beverly Hills
Financial & listing details
- Price per square foot: $247/sqft
- Tax assessed value: $418,487
- Annual tax amount: $4,349
- Date on market: 6/12/2026
- Cumulative days on market: 87 days
- Listing terms: Assumable,Cash,Conventional,FHA,VA Loan
- Road surface type: Paved
Estimated market value
$556,200
$528,000 - $584,000
$2,288/mo
Price history
| Date | Event | Price |
|---|---|---|
| 8/23/2026 | Price change | $574,900-3.4%$247/sqft |
Source:  Realtors Association of Citrus County #855556 Report a problem Realtors Association of Citrus County #855556 Report a problem | ||
| 6/30/2026 | Price change | $594,900-0.8%$255/sqft |
Source: Realtors Association of Citrus County #855556 Report a problem | ||
| 6/12/2026 | Listed for sale | $599,900+74.4%$258/sqft |
Source: Realtors Association of Citrus County #855556 Report a problem | ||
| 9/11/2020 | Sold | $344,000-1.7%$148/sqft |
Source: Realtors Association of Citrus County #791916 Report a problem | ||
| 8/3/2020 | Pending sale | $349,900$150/sqft |
Source: Citrus Life, Realtors LLC #791916 Report a problem | ||
| 5/10/2020 | Listed for sale | $349,900-2.5%$150/sqft |
Source: RE/MAX Realty One #791916 Report a problem | ||
| 3/19/2020 | Listing removed | $359,000$154/sqft |
Source: RE/MAX Realty One #786308 Report a problem | ||
| 2/28/2020 | Price change | $359,000-2.8%$154/sqft |
Source: RE/MAX Realty One #786308 Report a problem | ||
| 9/25/2019 | Listed for sale | $369,500+1243.6%$159/sqft |
Source: RE/MAX Realty One - Lecanto #786308 Report a problem | ||
| 6/15/2012 | Sold | $27,500$12/sqft |
Source: Realtors Association of Citrus County #355788 Report a problem | ||
Public tax history
| Year | Property taxes | Tax assessment |
|---|---|---|
| 2025 | $4,349 +4.1% | $317,711 +2.9% |
| 2024 | $4,177 +2.3% | $308,757 +3% |
| 2023 | $4,082 +6.8% | $299,764 +3% |
| 2022 | $3,821 +4.2% | $291,033 +3% |
| 2021 | $3,669 -7.4% | $282,556 +6.5% |
| 2020 | $3,960 +56.2% | $265,340 +26.7% |
| 2019 | $2,535 +1% | $209,504 +1.9% |
| 2018 | $2,509 | $205,598 +2.1% |
| 2017 | $2,509 +0.3% | $201,369 +2.1% |
| 2016 | $2,501 -1.2% | $197,227 +4.5% |
| 2015 | $2,533 +3.2% | $188,815 +0.8% |
| 2014 | $2,455 +629.7% | $187,316 +862.3% |
| 2013 | $336 +16.4% | $19,465 +6% |
| 2012 | $289 -18.5% | $18,360 -18.2% |
| 2011 | $354 -13.5% | $22,433 -15.1% |
| 2010 | $410 -45.8% | $26,437 -43.2% |
| 2009 | $755 -21.4% | $46,544 -21.9% |
| 2008 | $961 -22.6% | $59,616 -24.6% |
| 2007 | $1,242 -6.1% | $79,100 -2.3% |
| 2006 | $1,323 +50.8% | $81,000 +66% |
| 2005 | $877 +166.8% | $48,800 +178.9% |
| 2004 | $329 +39% | $17,500 +34.6% |
| 2003 | $237 -3.8% | $13,000 -2.3% |
| 2002 | $246 +19.6% | $13,300 +18.8% |
| 2000 | $206 | $11,200 |
Find assessor info on the county website
Monthly payment
Est. payment
Payment breakdown
Explore the cost of this home by adjusting the details. Changes won't be saved.Climate risks
Neighborhood: 34465
Nearby schools
Schools provided by the listing agent
- Elementary: Central Ridge Elementary
- Middle: Crystal River Middle
- High: Crystal River High
Source: Realtors Association of Citrus County. This data may not be complete. We recommend contacting the local school district to confirm school assignments for this home.
Similar homes
- $554,5003 bd3 ba2.7k sqft2155 W Fir Pl, Beverly Hills, FL 34465For Sale
 MLS ID #856696, Angela Rose, Premier Sotheby's Int'l Realty. Realtors Association of Citrus County
 - $529,0003 bd3 ba2.6k sqft4921 N Cheyenne Dr, Beverly Hills, FL 34465For Sale
 MLS ID #856582, Kim DeVane, RE/MAX Realty One. Realtors Association of Citrus County
 - $624,9003 bd3 ba2.8k sqft4847 W Geyser Ct, Beverly Hills, FL 34465For Sale
 MLS ID #856056, Kate Von Staden, Century 21 J.W.Morton R.E.. Realtors Association of Citrus County
 - $479,9003 bd3 ba2.5k sqft3850 W Brazilnut Rd, Beverly Hills, FL 34465For Sale
 MLS ID #854870, David Collins, LPT Realty, LLC. Realtors Association of Citrus County
 - $475,0003 bd2 ba1.9k sqft4710 W MUSTANG BOULEVARD, BEVERLY HILLS, FL 34465For Sale
 MLS ID #OM729981, Cassidy Vaughn, FLORIDA ADVANTAGE REALTY GROUP. Stellar MLS
 - $680,0003 bd3 ba2.7k sqft3210 N RENO WAY, BEVERLY HILLS, FL 34465For SaleMLS ID #W7888322, Joshua Burbank, HOME LAND REAL ESTATE INC. Stellar MLS
