Completed in 2023 and situated on 1.40 acres in Citrus Springs, this custom-built pool home combines quality construction, thoughtful design, and a long list of premium upgrades. From the moment you arrive, you'll notice the attention to detail, from the professionally landscaped exterior and illuminated flagpole to the gutters w/ leaf control, decorative rock borders, & extra wide driveway. Inside, the open floor plan is highlighted by soaring ceilings, abundant recessed lighting, luxury vinyl plank flooring, & oversized entertainment-style sliding glass doors that seamlessly connect the living area to the screened lanai. The spacious living room offers integrated floor electrical outlets, in-wall TV cable management, and plenty of room to gather with family and friends. The kitchen was designed with both everyday living and entertaining in mind. A 10'6" x 4'6" island anchors the space and provides seating, additional storage on both sides, and generous workspace. Granite countertops, soft-close dovetail cabinetry, counter-height cabinets, a touch-activated faucet, and a spacious breakfast nook compliment the premium Frigidaire Gallery appliance package, including a counter-depth refrigerator with a convertible temperature drawer, induction cooktop, double convection and steam wall ovens, built-in microwave, and dishwasher. Two pantries, including an oversized pantry off the laundry room, provide exceptional storage. The primary bedroom features blackout motorized shades and an impressive ensuite bath with a curbless walk-in shower, dual shower heads, floor-to-ceiling tile, double vanity, comfort-height toilet, private water closet, and walk-in closet. The thoughtfully designed split floor plan includes generously sized guest bedrooms, one of which features a private en-suite bathroom for enhanced comfort and privacy, while the laundry room continues the home's custom finishes with matching cabinetry, countertops, and additional storage. Outside the screened paver lanai surrounds a saltwater pool with a beautiful waterfall feature that was resurfaced in 2026. The professionally sealed pavers remain under warranty, while the outdoor grill, pool vacuum, and pool equipment are included. The wooded setting provides a peaceful backdrop, making this an ideal place to relax or entertain. Additional highlights include remote-controlled ceiling fans, custom Zinga window shades throughout, motorized shades in the living room and dining area, a SimpliSafe security system, insulated garage door, extra attic insulation above the garage, ultra-quiet garage door opener, three-zone irrigation system, underground Spectrum service, portable generator with dedicated electrical connection, pre-plumbed for a future whole-home propane generator, and a one-year home warranty for added peace of mind. Conveniently located with easy access to Dunnellon, Inverness, Lecanto, and Crystal River. This is a home where the upgrades go far beyond what you can see, offering quality, comfort, and peace of mind for years to come.
For sale
Price cut: $15K (9/14)
$534,999
4136 W Findlay St, Citrus Springs, FL 34433
3beds
2,049sqft
Single Family Residence
Built in 2023
1.4 Acres Lot
$-- Zestimate®
$261/sqft
$-- HOA
What's special
Screened lanaiGenerously sized guest bedroomsGranite countertopsIntegrated floor electrical outletsInsulated garage doorTouch-activated faucetFloor-to-ceiling tile
- 65 days
- 462
- 30
Zillow last checked:
Listing updated:
Listed by:
Katie Spires 352-212-3673,
Keller Williams Realty - Elite Partners II
Source: Realtors Association of Citrus County,MLS#: 856705 Originating MLS: Realtors Association of Citrus County
Originating MLS: Realtors Association of Citrus CountyFacts & features
Interior
Bedrooms & bathrooms
- Bedrooms: 3
- Bathrooms: 3
- Full bathrooms: 2
- 1/2 bathrooms: 1
Primary bedroom
- Features: Primary Suite
- Dimensions: 12.11 x 18.70
Bedroom
- Dimensions: 10.10 x 11.40
Bedroom
- Dimensions: 12.10 x 11.90
Primary bathroom
- Dimensions: 12.11 x 9.80
Bathroom
- Dimensions: 10.10 x 5.10
Breakfast room nook
- Dimensions: 10.40 x 10.00
Dining room
- Dimensions: 14.10 x 10.00
Garage
- Dimensions: 20.20 x 24.10
Kitchen
- Dimensions: 12.50 x 17.30
Laundry
- Dimensions: 8.00 x 9.80
Living room
- Dimensions: 20.00 x 17.20
Porch
- Dimensions: 19.40 x 13.40
Cooling
- Central Air
Appliances
- Included: Built-In Oven, Double Oven, Dishwasher, Electric Cooktop, Microwave Hood Fan, Microwave, Refrigerator
- Laundry: Laundry - Living Area
Features
- Cathedral Ceiling(s), Dual Sinks, Eat-in Kitchen, Handicap Access, Primary Suite, Open Floorplan, Pantry, Stone Counters, Shower Only, Separate Shower, Walk-In Closet(s), Wood Cabinets, Window Treatments, Sliding Glass Door(s)
- Flooring: Luxury Vinyl Plank, Tile
- Doors: Sliding Doors
- Windows: Blinds, Double Hung, Double Pane Windows
Interior area
- Total structure area: 2,854
- Total interior livable area: 2,049 sqft
Video & virtual tour
Property
Parking
- Total spaces: 2
- Parking features: Attached, Driveway, Garage, Paved
- Attached garage spaces: 2
- Has uncovered spaces: Yes
Features
- Levels: One
- Stories: 1
- Exterior features: Sprinkler/Irrigation, Landscaping, Rain Gutters, Paved Driveway
- Pool features: Concrete, In Ground, Pool, Salt Water, Waterfall
Lot
- Size: 1.4 Acres
- Dimensions: 344 x 168
- Features: Acreage, Multiple lots, Rectangular, Trees
Details
- Parcel number: 1360978
- Zoning: PDO,RUR
- Special conditions: Standard
Construction
Type & style
- Home type: SingleFamily
- Architectural style: One Story
- Property subtype: Single Family Residence
Materials
- Stucco
- Foundation: Block, Slab
- Roof: Asphalt,Shingle
Condition
- New construction: No
- Year built: 2023
Utilities & green energy
- Sewer: Septic Tank
- Water: Public
Community & HOA
Community
- Features: Shopping
- Subdivision: Citrus Springs
HOA
- Has HOA: No
Location
- Region: Citrus Springs
Financial & listing details
- Price per square foot: $261/sqft
- Tax assessed value: $317,459
- Annual tax amount: $4,369
- Date on market: 8/1/2026
- Cumulative days on market: 66 days
- Listing terms: Cash,Conventional,FHA,VA Loan
- Road surface type: Paved
Estimated market value
Not available
Estimated sales range
Not available
Not available
Price history
| Date | Event | Price |
|---|---|---|
| 9/14/2026 | Price change | $534,999-2.7%$261/sqft |
Source:  Realtors Association of Citrus County #856705 Report a problem Realtors Association of Citrus County #856705 Report a problem | ||
| 8/3/2026 | Price change | $549,999+3.8%$268/sqft |
Source: Realtors Association of Citrus County #856705 Report a problem | ||
| 8/1/2026 | Listed for sale | $529,999+4316.7%$259/sqft |
Source: Realtors Association of Citrus County #856705 Report a problem | ||
| 5/14/2018 | Sold | $12,000$6/sqft |
Source: Realtors Association of Citrus County #763132 Report a problem | ||
| 5/3/2018 | Pending sale | $12,000$6/sqft |
Source: CENTURY 21 Nature Coast #763132 Report a problem | ||
| 3/29/2018 | Price change | $12,000-33.3%$6/sqft |
Source: CENTURY 21 Nature Coast #763132 Report a problem | ||
| 10/4/2017 | Listed for sale | $18,000$9/sqft |
Source: Century 21, Nature Coast #763132 Report a problem | ||
Public tax history
| Year | Property taxes | Tax assessment |
|---|---|---|
| 2025 | $4,369 -0.1% | $317,459 -0.9% |
| 2024 | $4,373 +1056.6% | $320,388 +2488.4% |
| 2023 | $378 +15.1% | $12,378 +10% |
| 2022 | $329 +24.9% | $11,253 +10% |
| 2021 | $263 +8.3% | $10,230 +10% |
| 2020 | $243 -3.7% | $9,300 -16.7% |
| 2019 | $252 +30.4% | $11,160 +11.7% |
| 2018 | $193 | $9,990 -5.7% |
| 2017 | $193 -6.2% | $10,590 -1.9% |
| 2016 | $206 -4% | $10,790 +11.1% |
| 2015 | $215 +6.1% | $9,710 -13.5% |
| 2014 | $203 -12.9% | $11,220 +0.8% |
| 2013 | $232 -15.6% | $11,135 -25.6% |
| 2012 | $275 -9.4% | $14,960 -10.5% |
| 2011 | $304 -6.6% | $16,720 -9.4% |
| 2010 | $326 -10.7% | $18,449 -7.8% |
| 2009 | $365 -17.4% | $20,016 -19.6% |
| 2008 | $442 -61.5% | $24,900 -64.7% |
| 2007 | $1,147 -5.9% | $70,500 -2.4% |
| 2006 | $1,220 +94.2% | $72,200 +120.8% |
| 2005 | $628 +200.3% | $32,700 +263.3% |
| 2004 | $209 +11.6% | $9,000 +11.1% |
| 2003 | $187 -5.8% | $8,100 -5.8% |
| 2002 | $199 +55.1% | $8,600 +45.8% |
| 2000 | $128 | $5,900 |
Find assessor info on the county website
Monthly payment
Est. payment
Payment breakdown
Explore the cost of this home by adjusting the details. Changes won't be saved.Climate risks
Neighborhood: 34433
Nearby schools
Schools provided by the listing agent
- Elementary: Citrus Springs Elementary
- Middle: Crystal River Middle
- High: Crystal River High
Source: Realtors Association of Citrus County. This data may not be complete. We recommend contacting the local school district to confirm school assignments for this home.

Similar homes
- $389,9003 bd2 ba1.8k sqft3741 W Giraffe Dr, Citrus Springs, FL 34433For Sale
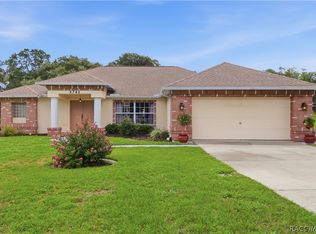 MLS ID #856175, Desiree Lewis, Wave Elite Realty LLC. Realtors Association of Citrus County
 - $519,0003 bd2 ba2k sqft4631 N Rushmore Loop, Beverly Hills, FL 34465For Sale
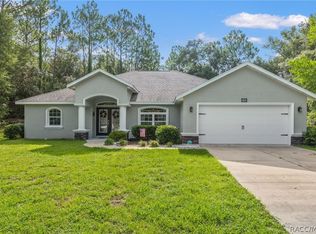 MLS ID #856538, Cale Trenary, Coastal Properties Group Inter. Realtors Association of Citrus County
 - $574,9003 bd2 ba2.3k sqft4081 W Roundup Ct, Beverly Hills, FL 34465For Sale
 MLS ID #855556, Ruth Squires, EXP Realty LLC. Realtors Association of Citrus County
 - $505,0003 bd4 ba2.1k sqft8977 W Emerald Oaks Dr, Crystal River, FL 34428For Sale
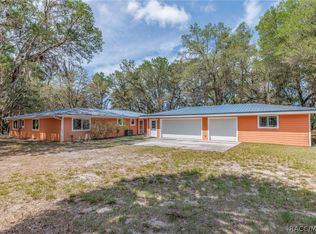 MLS ID #854379, Kathi Anderson-Moore, The Holloway Group. Realtors Association of Citrus County
 - $279,0003 bd2 ba1.8k sqft10260 N SPAULDING DRIVE, CITRUS SPRINGS, FL 34433New Construction
 MLS ID #OM733005, Joshua Smith, ASHLAR REALTY. Stellar MLS
