One or more photo(s) has been virtually staged. Home has a ALARM to turn off before viewing! Imagine having a full acre to call your own, a beautifully designed newer home, and plenty of room to create the outdoor space you’ve always wanted! Located in the desirable First Addition of Citrus Hills and sitting approximately 84 feet above sea level, this property offers space, flexibility, and an exceptional lifestyle.
Step inside to a bright, comfortable floor plan featuring luxury vinyl plank flooring, granite countertops, stainless steel appliances, and a high-efficiency system. Even better, approximately six years remain on the New Home 10-Year Warranty, offering added peace of mind. The photos are virtually staged for your enjoyment and review.
The well-planned layout provides nicely sized guest bedrooms and an impressive primary suite with plenty of room to create your own private retreat. The spacious primary bath features dual sinks and a large walk-in shower.
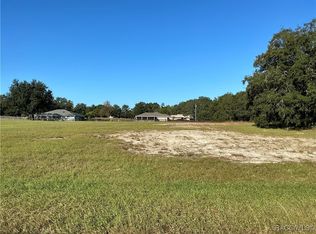
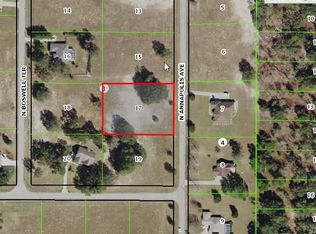
Outside is where the possibilities really begin! The expansive one-acre homesite provides plenty of backyard space for a future pool, fenced area for your pets, gardens, outdoor entertaining, or simply enjoying the extra privacy and elbow room.
And the lifestyle extends well beyond your front door! Enjoy the Citrus Hills Social Membership and its impressive array of amenities, including multiple pools, fitness and spa facilities, an indoor junior Olympic-size pool, pickleball, tennis, bocce, golf, restaurants, entertainment, and dancing at the Tiki Bar.
If you’ve been looking for a newer home with just the right amount of living space, a full acre to make your own, and access to the Citrus Hills lifestyle, this could be the one!
For sale
$429,900
3206 N Annapolis Ave, Hernando, FL 34442
3beds
1,756sqft
Single Family Residence
Built in 2022
0.97 Acres Lot
$-- Zestimate®
$245/sqft
$13/mo HOA
What's special
Nicely sized guest bedroomsGranite countertopsBright comfortable floor planWell-planned layoutOutdoor entertainingExpansive one-acre homesiteImpressive primary suite
- 23 days
- 350
- 28
Zillow last checked:
Listing updated:
Listed by:
Paula Fuhst 352-613-7553,
RE/MAX Foxfire - HWY 40,
Leslie Landham 352-422-2382,
RE/MAX Foxfire - HWY 40
Source: Realtors Association of Citrus County,MLS#: 858327 Originating MLS: Realtors Association of Citrus County
Originating MLS: Realtors Association of Citrus CountyFacts & features
Interior
Bedrooms & bathrooms
- Bedrooms: 3
- Bathrooms: 2
- Full bathrooms: 2
Primary bedroom
- Features: Primary Suite
- Level: Main
- Dimensions: 16.11 x 13.20
Bedroom
- Level: Main
- Dimensions: 11.60 x 11.30
Bedroom
- Level: Main
- Dimensions: 12.30 x 11.70
Primary bathroom
- Level: Main
- Dimensions: 16.30 x 13.20
Bathroom
- Level: Main
- Dimensions: 8.30 x 7.10
Breakfast room nook
- Level: Main
- Dimensions: 10.40 x 4.80
Dining room
- Level: Main
- Dimensions: 11.10 x 11.10
Garage
- Level: Main
- Dimensions: 24.70 x 21.00
Kitchen
- Level: Main
- Dimensions: 17.30 x 12.80
Laundry
- Level: Main
- Dimensions: 8.00 x 6.80
Living room
- Level: Main
- Dimensions: 17.70 x 15.40
Screened porch
- Level: Main
- Dimensions: 25.90 x 13.50
Heating
- Heat Pump
Cooling
- Central Air
Appliances
- Included: Dryer, Dishwasher, Electric Cooktop, Electric Oven, Disposal, Microwave Hood Fan, Microwave, Refrigerator, Water Heater, Washer
- Laundry: Laundry - Living Area
Features
- Attic, Dual Sinks, Eat-in Kitchen, High Ceilings, Main Level Primary, Primary Suite, Open Floorplan, Pull Down Attic Stairs, Stone Counters, Shower Only, Separate Shower, Vaulted Ceiling(s), Walk-In Closet(s), Wood Cabinets, Window Treatments, First Floor Entry
- Flooring: Luxury Vinyl Plank
- Windows: Blinds, Double Pane Windows
- Attic: Pull Down Stairs
Interior area
- Total structure area: 2,586
- Total interior livable area: 1,756 sqft
Video & virtual tour
Property
Parking
- Total spaces: 2
- Parking features: Attached, Concrete, Driveway, Garage
- Attached garage spaces: 2
- Has uncovered spaces: Yes
Features
- Levels: One
- Stories: 1
- Exterior features: Landscaping, Concrete Driveway, Room For Pool
- Pool features: None, Community
- Spa features: Community
Lot
- Size: 0.97 Acres
- Dimensions: 174 x 250
- Features: Acreage, Rectangular
Details
- Parcel number: 2288345
- Zoning: CRR,PDR
- Special conditions: Standard
Construction
Type & style
- Home type: SingleFamily
- Architectural style: Ranch,One Story
- Property subtype: Single Family Residence
Materials
- Stucco
- Foundation: Block, Slab
- Roof: Tile
Condition
- New construction: No
- Year built: 2022
Utilities & green energy
- Sewer: Septic Tank
- Water: Public
- Utilities for property: Underground Utilities
Community & HOA
Community
- Features: Billiard Room, Clubhouse, Dog Park, Fitness, Golf, Playground, Park, Pickleball, Pool, Putting Green, Restaurant, Storage Facilities, Shopping, Street Lights, Tennis Court(s), Trails/Paths
- Security: Security System, Carbon Monoxide Detector(s), Smoke Detector(s), Security Service
- Subdivision: Citrus Hills
HOA
- Has HOA: Yes
- Services included: Legal/Accounting, Reserve Fund
- HOA fee: $150 annually
- HOA name: Citrus Hills Ist Add
Location
- Region: Hernando
Financial & listing details
- Price per square foot: $245/sqft
- Tax assessed value: $312,819
- Annual tax amount: $4,235
- Date on market: 10/2/2026
- Listing terms: Cash,Conventional,VA Loan
Estimated market value
Not available
Estimated sales range
Not available
Not available
Price history
| Date | Event | Price |
|---|---|---|
| 10/2/2026 | Listed for sale | $429,900$245/sqft |
Source:  Realtors Association of Citrus County #858327 Report a problem Realtors Association of Citrus County #858327 Report a problem | ||
| 12/6/2023 | Listing removed | -- |
Source: Realtors Association of Citrus County #822623 Report a problem | ||
| 9/21/2023 | Price change | $429,900-4.5%$245/sqft |
Source: Realtors Association of Citrus County #822623 Report a problem | ||
| 4/3/2023 | Listed for sale | $449,999+12.5%$256/sqft |
Source: Realtors Association of Citrus County #822623 Report a problem | ||
| 10/17/2022 | Sold | $399,900$228/sqft |
Source: Realtors Association of Citrus County #815117 Report a problem | ||
| 8/12/2022 | Pending sale | $399,900$228/sqft |
Source: Realtors Association of Citrus County #815117 Report a problem | ||
| 7/21/2022 | Listed for sale | $399,900+2309%$228/sqft |
Source: Realtors Association of Citrus County #815117 Report a problem | ||
| 10/14/2013 | Sold | $16,600$9/sqft |
Source: Public Record Report a problem | ||
Public tax history
| Year | Property taxes | Tax assessment |
|---|---|---|
| 2025 | $4,235 -2% | $312,819 -2.6% |
| 2024 | $4,322 -12.8% | $321,302 +0.4% |
| 2023 | $4,957 +2190.8% | $320,004 +2423.7% |
| 2022 | $216 +9.2% | $12,680 +10% |
| 2021 | $198 +7.9% | $11,527 +1.1% |
| 2020 | $184 +8.5% | $11,400 +19.7% |
| 2019 | $169 +26.8% | $9,526 +10% |
| 2018 | $133 | $8,660 -21.3% |
| 2017 | $133 -22.6% | $11,000 +4.8% |
| 2016 | $172 +0.8% | $10,500 +7.4% |
| 2015 | $171 +4.6% | $9,780 +3.7% |
| 2014 | $164 -3.1% | $9,435 -3.5% |
| 2013 | $169 -1.3% | $9,775 -10.2% |
| 2012 | $171 -9.7% | $10,880 -9.3% |
| 2011 | $190 -28.1% | $12,000 -29.5% |
| 2010 | $264 -27.1% | $17,010 -23.6% |
| 2009 | $361 -28.3% | $22,275 -28.8% |
| 2008 | $504 -23% | $31,266 -25% |
| 2007 | $655 -19.5% | $41,700 -16.3% |
| 2006 | $814 +104.8% | $49,800 +125.3% |
| 2005 | $397 +167.7% | $22,100 +179.7% |
| 2004 | $148 +20% | $7,900 +16.2% |
| 2003 | $124 -14.2% | $6,800 -12.8% |
| 2002 | $144 +6.2% | $7,800 +5.4% |
| 2000 | $136 | $7,400 |
Find assessor info on the county website
Monthly payment
Est. payment
Payment breakdown
Explore the cost of this home by adjusting the details. Changes won't be saved.Climate risks
Neighborhood: 34442
Nearby schools
Schools provided by the listing agent
- Elementary: Forest Ridge Elementary
- Middle: Citrus Springs Middle
- High: Lecanto High
Source: Realtors Association of Citrus County. This data may not be complete. We recommend contacting the local school district to confirm school assignments for this home.
Similar homes
- $399,9003 bd2 ba1.7k sqft295 E Cumberland Ct, Hernando, FL 34442For Sale
 MLS ID #856752, LaWanda Watt, Century 21 J.W.Morton R.E.. Realtors Association of Citrus County
 - $419,9003 bd2 ba1.9k sqft1962 W Mesa Verde Dr, Beverly Hills, FL 34465For Sale
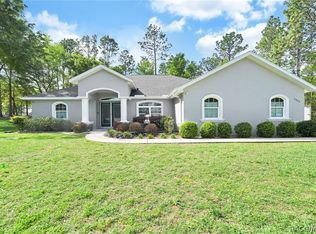 MLS ID #853752, David Collins, LPT Realty, LLC. Realtors Association of Citrus County
 - $459,4003 bd2 ba1.7k sqft65 E Boston St, Hernando, FL 34442For Sale
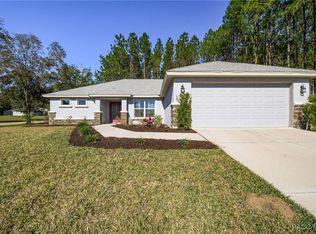 MLS ID #840295, Mazin Shehayeb, RE/MAX Champions. Realtors Association of Citrus County
 - $439,9004 bd2 ba2k sqft1464 N Hambletonian Dr, Hernando, FL 34442New Construction
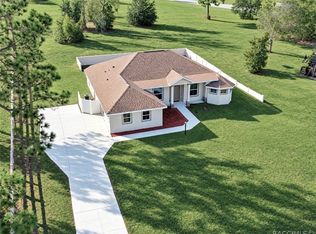 MLS ID #846353, Geraldine Gaugler, ERA American Suncoast Realty. Realtors Association of Citrus County
