Virtually Staged. One or more photo(s) has been virtually staged. Beautifully remodeled and move-in ready, this Carefree Lantana Style Home is perfectly situated on a friendly street in the amenity-rich gated community of Terra Vista! Sitting at 97 feet above sea level, this inviting home offers peaceful open meadow views, spectacular sunrises, an extended lanai for enjoying your morning coffee, and a spacious backyard with room for a pool. Step inside and immediately appreciate the extensive updates throughout. The home features 16 new energy-efficient windows, new 22-mil luxury vinyl plank flooring with a 25-year warranty, fresh interior paint, new ceiling fans and light fixtures, new attic insulation, a new washer and dryer, and a new dishwasher. The remaining appliances have also been replaced within the past five years. The HVAC system has been regularly serviced, and the home has been professionally cleaned and is ready for its new owner. The open interior is enhanced by attractive tray ceilings, a spacious alcove ideal for your entertainment center, and a flexible third bedroom/office with a convenient pocket door. The laundry room provides excellent additional storage with built-in closets and upper cabinetry. Even the garage has been thoughtfully finished with a painted floor, built-in cabinets, utility sink, and convenient access to the HVAC system and water heater. One of the highlights of this home is the extended lanai overlooking the beautiful open meadow—the perfect place to relax, entertain, and enjoy those gorgeous Florida sunrises. And the lifestyle is just as impressive as the home! Enjoy everything the Villages of Citrus Hills has to offer, including dining, live entertainment, dancing at the Tiki Bar, pickleball, golf, tennis, bocce, a dog park, fitness and social activities, and three spectacular pools. Beautifully updated, wonderfully maintained, and surrounded by an incredible lifestyle—you will love the feel of this home from the moment you arrive! VirtuallyStaged.
Pending
$345,000
105 W Doerr PATH, HERNANDO FL 34442, Hernando, FL 34442
3beds
1,855sqft
Single Family Residence
Built in 2000
7,193 Square Feet Lot
$-- Zestimate®
$186/sqft
$-- HOA
What's special
Fresh interior paintNew attic insulationOpen interiorSpectacular sunrisesNew washer and dryerPeaceful open meadow viewsNew dishwasher
- 6 days
- 150
- 8
Likely to sell faster than
Zillow last checked:
Listing updated:
Listed by:
Paula Fuhst 352-613-7553,
RE/MAX FOXFIRE - HWY 40 352-732-3344,
Leslie Landham 352-422-2382,
RE/MAX FOXFIRE - HWY 40
Source: Stellar MLS,MLS#: CC858675 Originating MLS: Ocala - Marion
Facts & features
Interior
Bedrooms & bathrooms
- Bedrooms: 3
- Bathrooms: 2
- Full bathrooms: 2
Primary bedroom
- Level: Main
- Area: 308.61 Square Feet
- Dimensions: 12x24
Bedroom 1
- Level: Main
- Area: 116.27 Square Feet
- Dimensions: 10x11
Primary bathroom
- Level: Main
- Area: 125.73 Square Feet
- Dimensions: 9x12
Balcony porch lanai
- Level: Main
- Area: 476.9 Square Feet
- Dimensions: 19x25
Dinette
- Features: Breakfast Bar
- Level: Main
- Area: 85.05 Square Feet
- Dimensions: 8x10
Dining room
- Level: Main
- Area: 133.92 Square Feet
- Dimensions: 12x10
Kitchen
- Level: Main
- Area: 161.7 Square Feet
- Dimensions: 10x15
Laundry
- Level: Main
- Area: 63.13 Square Feet
- Dimensions: 5x10
Living room
- Level: Main
- Area: 315.56 Square Feet
- Dimensions: 16x19
Office
- Level: Main
- Area: 35.25 Square Feet
- Dimensions: 4x7
Office
- Level: Main
- Area: 139.27 Square Feet
- Dimensions: 11x12
Heating
- Heat Pump
Cooling
- Central Air
Appliances
- Included: Dishwasher, Disposal, Dryer, Microwave Hood, Range, Refrigerator, Washer, Other
- Laundry: Inside, Sink
Features
- Tray Ceiling(s), High Ceilings, Solid Surface Counters, Eating Space In Kitchen, Open Floorplan, Pull Down Stairs, Split Bedroom, Walk-In Closet(s), Solid Wood Cabinets
- Flooring: Luxury Vinyl
- Doors: Sliding Doors, Sliding Doors
Interior area
- Total structure area: 2,604
- Total interior livable area: 1,855 sqft
Video & virtual tour
Property
Parking
- Total spaces: 2
- Parking features: Driveway
- Attached garage spaces: 2
- Has uncovered spaces: Yes
- Details: Garage Dimensions: 19.9x23.8
Lot
- Size: 7,193 Square Feet
- Dimensions: 52 x 120
- Features: Level, Room For Pool, Wooded
Details
- Parcel number: 2860201
- Zoning: PDR
Construction
Type & style
- Home type: SingleFamily
- Architectural style: Ranch
- Property subtype: Single Family Residence
Materials
- Stucco, Block
- Foundation: Slab
- Roof: Tile
Condition
- New construction: No
- Year built: 2000
Utilities & green energy
- Sewer: Public Sewer
- Water: Public
- Utilities for property: Street Lights, Underground Utilities
Green energy
- Energy efficient items: Insulation, Thermostat
Community & HOA
Community
- Features: Clubhouse, Dog Park, Fitness Center, Gated Community - Guard, Golf, Park, Playground, Restaurant, Sidewalks, Tennis Court(s), Pool
- Security: Gated Community, Smoke Detector(s)
- Pet fee: $0 monthly
HOA
- Has HOA: Yes
- Amenities included: Pool, Trail(s), Clubhouse, Recreation Facilities, Fitness Center, Golf Course, Spa/Hot Tub, Park, Pickleball Court(s), Playground, Other, Security
- Services included: Water, Cable TV, Maintenance Grounds, Other, Reserve Fund, Private Road, Security, Internet
- HOA name: Hillside Villas HOA
- HOA phone: 352-746-1855
- Second HOA name: Terra Vista POA - Spectrum
- Second HOA phone: 352-746-6060
Location
- Region: Hernando
Financial & listing details
- Price per square foot: $186/sqft
- Tax assessed value: $301,477
- Annual tax amount: $2,378
- Date on market: 10/18/2026
- Cumulative days on market: 25 days
- Listing terms: Cash,Conventional
- Total actual rent: 0
Estimated market value
Not available
Estimated sales range
Not available
Not available
Price history
| Date | Event | Price |
|---|---|---|
| 11/9/2026 | Pending sale | $345,000$186/sqft |
Source:  Stellar MLS #CC858675 Report a problem | ||
| 10/18/2026 | Listed for sale | $345,000+1053.8%$186/sqft |
Source:  Realtors Association of Citrus County #858675 Report a problem | ||
| 2/1/1998 | Sold | $29,900$16/sqft |
Source: Agent Provided Report a problem | ||
Public tax history
| Year | Property taxes | Tax assessment |
|---|---|---|
| 2025 | $2,378 +5.2% | $189,575 +2.9% |
| 2024 | $2,260 +2.7% | $184,232 +3% |
| 2023 | $2,201 +7% | $178,866 +3% |
| 2022 | $2,057 +4.3% | $173,656 +3% |
| 2021 | $1,972 +1.6% | $168,598 +1.4% |
| 2020 | $1,942 +1.4% | $166,270 +2.3% |
| 2019 | $1,916 +1.4% | $162,532 +1.9% |
| 2018 | $1,889 | $159,501 +2.1% |
| 2017 | $1,889 +0.4% | $156,220 +2.1% |
| 2016 | $1,882 -1.2% | $153,007 +0.7% |
| 2015 | $1,904 -1.4% | $151,943 +0.8% |
| 2014 | $1,931 +1.1% | $150,737 +1.5% |
| 2013 | $1,911 -4.3% | $148,510 -9% |
| 2012 | $1,997 -5.5% | $163,180 -3.7% |
| 2011 | $2,113 -0.6% | $169,435 -2% |
| 2010 | $2,125 -0.7% | $172,912 +2.7% |
| 2009 | $2,141 +1% | $168,368 +0.1% |
| 2008 | $2,120 -3.5% | $168,199 +3% |
| 2007 | $2,197 -1.1% | $163,300 +2.4% |
| 2006 | $2,221 -5.8% | $159,400 +3% |
| 2005 | $2,359 -0.9% | $154,800 +3% |
| 2004 | $2,379 +5.6% | $150,300 +1.9% |
| 2003 | $2,254 +2.3% | $147,500 +2.4% |
| 2002 | $2,202 +381.7% | $144,100 +478.7% |
| 2000 | $457 | $24,900 |
Find assessor info on the county website
Monthly payment
Est. payment
Payment breakdown
Explore the cost of this home by adjusting the details. Changes won't be saved.Climate risks
Neighborhood: 34442
Nearby schools
Schools provided by the listing agent
- Elementary: Forest Ridge Elementary School
- Middle: Lecanto Middle School
- High: Lecanto High School
Source: Stellar MLS. This data may not be complete. We recommend contacting the local school district to confirm school assignments for this home.

Similar homes
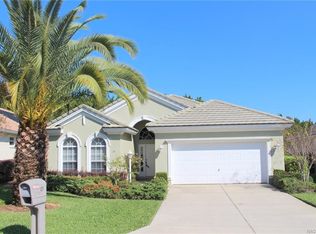
- $345,0003 bd2 ba1.6k sqft836 E Epsom CT, HERNANDO FL 34442, Hernando, FL 34442For Sale
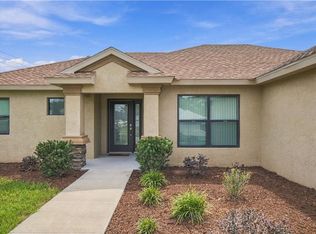
 MLS ID #CC858198, Heather Cogar, SELLSTATE NGR-INVERNESS. Stellar MLS
- $349,9003 bd2 ba1.7k sqft1720 W Laurel Glen PATH, HERNANDO FL 34442, Hernando, FL 34442For Sale
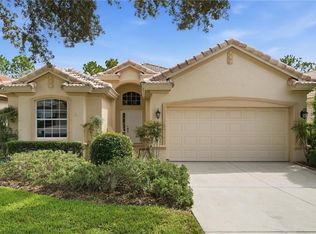 MLS ID #CC857495, Susan Pardo, PA, REALTRUST REALTY. Stellar MLS
- $393,0003 bd2 ba1.7k sqft295 E Cumberland CT, HERNANDO FL 34442, Hernando, FL 34442For Sale
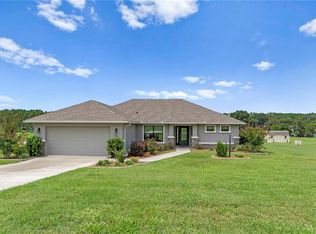 MLS ID #CC856752, LaWanda Watt, CENTURY 21 J.W.MORTON R.E.. Stellar MLS
- $355,0003 bd2 ba1.7k sqft4596 N Grass Island TER, HERNANDO FL 34442, Hernando, FL 34442For Sale
 MLS ID #CC858154, Kain Mounsey, CENTURY 21 J.W.MORTON R.E.. Stellar MLS
- $459,4003 bd2 ba1.7k sqft65 E Boston Street, Hernando FL 34442, Hernando, FL 34442For SaleMLS ID #CC840295, Mazin Shehayeb, RE/MAX CHAMPIONS. Stellar MLS
- $308,0002 bd2 ba1.5k sqft1591 W Laurel Glen PATH, HERNANDO FL 34442, Hernando, FL 34442For SaleMLS ID #CC858565, Amy Meek, MEEK REAL ESTATE SALES, LLC. Stellar MLS
- $315,0003 bd2 ba1.7k sqft2651 E Maidstone CT, HERNANDO FL 34442, Hernando, FL 34442For SaleMLS ID #CC857909, Lynn Harris, ERA AMERICAN SUNCOAST REALTY. Stellar MLS
- $310,0003 bd2 ba1.6k sqft3525 N CHANDLER DRIVE, HERNANDO, FL 34442For SaleMLS ID #CC858606, Ruth Squires, EXP REALTY LLC. Stellar MLS
- $449,0003 bd2 ba1.9k sqft2209 N Annapolis AVE, HERNANDO FL 34442, Hernando, FL 34442For SaleMLS ID #CC846237, Luci Suarez, BHHS FLORIDA SHOWCASE PROPERTIES. Stellar MLS
- $429,9003 bd2 ba1.7k sqft3206 N Annapolis AVE, HERNANDO FL 34442, Hernando, FL 34442For SaleMLS ID #CC858327, Paula Fuhst, RE/MAX FOXFIRE - HWY 40. Stellar MLS
- $299,9003 bd2 ba2k sqft3798 E Lake Todd DR, HERNANDO FL 34442, Hernando, FL 34442For SaleMLS ID #CC858010, Olivia Mission, LPT REALTY, LLC. Stellar MLS
- $349,9003 bd2 ba1.8k sqft6164 N Silver Palm WAY, BEVERLYHILLS FL 34465, Beverly Hills, FL 34465For SaleMLS ID #CC856124, Nicoletta Lingrosso, KELLER WILLIAMS REALTY - ELITE PARTNERS II. Stellar MLS
- $499,0004 bd3 ba2.5k sqft926 E Triple Crown LOOP, HERNANDO FL 34442, Hernando, FL 34442For SaleMLS ID #CC856728, Dawn Theroux, ERA AMERICAN SUNCOAST REALTY. Stellar MLS
- $509,0003 bd2 ba1.7k sqft594 E Hartford ST, HERNANDO FL 34442, Hernando, FL 34442For SaleMLS ID #CC854396, Kerry Rosselet, CENTURY 21 J.W.MORTON R.E.. Stellar MLS
- $330,0002 bd2 ba1.7k sqft1950 W Tall Oaks DR, BEVERLYHILLS FL 34465, Beverly Hills, FL 34465For SaleMLS ID #CC858876, Ryan Hazelton, CENTURY 21 J.W.MORTON R.E.. Stellar MLS
- $425,0003 bd2 ba1.7k sqft1096 W DIAMOND SHORE LOOP, HERNANDO, FL 34442For SaleMLS ID #OM730028, Russell Barber, BHHS FLORIDA SHOWCASE PROPERTIES. Stellar MLS
- $249,9003 bd2 ba1.4k sqft3588 E Cove Park TRL, HERNANDO FL 34442, Hernando, FL 34442For SaleMLS ID #CC858088, Laurie Callahan, CENTURY 21 J.W.MORTON R.E.. Stellar MLS
- $319,9003 bd2 ba1.7k sqft2388 N Brentwood CIR, LECANTO FL 34461, Lecanto, FL 34461For SaleMLS ID #CC851880, Andrea Cincotta, BHHS FLORIDA PROPERTIES GROUP. Stellar MLS
- $329,0003 bd2 ba2k sqft2820 E NEWHAVEN STREET, INVERNESS, FL 34453For SaleMLS ID #G5118453, Kristina Thomas, JUDY L. TROUT REALTY. Stellar MLS
- $364,9004 bd3 ba2k sqft5648 W Hunters Ridge CIR, LECANTO FL 34461, Lecanto, FL 34461For SaleMLS ID #CC858538, Benjamin Cleary, TROPIC SHORES REALTY. Stellar MLS
