
MORE HOUSE, MORE YARD & MORE WAYS TO ENJOY IT! Built in 2020, this 3BD/2BA home offers 1,745 sqft of living space on a .33-acre CORNER LOT near the end of a cul-de-sac in the desired Canterbury Lake Estates. The manicured landscaping, palms and clean exterior set the tone, while inside the OPEN, split floor plan, vaulted ceilings and neutral finishes keep the home light, bright and easy to enjoy.
At the HEART of the HOME is a spacious kitchen w/ SOLID SURFACE countertops, abundant cabinetry, pantry, GAS range, GAS DRYER & breakfast bar with plenty of room to pull up a chair. The adjoining dining area keeps things open and connected, while the living room gives you plenty of space to kick back and get comfortable. Slide open the doors to the screened lanai and you've added another spot for morning coffee, an evening read or a little fresh Florida air.
The SPLIT FLOOR PLAN is ALWAYS a plus! Tucked away on one side, the 17'x13' master ensuite features TWO walk-in closets w/ dual sinks and walk-in shower. Two additional bedrooms and a full guest bath sit on the opposite side, giving everyone a little separation and plenty of flexibility. Need an office or hobby room? You've got options! Indoor laundry is certainly handy, while the attached 2-car garage and pull-down attic stairs add even more storage.
Outside, the screened lanai overlooks a LARGE, level backyard with plenty of green space to make your own. And if a pool is on your wish list, there's ROOM FOR ONE! Full landscaping, lawn sprinklers and gutters/downspouts round out the exterior package. PUBLIC WATER & SEWER! NO FLOOD ZONE !
But the house is only part of what you get! Canterbury Lake Estates offers a clubhouse, community pool, pickleball and lighted tennis courts, plus RV/boat storage. The mandatory Citrus Hills Social Membership adds even more, including pools, fitness center, day spa, restaurants, dog park, walking trails and additional recreational facilities, with golf and tennis packages available. Pick your day...courts, workout, pool or lunch out without going far!
The location keeps shopping, dining, medical facilities and recreation within easy reach of the Hernando/Inverness area. The 47-mile Withlacoochee State Trail travels through Hernando and Inverness for biking, walking and enjoying the outdoors, while Downtown Inverness adds lakefront parks, restaurants, shops and the Depot District to the list of places to explore. Plenty of house, plenty of yard & plenty to do...now THAT'S a combination worth seeing! FREE 1-year HOME WARRANTY for PEACE OF MIND is OFFERED to the BUYER!
For sale
Price cut: $4.9K (10/8)
$315,000
2651 E Maidstone Ct, Hernando, FL 34442
3beds
1,745sqft
Single Family Residence
Built in 2020
0.33 Acres Lot
$-- Zestimate®
$181/sqft
$43/mo HOA
What's special
Screened lanaiTwo additional bedroomsSolid surface countertopsGas rangeNeutral finishesFull guest bathLawn sprinklers
- 35 days
- 373
- 28
Zillow last checked:
Listing updated:
Listed by:
Lynn Harris 352-269-8499,
ERA American Suncoast Realty
Source: Realtors Association of Citrus County,MLS#: 857909 Originating MLS: Realtors Association of Citrus County
Originating MLS: Realtors Association of Citrus CountyFacts & features
Interior
Bedrooms & bathrooms
- Bedrooms: 3
- Bathrooms: 2
- Full bathrooms: 2
Primary bedroom
- Description: Flooring: Carpet
- Features: Ceiling Fan(s), Sliding Glass Door(s), Walk-In Closet(s), Primary Suite
- Level: Main
- Dimensions: 17.00 x 13.00
Kitchen
- Description: Flooring: Tile
- Features: Breakfast Bar, Breakfast Area, High Ceilings, Kitchen Island, Pantry
- Level: Main
- Dimensions: 15.00 x 12.00
Living room
- Description: Flooring: Carpet
- Features: Ceiling Fan(s), High Ceilings, Sliding Glass Door(s)
- Level: Main
- Dimensions: 17.00 x 15.00
Heating
- Heat Pump
Cooling
- Central Air
Appliances
- Included: Dryer, Dishwasher, Disposal, Gas Oven, Gas Range, Microwave Hood Fan, Microwave, Refrigerator, Water Heater, Washer
- Laundry: Laundry - Living Area
Features
- Attic, Breakfast Bar, Dual Sinks, Eat-in Kitchen, High Ceilings, Main Level Primary, Primary Suite, Open Floorplan, Pantry, Pull Down Attic Stairs, Split Bedrooms, Shower Only, Solid Surface Counters, Separate Shower, Walk-In Closet(s), Window Treatments, First Floor Entry, Sliding Glass Door(s)
- Flooring: Carpet, Tile
- Doors: Sliding Doors
- Windows: Blinds
- Attic: Pull Down Stairs
Interior area
- Total structure area: 2,463
- Total interior livable area: 1,745 sqft
Video & virtual tour
Property
Parking
- Total spaces: 2
- Parking features: Attached, Concrete, Driveway, Garage, Private, Boat, Garage Door Opener, RV Access/Parking
- Attached garage spaces: 2
- Has uncovered spaces: Yes
Features
- Levels: One
- Stories: 1
- Exterior features: IrrigationSprinklers, Landscaping, Rain Gutters, Concrete Driveway, Room For Pool
- Pool features: None, Community
Lot
- Size: 0.33 Acres
- Dimensions: 110 x 148
- Features: Corner Lot, Cul-De-Sac, Flat
Details
- Parcel number: 3152867
- Zoning: PDR
- Special conditions: Standard,Listed As-Is
Construction
Type & style
- Home type: SingleFamily
- Architectural style: Detached,One Story
- Property subtype: Single Family Residence
Materials
- Stucco
- Foundation: Block, Slab
- Roof: Asphalt,Shingle
Condition
- New construction: No
- Year built: 2020
Utilities & green energy
- Sewer: Public Sewer
- Water: Public
- Utilities for property: Underground Utilities
Community & HOA
Community
- Features: Clubhouse, Community Pool, Kitchen Facilities, Pickleball, Pool, Shopping, Tennis Court(s)
- Security: Security System, Smoke Detector(s)
- Subdivision: Citrus Hills - Canterbury Lake Estates
HOA
- Has HOA: Yes
- Services included: Pool(s), Recreation Facilities, Road Maintenance, Tennis Courts
- HOA fee: $511 annually
- HOA name: CLEPOA-Addition 2
- HOA phone: 352-726-4379
Location
- Region: Hernando
Financial & listing details
- Price per square foot: $181/sqft
- Tax assessed value: $258,788
- Annual tax amount: $4,019
- Date on market: 9/17/2026
- Cumulative days on market: 35 days
- Listing terms: Cash,Conventional,FHA,VA Loan
- Road surface type: Paved
Estimated market value
Not available
Estimated sales range
Not available
Not available
Price history
| Date | Event | Price |
|---|---|---|
| 10/8/2026 | Price change | $315,000-1.5%$181/sqft |
Source:  Realtors Association of Citrus County #857909 Report a problem Realtors Association of Citrus County #857909 Report a problem | ||
| 9/17/2026 | Listed for sale | $319,9000%$183/sqft |
Source: Realtors Association of Citrus County #857909 Report a problem | ||
| 12/17/2024 | Sold | $320,000-5.9%$183/sqft |
Source: Realtors Association of Citrus County #837872 Report a problem | ||
| 10/31/2024 | Pending sale | $339,900$195/sqft |
Source: Realtors Association of Citrus County #837872 Report a problem | ||
| 10/9/2024 | Listed for sale | $339,900-2%$195/sqft |
Source: Realtors Association of Citrus County #837872 Report a problem | ||
| 8/5/2024 | Listing removed | $346,900-0.9%$199/sqft |
Source:  Stellar MLS #A4607200 Report a problem Stellar MLS #A4607200 Report a problem | ||
| 5/30/2024 | Price change | $350,000-1.4%$201/sqft |
Source: Realtors Association of Citrus County #832935 Report a problem | ||
| 4/14/2024 | Listed for sale | $355,000+54.4%$203/sqft |
Source: Realtors Association of Citrus County #832935 Report a problem | ||
| 12/4/2020 | Sold | $229,900$132/sqft |
Source: Public Record Report a problem | ||
Public tax history
| Year | Property taxes | Tax assessment |
|---|---|---|
| 2025 | $4,019 +73.7% | $258,788 +37.8% |
| 2024 | $2,314 +2.6% | $187,864 +3% |
| 2023 | $2,254 +7% | $182,392 +3% |
| 2022 | $2,107 +4.3% | $177,080 +3% |
| 2021 | $2,020 +968.4% | $171,922 +1768.7% |
| 2020 | $189 -10.1% | $9,200 -12.5% |
| 2019 | $210 +30.4% | $10,510 |
| 2018 | $161 | $10,510 |
| 2017 | $161 -2.2% | $10,510 |
| 2016 | $165 -3.7% | $10,510 |
| 2015 | $171 -2.5% | $10,510 +0.5% |
| 2014 | $176 -5.8% | $10,455 -3.1% |
| 2013 | $187 +4.1% | $10,795 -5.2% |
| 2012 | $179 -20.5% | $11,390 -20.2% |
| 2011 | $226 -29.5% | $14,280 -30.9% |
| 2010 | $320 -18.9% | $20,655 -15% |
| 2009 | $394 -20.6% | $24,300 -21.1% |
| 2008 | $496 -11.2% | $30,780 -13.5% |
| 2007 | $559 -31.3% | $35,600 -28.5% |
| 2006 | $814 +78% | $49,800 +100% |
| 2000 | $457 | $24,900 |
Find assessor info on the county website
Monthly payment
Est. payment
Payment breakdown
Explore the cost of this home by adjusting the details. Changes won't be saved.Climate risks
Neighborhood: 34442
Nearby schools
Schools provided by the listing agent
- Elementary: Hernando Elementary
- Middle: Citrus Springs Middle
- High: Lecanto High
Source: Realtors Association of Citrus County. This data may not be complete. We recommend contacting the local school district to confirm school assignments for this home.
Similar homes
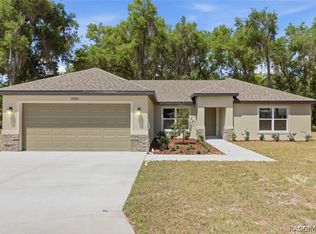
- $319,9003 bd2 ba1.6k sqft3525 N Chandler Dr, Hernando, FL 34442For Sale
 MLS ID #858606, Ruth Squires, EXP Realty LLC. Realtors Association of Citrus County
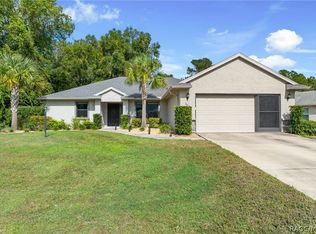
 - $308,0002 bd2 ba1.5k sqft1591 W Laurel Glen Path, Hernando, FL 34442For Sale
 MLS ID #858565, Amy Meek, Meek Real Estate. Realtors Association of Citrus County
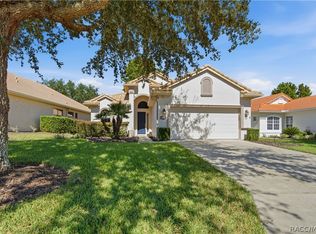
 - $399,0003 bd2 ba1.7k sqft710 W DOERR PATH, HERNANDO, FL 34442For Sale
 MLS ID #TB8559692, Jonathan Minerick, HOMECOIN.COM. Stellar MLS
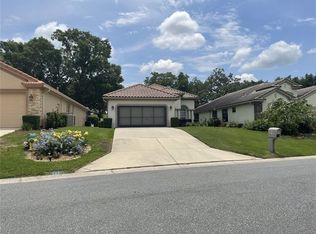
 - $359,0003 bd2 ba2k sqft489 E Falconry Ct, Hernando, FL 34442For Sale
 MLS ID #853288, Luci Suarez, BHHS FLORIDA SHOWCASE PROPERTIES. Realtors Association of Citrus County
 - $425,0003 bd2 ba1.7k sqft1096 W DIAMOND SHORE LOOP, HERNANDO, FL 34442For SaleMLS ID #OM730028, Russell Barber, BHHS FLORIDA SHOWCASE PROPERTIES IN STELLAR. Stellar MLS
