Skip main navigation
Sold for $330,000
  • $330,000

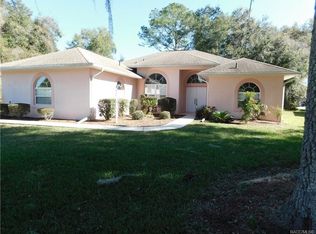
    2650 E MAIDSTONE COURT, HERNANDO, FL 34442

    3beds
    1,731sqft
    Single Family Residence
    Built in 2021
    0.37 Acres Lot
    $327,700 Zestimate®
    $191/sqft
    $2,363 Estimated rent

    Home value

    $327,700

    $308,000 - $351,000

    $2,363/mo

    Zestimate® history
    Loading
    Loading...

    Owner options

    List your home for rent

    $2,363/mo

    Rent Zestimate®

    Find your next renter with Zillow Rental Manager. Plus, with online applications, you can quickly screen prospective tenants – for free.

    Learn more

    $2,363/mo

    Rent Zestimate®

    Refinance and save

    $2,548/mo

    Est. payment

    Refinancing to a lower rate could help reduce your monthly payments and save thousands over the life of the loan.

    See today's rates

    $2,548/mo

    Est. payment

    Explore your selling options

    Work with a Zillow partner agent

    Leverage their expertise and Zillow's premium Showcase listings to get your home seen by more buyers.

    Get started

    List with your own agent

    Get your home in front of millions of buyers by listing it on Zillow.

    Learn how to do it

    Sell it yourself

    Take full control of how buyers see your home on Zillow by listing For Sale by Owner (FSBO).

    List your home

    What's special

    Stunning 2021 Home in Canterbury Lake Estates Welcome to your dream home nestled in one of Hernando's best-kept secrets! This beautiful property is located on a serene cul-de-sac within the tranquil, wooded community of Canterbury Lake Estates. Just a short drive from the breathtaking Nature and Gulf Coasts, as well as other renowned Florida beaches, this pristine residence is perfect for those seeking both privacy and convenience. Step inside to discover an open floor plan designed for entertaining and gatherings. The spacious kitchen is a chef's delight, featuring Whirlpool appliances, granite countertops throughout, and elegant white soft-close 42” cabinets. Enjoy meals at the breakfast bar on the island or in the adjoining kitchen nook. The dining area is ideal for family gatherings, while the great room, boasting a soaring 10' ceiling and triple sliding glass doors, seamlessly connects indoor and outdoor living. Relax on your screened lanai overlooking a professionally landscaped yard, providing a perfect backdrop for outdoor enjoyment. The split bedroom floor plan ensures privacy, with a large master suite featuring his and hers walk-in pocket door closets and a luxurious master bath complete with dual vanities and a large walk-in tiled shower. Community amenities abound, including a refreshing pool, clubhouse, and tennis and pickleball courts. Additionally, enjoy access to a social membership at the Citrus Hills Golf and Social Club, which offers golfing, tennis, pickleball, a fitness center, restaurants, indoor and outdoor pools, a dog park, entertainment and much more! Conveniently located just minutes away from boating, fishing, shopping, lakes, biking trails, and much more, this home combines comfort and accessibility for an exceptional Florida lifestyle. Key Features: Crown molding Upgraded cabinets and granite countertops throughout Open floor plan Ceramic tile in the great room and kitchen Gas stove Power Inlet Box for Portable Generator Reasonable HOA Fees

    Zillow last checked:

    Listing updated:

    Listed by:

    Mark St Germain 810-499-2014,

    LPT REALTY, LLC 877-366-2213

    Bought with:

    Corbin Hopkins, 3462861

    BRIDGE POINT BUSINESS REAL EST

    Source: Stellar MLS,MLS#: OM690277MLS LogoOriginating MLS: Orlando Regional

    Facts & features

    Interior

    Bedrooms & bathrooms
    • Bedrooms: 3
    • Bathrooms: 2
    • Full bathrooms: 2
    Primary bedroom
    • Features: En Suite Bathroom, Dual Closets
    • Level: First
    • Area: 221 Square Feet
    • Dimensions: 17x13
    Kitchen
    • Features: Pantry
    • Level: First
    • Area: 242 Square Feet
    • Dimensions: 22x11
    Living room
    • Level: First
    • Area: 360 Square Feet
    • Dimensions: 20x18
    Heating
    • Heat Pump, Natural Gas
    Cooling
    • Central Air
    Appliances
    • Included: Cooktop, Dishwasher, Disposal, Exhaust Fan, Microwave, Refrigerator, Tankless Water Heater, Washer
    • Laundry: Washer Hookup
    Features
    • Ceiling Fan(s), Crown Molding, Eating Space In Kitchen, High Ceilings, Kitchen/Family Room Combo, Open Floorplan, Primary Bedroom Main Floor, Solid Wood Cabinets, Stone Counters
    • Flooring: Carpet, Ceramic Tile
    • Windows: Window Treatments
    • Has fireplace: No
    • Common walls with other units/homes: Corner Unit
    Interior area
    • Total structure area: 2,379
    • Total interior livable area: 1,731 sqft

    Property

    Parking
    • Total spaces: 2
    • Parking features: Garage - Attached
    • Attached garage spaces: 2
    Features
    • Levels: One
    • Stories: 1
    • Patio & porch: Enclosed
    • Exterior features: Irrigation System, Rain Gutters
    • Waterfront features: Lake, Lake Privileges
    Lot
    • Size: 0.37 Acres
    • Features: Cul-De-Sac
    • Residential vegetation: Trees/Landscaped
    Details
    • Parcel number: 19E18S220020 000F0 0250
    • Zoning: PDR
    • Special conditions: None

    Construction

    Type & style
    • Home type: SingleFamily
    • Architectural style: Ranch
    • Property subtype: Single Family Residence
    Materials
    • Block, Stone, Stucco
    • Foundation: Block, Slab
    • Roof: Shingle
    Condition
    • Completed
    • New construction: No
    • Year built: 2021

    Utilities & green energy

    • Sewer: Public Sewer
    • Water: Public
    • Utilities for property: Cable Connected, Electricity Connected, Natural Gas Connected, Sewer Available, Sprinkler Meter, Water Connected

    Community & HOA

    Community
    • Features: Lake
    • Pet fee: $0 monthly
    • Subdivision: 000224 - CANTERBURY LAKE ESTATES SECOND
    HOA
    • Has HOA: Yes
    • Amenities included: Fitness Center, Golf Course, Pickleball Court(s), Pool, Racquetball, Recreation Facilities, Sauna, Shuffleboard Court, Spa/Hot Tub
    • Services included: Community Pool, Maintenance Grounds, Manager, Pool Maintenance
    • HOA fee: $224 monthly
    • HOA name: Canterbury Lakes
    Location
    • Region: Hernando

    Financial & listing details

    • Price per square foot: $191/sqft
    • Tax assessed value: $255,152
    • Annual tax amount: $2,972
    • Date on market: 11/26/2024
    • Cumulative days on market: 56 days
    • Listing terms: Cash,Conventional,FHA,USDA Loan,VA Loan
    • Ownership: Fee Simple
    • Total actual rent: 0
    • Electric utility on property: Yes
    • Road surface type: Asphalt, Paved

    Price history

    DateEventPrice
    2/19/2025Sold$330,000-2%$191/sqft
    Source: Stellar MLS #OM690277 Report a problem
    1/21/2025Pending sale$336,900$195/sqft
    Source: Stellar MLS #OM690277 Report a problem
    1/8/2025Price change$336,900-1.6%$195/sqft
    Source: Realtors Association of Citrus County #838971 Report a problem
    11/26/2024Listed for sale$342,500+42.8%$198/sqft
    Source: Realtors Association of Citrus County #838971 Report a problem
    12/20/2021Sold$239,900+3.7%$139/sqft
    Source: Public Record Report a problem
    5/10/2021Sold$231,400+3460%$134/sqft
    Source: Public Record Report a problem
    11/9/2020Sold$6,500-83.8%$4/sqft
    Source: Public Record Report a problem
    6/24/2005Sold$40,000+42.9%$23/sqft
    Source: Public Record Report a problem
    12/24/2003Sold$28,000$16/sqft
    Source: Public Record Report a problem

    Public tax history

    YearProperty taxesTax assessment
    2025$3,188 +4.6%$244,154 +2.9%
    2024$3,046 +2.5%$237,273 +3%
    2023$2,972 +7%$230,362 +3%
    2022$2,779 +1642.5%$223,652 +2963.7%
    2021$159 -15.7%$7,300 -20.7%
    2020$189 -20.5%$9,200 -25.6%
    2019$238 +25.5%$12,370
    2018$189 $12,370
    2017$189 -2.2%$12,370
    2016$194 -3.7%$12,370
    2015$201 -2.5%$12,370 +0.4%
    2014$206 -6.4%$12,325 -3.3%
    2013$220 +4.3%$12,750 -5.1%
    2012$211 -6.3%$13,430 -6%
    2011$226 -29.5%$14,280 -30.9%
    2010$320 -18.9%$20,655 -15%
    2009$394 -20.6%$24,300 -21.1%
    2008$496 -11.2%$30,780 -13.5%
    2007$559 -31.3%$35,600 -28.5%
    2006$814 +101.1%$49,800 +192.9%
    2005$405 -2.6%$17,000 -23.1%
    2004$415 -9.2%$22,100 -11.2%
    2000$457 $24,900
    Find assessor info on the county website

    Neighborhood: 34442

    Nearby schools

    GreatSchools rating
    Schools provided by the listing agent
    • Elementary: Hernando Elementary
    • Middle: Inverness Middle School
    • High: Lecanto High School

    Source: Stellar MLS. This data may not be complete. We recommend contacting the local school district to confirm school assignments for this home.

    Get a cash offer in 3 minutes
    Find out how much your home could sell for in as little as 3 minutes with a no-obligation cash offer.
    Estimated market value

    $327,700

    Get a cash offer in 3 minutes
    Find out how much your home could sell for in as little as 3 minutes with a no-obligation cash offer.
    Estimated market value

    $327,700