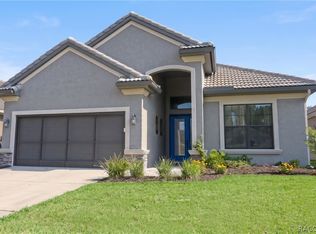
GREAT VALUE IN TERRA VISTA OF CITRUS HILLS READY TO MOVE IN! CARE-FREE LIVING 3 BEDROOM 2 BATH 2 CAR GARAGE HOME WITH A PRISTINE BACK YARD! Ideally located in Southgate Villas, this home is in meticulous condition and has many upgraded features throughout including tile flooring, custom window treatments, designer light fixtures and fans, plus so many more impressive custom upgrades. The spacious great room and dining room design is "just right" for casual living and entertaining. The gourmet kitchen has granite counters, maple cabinetry, upgraded stainless appliances and both bar sitting area as well as dining nook with a great backyard view. The owner's suite features walk-n closet with built ins and nicely designed bathroom. A large laundry room with ample cabinetry and sink, two guest bedrooms and the hall bath complete this well designed home. The outdoor area that has a screened lanai with pavers overlooking a nicely landscaped backyard. All with membership privileges for Citrus Hills Golf and Country Club! Enjoy all the amenities and lifestyle this very special community has to offer! 3 restaurants on property, 3 golf courses, tennis courts, pickleball courts, state of the art fitness centers, swimming pools, activity center with planned clubs for members and so much more! Located near great shopping, medical facilities, restaurants and the Suncoast Parkway. Priced to sell at a great value!
For sale
Price cut: $9.1K (10/6)
$349,900
1720 W Laurel Glen Path, Hernando, FL 34442
3beds
1,713sqft
Single Family Residence
Built in 2006
7,840 Square Feet Lot
$339,200 Zestimate®
$204/sqft
$508/mo HOA
What's special
Granite countersScreened lanai with paversNicely landscaped backyardCustom window treatmentsGourmet kitchenBar sitting areaTile flooring
- 47 days
- 303
- 11
Zillow last checked:
Listing updated:
Listed by:
Susan Pardo PA 352-422-2133,
REALTRUST REALTY
Source: Realtors Association of Citrus County,MLS#: 857495 Originating MLS: Realtors Association of Citrus County
Originating MLS: Realtors Association of Citrus CountyFacts & features
Interior
Bedrooms & bathrooms
- Bedrooms: 3
- Bathrooms: 2
- Full bathrooms: 2
Heating
- Heat Pump
Cooling
- Central Air, Electric
Appliances
- Included: Dryer, Dishwasher, Electric Oven, Gas Cooktop, Disposal, Refrigerator, Range Hood, Water Heater, Washer
- Laundry: Laundry - Living Area, Laundry Tub
Features
- Attic, Breakfast Bar, Primary Suite, Open Floorplan, Pantry, Pull Down Attic Stairs, Stone Counters, Split Bedrooms, Walk-In Closet(s), Wood Cabinets, Window Treatments, First Floor Entry
- Flooring: Carpet, Tile
- Windows: Blinds
- Attic: Pull Down Stairs
Interior area
- Total structure area: 2,323
- Total interior livable area: 1,713 sqft
Property
Parking
- Total spaces: 2
- Parking features: Attached, Concrete, Driveway, Garage, Garage Door Opener
- Attached garage spaces: 2
- Has uncovered spaces: Yes
Features
- Levels: One
- Stories: 1
- Exterior features: Sprinkler/Irrigation, Landscaping, Concrete Driveway
- Pool features: None, Community
- Spa features: Community
Lot
- Size: 7,840 Square Feet
- Features: Flat
Details
- Parcel number: 3323047
- Zoning: PDR
- Special conditions: Standard
Construction
Type & style
- Home type: SingleFamily
- Architectural style: Ranch,One Story
- Property subtype: Single Family Residence
Materials
- Block, Concrete
- Foundation: Block, Slab
- Roof: Tile
Condition
- New construction: No
- Year built: 2006
Utilities & green energy
- Sewer: Public Sewer
- Water: Public
- Utilities for property: High Speed Internet Available, Underground Utilities
Community & HOA
Community
- Features: Billiard Room, Clubhouse, Dog Park, Fitness, Golf, Park, Pickleball, Pool, Putting Green, Restaurant, Shopping, Street Lights, Tennis Court(s), Trails/Paths, Gated
- Security: Gated Community, Smoke Detector(s)
- Subdivision: Citrus Hills - Terra Vista
HOA
- Has HOA: Yes
- Services included: Cable TV, Legal/Accounting, Maintenance Grounds, Sprinkler
- HOA fee: $282 monthly
- HOA name: TERRA VISTA
- Second HOA fee: $226 monthly
- Second HOA name: SOUTHGATE VILLAS
Location
- Region: Hernando
Financial & listing details
- Price per square foot: $204/sqft
- Tax assessed value: $308,180
- Annual tax amount: $3,168
- Date on market: 8/30/2026
- Cumulative days on market: 49 days
- Listing terms: Cash,Conventional,FHA,VA Loan
Estimated market value
$339,200
$322,000 - $356,000
$2,041/mo
Price history
| Date | Event | Price |
|---|---|---|
| 10/6/2026 | Price change | $349,900-2.5%$204/sqft |
Source:  Realtors Association of Citrus County #857495 Report a problem Realtors Association of Citrus County #857495 Report a problem | ||
| 8/30/2026 | Listed for sale | $359,000-3%$210/sqft |
Source: Realtors Association of Citrus County #857495 Report a problem | ||
| 12/16/2022 | Sold | $370,000-2.6%$216/sqft |
Source: Realtors Association of Citrus County #818578 Report a problem | ||
| 11/12/2022 | Pending sale | $379,900$222/sqft |
Source: Realtors Association of Citrus County #818578 Report a problem | ||
| 10/29/2022 | Listed for sale | $379,900+52.6%$222/sqft |
Source: Realtors Association of Citrus County #818578 Report a problem | ||
| 5/10/2017 | Listing removed | $249,000$145/sqft |
Source: Prudential Florida Showcase Prop., CH #753672 Report a problem | ||
| 1/3/2017 | Listed for sale | $249,000+283.1%$145/sqft |
Source: Prudential Florida Showcase Prop., CH #753672 Report a problem | ||
| 5/22/2006 | Sold | $65,000$38/sqft |
Source: Public Record Report a problem | ||
Public tax history
| Year | Property taxes | Tax assessment |
|---|---|---|
| 2025 | $3,168 +4.8% | $252,846 +2.9% |
| 2024 | $3,023 +2.6% | $245,720 +3% |
| 2023 | $2,945 +11.5% | $238,563 +11.4% |
| 2022 | $2,642 +4.3% | $214,155 +3% |
| 2021 | $2,533 +1.1% | $207,917 +1.4% |
| 2020 | $2,506 -4.1% | $205,046 -2.2% |
| 2019 | $2,611 -3% | $209,706 -1.4% |
| 2018 | $2,692 | $212,731 +1.2% |
| 2017 | $2,692 -0.9% | $210,273 +1.2% |
| 2016 | $2,715 -2.4% | $207,722 +9.6% |
| 2015 | $2,781 -12.9% | $189,496 +1.6% |
| 2014 | $3,191 +8.5% | $186,530 +10.6% |
| 2013 | $2,941 +0.2% | $168,710 -8.7% |
| 2012 | $2,935 -0.9% | $184,868 -0.5% |
| 2011 | $2,960 +1.8% | $185,754 -0.4% |
| 2010 | $2,906 -14.7% | $186,470 -10.8% |
| 2009 | $3,407 -1.6% | $208,933 -2.2% |
| 2008 | $3,463 -5.8% | $213,718 -8.3% |
| 2007 | $3,675 +330.8% | $233,000 +344.7% |
| 2006 | $853 | $52,400 |
Find assessor info on the county website
Monthly payment
Est. payment
Payment breakdown
Explore the cost of this home by adjusting the details. Changes won't be saved.Climate risks
Neighborhood: 34442
Nearby schools
Schools provided by the listing agent
- Elementary: Forest Ridge Elementary
- Middle: Lecanto Middle
- High: Lecanto High
Source: Realtors Association of Citrus County. This data may not be complete. We recommend contacting the local school district to confirm school assignments for this home.
- $315,3002 bd2 ba1.7k sqft1730 W Laurel Glen Path, Hernando, FL 34442Off Market
- $495,0004 bd3 ba2.1k sqft1710 W Laurel Glen Path, Hernando, FL 34442Sold

- $322,4003 bd2 ba1.7k sqft1700 W Laurel Glen Path, Hernando, FL 34442Off Market
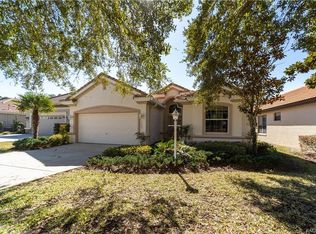
- $428,9002 bd2 ba2.6k sqft1744 W Laurel Glen Path, Hernando, FL 34442Off Market

Similar homes
- $399,0003 bd2 ba1.4k sqft1461 W Redding St, Hernando, FL 34442For Sale
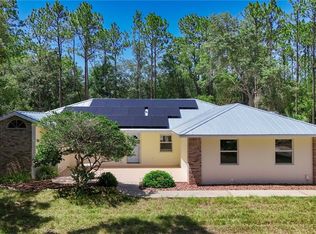 MLS ID #856443, Susan Pardo PA, REALTRUST REALTY. Realtors Association of Citrus County
 - $345,0003 bd2 ba1.7k sqft929 W Silver Meadow Loop, Hernando, FL 34442For Sale
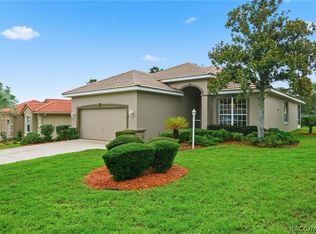 MLS ID #855285, Luci Suarez, BERKSHIRE HATHAWAY HOMESERVICES FLORIDA SHOWCASE P. Realtors Association of Citrus County
 - $350,0003 bd2 ba1.8k sqft631 E Liberty St, Hernando, FL 34442For Sale
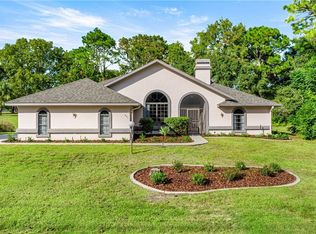 MLS ID #856130, Paula Fuhst, RE/MAX Foxfire - HWY 40. Realtors Association of Citrus County
 - $420,0003 bd2 ba1.7k sqft1677 W Laurel Glen Path, Hernando, FL 34442For Sale
 MLS ID #857134, George Sleeman, REALTRUST REALTY. Realtors Association of Citrus County
 - $425,0003 bd2 ba1.7k sqft1096 W DIAMOND SHORE LOOP, HERNANDO, FL 34442For Sale
 MLS ID #OM730028, Russell Barber, BHHS-FLORIDA SHOWCASE PROPERTIES. Stellar MLS
