EASY LIVING "CAREFREE" HOME COMPLETE WITH THE AMAZING TERRA VISTA LIFESTYLE EXPERIENCE! If you've been looking for a gated community loaded with amenities, this home offers an attractive 3 Bedroom/Convertible Den - 2 Bath home nearly 1,800 Sq. Ft. of Comfortable Living Area. Built in 2019, this opportunity features a GREAT ROOM style open main living center with Dining Area Flex Space, Open Kitchen & roomy Casual Dining Area. Interior Finishes include extensive crown moulding, oversized Baseboards, and an abundance of sparkling tile flooring for easy maintenance. Among the home’s highlights is a spacious Master Suite with dual-sink vanity, enclosed water closet and large Glass-Enclosed Shower. A primary focal point of the residence is a bright and airy open kitchen appointed with timeless white cabinets accented with crown moulding, Quartz Counters, Glass Tile Backsplash & an upgraded stainless steel appliance package that includes a Natural Gas Range. Contributing to the livability of this choice home is the large covered screen porch with paver floor finish overlooking an attractive open-space backyard setting. Of course, placing this option on the “must see” list is the included membership in the adding the special touch to this residence is membership in the remarkable Citrus Hills County Club. Featured is a wide array of amenities including World-Class Fitness/Spa facilities, 4 Private Restaurants, Indoor & Outdoor Pools, an active Social Calendar and an abundance of outdoor recreation including Golf, Tennis and plenty of Pickleball at multiple club facilities, including an ALL-NEW sports park with pro shop and stadium courts. If you are hoping to find a Terra Vista home constructed in tune with the times, this is an opportunity you need to explore. DON'T MISS OUT...SCHEDULE YOUR INSPECTION VISIT TODAY!
For sale
$420,000
1677 W Laurel Glen Path, Hernando, FL 34442
3beds
1,786sqft
Single Family Residence
Built in 2019
6,969 Square Feet Lot
$-- Zestimate®
$235/sqft
$508/mo HOA
What's special
Quartz countersSpacious master suiteNatural gas rangeExtensive crown mouldingRoomy casual dining areaOversized baseboardsDual-sink vanity
- 61 days
- 162
- 12
Zillow last checked:
Listing updated:
Listed by:
George Sleeman 352-464-7812,
REALTRUST REALTY
Source: Realtors Association of Citrus County,MLS#: 857134 Originating MLS: Realtors Association of Citrus County
Originating MLS: Realtors Association of Citrus CountyFacts & features
Interior
Bedrooms & bathrooms
- Bedrooms: 3
- Bathrooms: 2
- Full bathrooms: 2
Primary bedroom
- Features: Primary Suite
- Level: Main
Bedroom
- Level: Main
Primary bathroom
- Level: Main
Bathroom
- Level: Main
Breakfast room nook
- Level: Main
Den
- Level: Main
Dining room
- Level: Main
Great room
- Level: Main
Kitchen
- Level: Main
Screened porch
- Level: Main
Heating
- Heat Pump
Cooling
- Central Air
Appliances
- Included: Built-In Oven, Dryer, Dishwasher, Gas Cooktop, Disposal, Microwave, Refrigerator, Range Hood, Washer
Features
- Flooring: Carpet, Tile
Interior area
- Total structure area: 2,552
- Total interior livable area: 1,786 sqft
Property
Parking
- Total spaces: 2
- Parking features: Attached, Concrete, Driveway, Garage
- Attached garage spaces: 2
- Has uncovered spaces: Yes
Features
- Levels: One
- Stories: 1
- Exterior features: Concrete Driveway
- Pool features: None
Lot
- Size: 6,969 Square Feet
- Features: Flat
Details
- Parcel number: 3323220
- Zoning: PDR
- Special conditions: Standard
Construction
Type & style
- Home type: SingleFamily
- Architectural style: Detached,One Story
- Property subtype: Single Family Residence
Materials
- Stucco
- Foundation: Block
- Roof: Tile
Condition
- New construction: No
- Year built: 2019
Utilities & green energy
- Sewer: Public Sewer
- Water: Public
Community & HOA
Community
- Features: Gated
- Security: Gated Community
- Subdivision: Citrus Hills - Terra Vista
HOA
- Has HOA: Yes
- Services included: Cable TV, High Speed Internet, Maintenance Grounds, Sprinkler
- HOA fee: $226 monthly
- HOA name: Southgate Villas
- Second HOA fee: $282 monthly
- Second HOA name: Terra Vista HOA
Location
- Region: Hernando
Financial & listing details
- Price per square foot: $235/sqft
- Tax assessed value: $365,396
- Annual tax amount: $3,804
- Date on market: 8/17/2026
- Cumulative days on market: 63 days
- Listing terms: Cash,Conventional,VA Loan
Estimated market value
Not available
Estimated sales range
Not available
Not available
Price history
| Date | Event | Price |
|---|---|---|
| 8/17/2026 | Listed for sale | $420,000-1.2%$235/sqft |
Source:  Realtors Association of Citrus County #857134 Report a problem Realtors Association of Citrus County #857134 Report a problem | ||
| 2/24/2025 | Listing removed | $425,000$238/sqft |
Source: Realtors Association of Citrus County #836974 Report a problem | ||
| 12/27/2024 | Listed for sale | $425,000$238/sqft |
Source: Realtors Association of Citrus County #836974 Report a problem | ||
| 9/30/2024 | Listing removed | $425,000$238/sqft |
Source: Realtors Association of Citrus County #836974 Report a problem | ||
| 8/29/2024 | Listed for sale | $425,000-3.6%$238/sqft |
Source: Realtors Association of Citrus County #836974 Report a problem | ||
| 8/9/2024 | Listing removed | -- |
Source:  Stellar MLS #W7861979 Report a problem Stellar MLS #W7861979 Report a problem | ||
| 2/16/2024 | Listed for sale | $441,000-1.8%$247/sqft |
Source: Realtors Association of Citrus County #830891 Report a problem | ||
| 11/27/2023 | Listing removed | -- |
Source: Realtors Association of Citrus County #825115 Report a problem | ||
| 6/30/2023 | Listed for sale | $449,000+14.5%$251/sqft |
Source: Realtors Association of Citrus County #825115 Report a problem | ||
| 2/13/2020 | Sold | $392,000$219/sqft |
Source: Public Record Report a problem | ||
Public tax history
| Year | Property taxes | Tax assessment |
|---|---|---|
| 2025 | $3,804 +4.4% | $285,732 +2.9% |
| 2024 | $3,646 +2.4% | $277,679 +3% |
| 2023 | $3,560 +7% | $269,591 +3% |
| 2022 | $3,328 +4.3% | $261,739 +3% |
| 2021 | $3,192 -9.7% | $254,116 +7.6% |
| 2020 | $3,535 +382% | $236,062 +377.2% |
| 2019 | $733 -2.1% | $49,470 |
| 2018 | $749 | $49,470 |
| 2017 | $749 -2.2% | $49,470 |
| 2016 | $766 -3.8% | $49,470 +170486.2% |
| 2015 | $796 +24467.9% | $29 |
| 2014 | $3 -99.7% | $29 -100% |
| 2008 | $950 +2.8% | $59,049 +0.1% |
| 2007 | $924 -3.8% | $59,000 |
| 2006 | $960 | $59,000 |
Find assessor info on the county website
Monthly payment
Est. payment
Payment breakdown
Explore the cost of this home by adjusting the details. Changes won't be saved.Climate risks
Neighborhood: 34442
Nearby schools
Schools provided by the listing agent
- Elementary: Forest Ridge Elementary
- Middle: Lecanto Middle
- High: Lecanto High
Source: Realtors Association of Citrus County. This data may not be complete. We recommend contacting the local school district to confirm school assignments for this home.
- $441,0002 bd2 ba1.6k sqft1665 W Laurel Glen Path, Hernando, FL 34442Sold

- $408,0003 bd2 ba1.6k sqft1687 W Laurel Glen Path, Hernando, FL 34442Sold
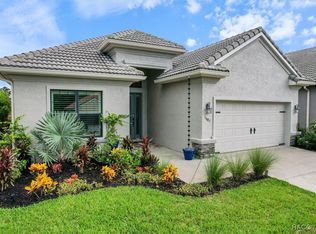
- $405,2002 bd2 ba1.8k sqft1697 W Laurel Glen Path, Hernando, FL 34442Off Market
- $370,3003 bd2 ba1.8k sqft1655 W Laurel Glen Path, Hernando, FL 34442Off Market
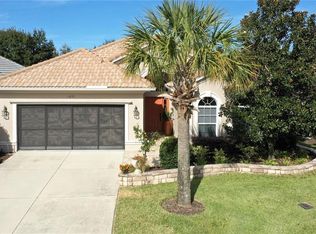
Similar homes
- $349,9003 bd2 ba1.7k sqft1720 W Laurel Glen Path, Hernando, FL 34442For Sale
 MLS ID #857495, Susan Pardo PA, REALTRUST REALTY. Realtors Association of Citrus County
 - $425,0003 bd2 ba1.7k sqft1096 W DIAMOND SHORE LOOP, HERNANDO, FL 34442For Sale
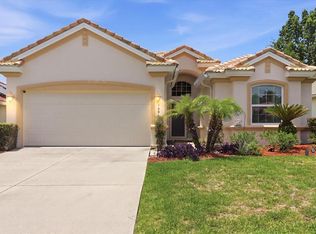
 MLS ID #OM730028, Russell Barber, BHHS-FLORIDA SHOWCASE PROPERTIES. Stellar MLS
 - $498,0003 bd2 ba2.2k sqft1349 N Hunt Club Dr, Hernando, FL 34442For Sale
 MLS ID #855218, George Sleeman, REALTRUST REALTY. Realtors Association of Citrus County
 - $407,0003 bd3 ba2.4k sqft983 W Skyview Landings Dr, Hernando, FL 34442For Sale
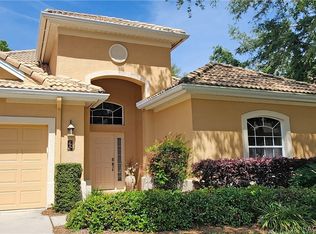 MLS ID #853186, George Sleeman, REALTRUST REALTY. Realtors Association of Citrus County
