Find yourself in Tampa, but dreaming of a slower pace of life in the Nature Coast? Are you dreading yet another freezing & gray winter? We encourage you to "Come and Stay A While" to experience the peace of Citrus Co. and this home. Perfectly positioned within a lovely gated community, just minutes away from the Suncoast Parkway for EZ access! Owner has touched virtually every inch of this home to bring it into 2026 in STYLE & with a special balance of luxury & comfort! Gorgeous over-sized Porcelain Tile throughout the home elevates & unifies the amazing layout. 9' ceilings, freshly painted Inside & Outside in neutral tones and polished on so many levels; enjoy the little pops of Shiplap that have been sprinkled throughout the home. Suited for a large family or a multi-generational scenario, the home has an incredible tri-split floor plan for everyone to stretch out in their own spaces! Volume ceilings, archways & niches are just a few of the special details in this home. Welcome your guests into the impressive Formal Living Room & Dining Room at the front of the home for those special occasions. The heart of the home Kitchen with pantry, Breakfast Bar, Stainless Steel appliances, trendy subway tile backsplash & accent wall and a shiplap cove ceiling is where everyone wants to hang out. Seamless transition into the Eat In Kitchen nook with porch & back yard views & then the awesome Family Room, where you'll want to gather for movies & game nights! Primary Suite is to die for with it's grand size, diagonal shiplap tray ceiling, access to the screened porch, His/Her Closets & then there's the Princess bathroom (Princes welcome by invitation)! You've seen a split floor plan---this one has 3 splits! Master/Kid's or Guest Wing/Mother In Law's Suite (door to rear yard). Great oversized Screened Porch with backyard views has access from both the Living Room & the Master Bedroom. Mancave dreams come true in your 3 Car Garage (also 10' ceilings)--plenty of storage & privacy screens. Respected & gated community is conveniently positioned in the center of the county near shopping & restaurant amenities and with convenient access to the Suncoast Parkway. Call today to view this special one SOON!
For sale
$364,900
5648 W Hunters Ridge CIR, LECANTO FL 34461, Lecanto, FL 34461
4beds
2,023sqft
Single Family Residence
Built in 2002
0.27 Acres Lot
$-- Zestimate®
$180/sqft
$-- HOA
What's special
Breakfast barPrincess bathroomAwesome family roomVolume ceilingsTri-split floor planShiplap cove ceilingArchways and niches
- 1 day
- 56
- 5
Zillow last checked:
Listing updated:
Listed by:
Benjamin Cleary 352-697-5791,
TROPIC SHORES REALTY 352-503-4780,
Debra Cleary 352-601-6664,
TROPIC SHORES REALTY
Source: Stellar MLS,MLS#: CC858538 Originating MLS: Ocala - Marion
Facts & features
Interior
Bedrooms & bathrooms
- Bedrooms: 4
- Bathrooms: 3
- Full bathrooms: 3
Primary bedroom
- Level: Main
- Area: 216.59 Square Feet
- Dimensions: 12x17
Bedroom 1
- Level: Main
- Area: 134.42 Square Feet
- Dimensions: 11x12
Bedroom 1
- Level: Main
- Area: 126.5 Square Feet
- Dimensions: 11x11
Bedroom 1
- Level: Main
- Area: 114.13 Square Feet
- Dimensions: 10x11
Balcony porch lanai
- Level: Main
- Area: 172.2 Square Feet
- Dimensions: 8x20
Dinette
- Features: Breakfast Bar
- Level: Main
- Area: 258.1 Square Feet
- Dimensions: 14x17
Family room
- Level: Main
- Area: 228.96 Square Feet
- Dimensions: 14x15
Kitchen
- Level: Main
- Area: 177.48 Square Feet
- Dimensions: 11x15
Living room
- Level: Main
- Area: 425.22 Square Feet
- Dimensions: 18x23
Heating
- Electric
Cooling
- Central Air
Appliances
- Included: Dishwasher, Disposal, Dryer, Microwave Hood, Range, Refrigerator, Washer, Other
- Laundry: Inside
Features
- Tray Ceiling(s), High Ceilings, Laminate Counters, Eating Space In Kitchen, Open Floorplan, Other, Split Bedroom, Walk-In Closet(s), Solid Wood Cabinets
- Flooring: Tile
- Doors: Sliding Doors, Sliding Doors
Interior area
- Total structure area: 2,895
- Total interior livable area: 2,023 sqft
Video & virtual tour
Property
Parking
- Total spaces: 3
- Parking features: Driveway, Garage Door Opener
- Attached garage spaces: 3
- Has uncovered spaces: Yes
Features
- Exterior features: Irrigation System
Lot
- Size: 0.27 Acres
- Features: Sloped
Details
- Parcel number: 2937424
- Zoning: PDR
Construction
Type & style
- Home type: SingleFamily
- Architectural style: Contemporary,Ranch
- Property subtype: Single Family Residence
Materials
- Stucco, Block
- Foundation: Slab
- Roof: Shingle
Condition
- New construction: No
- Year built: 2002
Utilities & green energy
- Sewer: Public Sewer
- Water: Public
- Utilities for property: Street Lights, Underground Utilities
Community & HOA
Community
- Features: Clubhouse
- Security: Gated Community
- Pet fee: $0 monthly
HOA
- Has HOA: Yes
- Amenities included: Clubhouse, Recreation Facilities
- Services included: None
- HOA name: Hunter's Ridge
Location
- Region: Lecanto
Financial & listing details
- Price per square foot: $180/sqft
- Tax assessed value: $258,981
- Annual tax amount: $3,518
- Date on market: 10/12/2026
- Cumulative days on market: 25 days
- Listing terms: Cash,Conventional
- Total actual rent: 0
Estimated market value
Not available
Estimated sales range
Not available
Not available
Price history
| Date | Event | Price |
|---|---|---|
| 10/12/2026 | Listed for sale | $364,900$180/sqft |
Source:  Realtors Association of Citrus County #858538 Report a problem | ||
| 6/8/2026 | Listing removed | $364,900$180/sqft |
Source: Realtors Association of Citrus County #851744 Report a problem | ||
| 5/9/2026 | Price change | $364,900-1.4%$180/sqft |
Source: Realtors Association of Citrus County #851744 Report a problem | ||
| 2/2/2026 | Listed for sale | $369,900+23.3%$183/sqft |
Source: Realtors Association of Citrus County #851744 Report a problem | ||
| 11/21/2024 | Sold | $300,000-4.8%$148/sqft |
Source:  Stellar MLS #CC837445 Report a problem | ||
| 11/16/2024 | Pending sale | $315,000$156/sqft |
Source: Realtors Association of Citrus County #837445 Report a problem | ||
| 10/22/2024 | Price change | $315,000-4.3%$156/sqft |
Source: Realtors Association of Citrus County #837445 Report a problem | ||
| 10/5/2024 | Price change | $329,000-2.9%$163/sqft |
Source: Realtors Association of Citrus County #837445 Report a problem | ||
| 9/12/2024 | Listed for sale | $339,000-3.1%$168/sqft |
Source: Realtors Association of Citrus County #837445 Report a problem | ||
| 8/14/2024 | Listing removed | $349,900$173/sqft |
Source: Realtors Association of Citrus County #831618 Report a problem | ||
| 4/11/2024 | Price change | $349,900-5%$173/sqft |
Source: Realtors Association of Citrus County #831618 Report a problem | ||
| 3/6/2024 | Listed for sale | $368,500+56.1%$182/sqft |
Source: Realtors Association of Citrus County #831618 Report a problem | ||
| 8/17/2020 | Sold | $236,000-1.3%$117/sqft |
Source: Public Record Report a problem | ||
| 7/3/2020 | Pending sale | $239,000$118/sqft |
Source: EXIT Realty Leaders - Crystal River #792795 Report a problem | ||
| 7/2/2020 | Listed for sale | $239,000+69.3%$118/sqft |
Source: EXIT Realty Leaders - Crystal River #792795 Report a problem | ||
| 4/15/2002 | Sold | $141,200$70/sqft |
Source: Public Record Report a problem | ||
Public tax history
| Year | Property taxes | Tax assessment |
|---|---|---|
| 2025 | $3,519 +90.9% | $258,981 +68.6% |
| 2024 | $1,843 -1.3% | $153,644 +3% |
| 2023 | $1,868 +7.1% | $149,169 +3% |
| 2022 | $1,744 +4.1% | $144,824 +3% |
| 2021 | $1,675 +42.3% | $140,606 +23.7% |
| 2020 | $1,178 +2.7% | $113,659 +2.3% |
| 2019 | $1,147 +2.9% | $111,104 +1.9% |
| 2018 | $1,115 | $109,032 +2.1% |
| 2017 | $1,115 +0.9% | $106,789 +2.1% |
| 2016 | $1,105 -0.5% | $104,593 +0.7% |
| 2015 | $1,110 -0.9% | $103,866 +0.8% |
| 2014 | $1,120 +3.8% | $103,042 +1.5% |
| 2013 | $1,080 -8.2% | $101,520 -9.1% |
| 2012 | $1,176 -12.5% | $111,674 -8% |
| 2011 | $1,344 -14% | $121,438 -11.6% |
| 2010 | $1,562 0% | $137,440 +2.7% |
| 2009 | $1,563 +1.1% | $133,827 +0.1% |
| 2008 | $1,546 -6.5% | $133,694 +3% |
| 2007 | $1,655 -0.7% | $129,800 +2.4% |
| 2006 | $1,666 -5.3% | $126,700 +2.9% |
| 2005 | $1,759 -0.4% | $123,100 +2.9% |
| 2004 | $1,766 +0.1% | $119,600 +1.9% |
| 2003 | $1,763 +398.7% | $117,400 +633.8% |
| 2002 | $354 +5.5% | $16,000 +4.6% |
| 2000 | $335 | $15,300 |
Find assessor info on the county website
Monthly payment
Est. payment
Payment breakdown
Explore the cost of this home by adjusting the details. Changes won't be saved.Climate risks
Neighborhood: 34461
Nearby schools
Schools provided by the listing agent
- Elementary: Rock Crusher Elementary School
- Middle: Crystal River Middle School
- High: Crystal River High School
Source: Stellar MLS. This data may not be complete. We recommend contacting the local school district to confirm school assignments for this home.

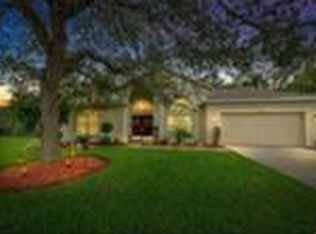
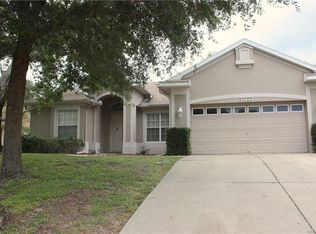
Similar homes
- $349,9003 bd2 ba1.9k sqft6600 W Cannondale DR, CRYSTALRIVER FL 34429, Crystal River, FL 34429For Sale

 MLS ID #CC855042, Debra Cleary, TROPIC SHORES REALTY. Stellar MLS
- $334,9003 bd2 ba1.6k sqft3390 N Bent Tree PT, LECANTO FL 34461, Lecanto, FL 34461For Sale
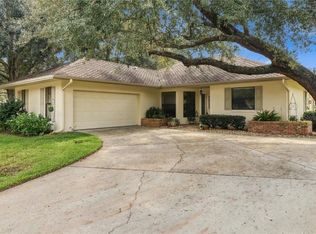 MLS ID #CC858488, Tyler Ross, TROPIC SHORES REALTY. Stellar MLS
- $480,0004 bd3 ba2.3k sqft2623 N Prestwick WAY, LECANTO FL 34461, Lecanto, FL 34461For Sale
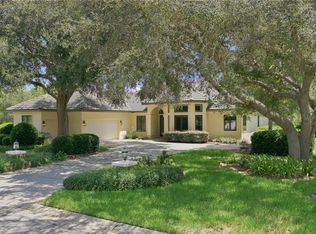 MLS ID #CC857095, Amy Meek, MEEK REAL ESTATE SALES, LLC. Stellar MLS
- $448,0003 bd3 ba2.1k sqft3099 N Barton Creek CIR, LECANTO FL 34461, Lecanto, FL 34461For Sale
 MLS ID #CC854218, Nancy Ayres, CITRUS HOME FINDERS. Stellar MLS
- $379,0004 bd3 ba2.2k sqft16 Elder CT E, HOMOSASSA FL 34446, Homosassa, FL 34446For SaleMLS ID #CC858473, Laura Bush, REMAX REALTY ONE. Stellar MLS
- $349,9003 bd2 ba1.7k sqft1720 W Laurel Glen PATH, HERNANDO FL 34442, Hernando, FL 34442For SaleMLS ID #CC857495, Susan Pardo, PA, REALTRUST REALTY. Stellar MLS
- $359,9002 bd2 ba1.8k sqft807 W National ST, HERNANDO FL 34442, Hernando, FL 34442For SaleMLS ID #CC854675, Victoria Fraine, LPT REALTY, LLC. Stellar MLS
- $339,9003 bd2 ba1.9k sqft6928 W Hamill CT, HOMOSASSA FL 34446, Homosassa, FL 34446For SaleMLS ID #CC855357, Bruce Brunk, KELLER WILLIAMS REALTY - ELITE PARTNERS II. Stellar MLS
- $345,0003 bd2 ba1.8k sqft105 W Doerr PATH, HERNANDO FL 34442, Hernando, FL 34442For SaleMLS ID #CC858675, Paula Fuhst, RE/MAX FOXFIRE - HWY 40. Stellar MLS
- $372,4004 bd2 ba2.5k sqft2 Balsam DR, HOMOSASSA FL 34446, Homosassa, FL 34446For SaleMLS ID #CC855487, Gloria Reagan, TROPIC SHORES REALTY. Stellar MLS
- $369,0003 bd2 ba2k sqft197 N Independence HWY, INVERNESS FL 34453, Inverness, FL 34453For SaleMLS ID #CC858512, Carol Colson, ERA AMERICAN SUNCOAST REALTY. Stellar MLS
- $319,9003 bd2 ba1.7k sqft2388 N Brentwood CIR, LECANTO FL 34461, Lecanto, FL 34461For SaleMLS ID #CC851880, Andrea Cincotta, BHHS FLORIDA PROPERTIES GROUP. Stellar MLS
- $339,0002 bd2 ba1.3k sqft2180 W Learwood PL, BEVERLYHILLS FL 34465, Beverly Hills, FL 34465For SaleMLS ID #CC858158, Tyler Ross, TROPIC SHORES REALTY. Stellar MLS
- $350,0003 bd2 ba1.8k sqft4737 S Sawmill WAY, HOMOSASSA FL 34448, Homosassa, FL 34448For SaleMLS ID #CC858841, David Pareja, COLDWELL BANKER NEXT GENERATION. Stellar MLS
- $538,0003 bd3 ba2.6k sqft2853 W Sunrise ST, LECANTO FL 34461, Lecanto, FL 34461For SaleMLS ID #CC853771, Jennifer Feeser, CENTURY 21 J.W.MORTON R.E.. Stellar MLS
- $384,0003 bd2 ba1.6k sqft3252 N Sherlock PT, HERNANDO FL 34442, Hernando, FL 34442For SaleMLS ID #CC858704, Paula Fuhst, RE/MAX FOXFIRE - HWY 40. Stellar MLS
- $429,0003 bd3 ba1.8k sqft345 E Samuel CT, HERNANDO FL 34442, Hernando, FL 34442For SaleMLS ID #CC857658, Susan Banden, REALTRUST REALTY. Stellar MLS
- $399,9004 bd2 ba2.1k sqft101 Oak Village BLVD, HOMOSASSA FL 34446, Homosassa, FL 34446For SaleMLS ID #CC856824, Gloria Reagan, TROPIC SHORES REALTY. Stellar MLS
- $243,2003 bd2 ba1.6k sqft6282 W Lexington DR, CRYSTALRIVER FL 34429, Crystal River, FL 34429For SaleMLS ID #CC858773, Tara Beauregard, REALTRUST REALTY. Stellar MLS
- $399,9003 bd2 ba1.9k sqft12 HACKBERRY DR, HOMOSASSA FL 34446, Homosassa, FL 34446For SaleMLS ID #CC855809, Maggie Moore, COLDWELL BANKER NEXT GENERATION. Stellar MLS
