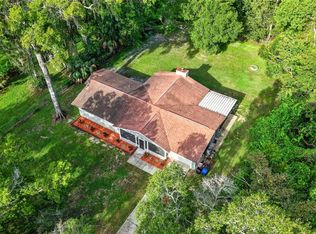
FULLY RENOVATED HOME + ADJOINING VACANT LOT IN DESIRABLE RIVERHAVEN VILLAGE! Completely transformed from top to bottom, this beautifully renovated 3-bedroom, 2-bath home offers 1,868 square feet of thoughtfully designed living space, PLUS an adjoining vacant lot for a combined total of nearly 3/4 of an acre! Step inside to discover an open, inviting floor plan featuring vaulted ceilings, brand-new flooring, a wood-burning fireplace, and spacious split living areas. The stunning new kitchen features all-wood cabinetry, quartz countertops, and stainless steel appliances. Enjoy the Florida room, screened lanai, and expansive wood deck, creating a wonderful extension of the home's living and entertaining spaces. A 2-car garage with built-in shelving adds convenience and storage. With extensive renovations throughout and the added value of an adjoining vacant lot, this Riverhaven Village property offers a rare combination of move-in-ready living and room to spread out. TWO PARCELS, ONE EXCEPTIONAL OPPORTUNITY! Home comes with an AMERICAN HOME SHIELD, HOME WARRANTY offering added peace of mind with coverage for major home systems. ROOF 2023
For sale
$350,000
4737 S Sawmill Way, Homosassa, FL 34448
3beds
1,868sqft
Single Family Residence
Built in 1985
0.73 Acres Lot
$-- Zestimate®
$187/sqft
$15/mo HOA
What's special
Screened lanaiQuartz countertopsFlorida roomOpen inviting floor planVaulted ceilingsWood-burning fireplaceStunning new kitchen
- 5 days
- 282
- 25
Likely to sell faster than
Zillow last checked:
Listing updated:
Listed by:
David Pareja 312-218-2571,
Coldwell Banker Next Generation Realty,
Pamela Pareja 312-259-7191,
Coldwell Banker Next Generatio
Source: Realtors Association of Citrus County,MLS#: 858841 Originating MLS: Realtors Association of Citrus County
Facts & features
Interior
Bedrooms & bathrooms
- Bedrooms: 3
- Bathrooms: 2
- Full bathrooms: 2
Primary bedroom
- Description: Bedroom with closet and ceiling fan; opens to full bath with dual sinks and tub/shower combo.
- Features: Ceiling Fan(s), Remodeled, Sliding Glass Door(s), Primary Suite
- Level: Main
Bedroom
- Description: Bedroom with closet and ceiling fan
- Features: Ceiling Fan(s), Remodeled, Sliding Glass Door(s), Walk-In Closet(s)
- Level: Main
Bedroom
- Description: Bedroom with closet and ceiling fan
- Features: Ceiling Fan(s), Remodeled, Sliding Glass Door(s), Walk-In Closet(s)
- Level: Main
Bathroom
- Description: Full bath with dual sinks and tub/shower combo
- Features: Dual Sinks, En Suite Bathroom
- Level: Main
Bathroom
- Description: Full bath with single sink and walk-in shower
- Features: En Suite Bathroom, Stall Shower
- Level: Main
Florida room
- Level: Main
Kitchen
- Description: Updated kitchen with stainless appliances.
- Features: Remodeled
- Level: Main
Living room
- Description: Open living area with vaulted ceiling and fireplace
- Features: French Door(s)/Atrium Door(s), Fireplace, High Ceilings, Living/Dining Room, Remodeled, Sliding Glass Door(s), Vaulted Ceiling(s)
- Level: Main
Porch
- Level: Main
Heating
- Central, Electric
Cooling
- Central Air
Appliances
- Included: Dishwasher, Electric Oven, Electric Range, Microwave, Refrigerator, Water Heater
- Laundry: In Garage
Features
- Dual Sinks, High Ceilings, Main Level Primary, Primary Suite, Open Floorplan, Split Bedrooms, Tub Shower, Updated Kitchen, Vaulted Ceiling(s), Walk-In Closet(s), French Door(s)/Atrium Door(s), First Floor Entry, Sliding Glass Door(s)
- Flooring: Tile, Wood
- Doors: Double Door Entry, French Doors, Sliding Doors
- Windows: Double Hung
Interior area
- Total structure area: 2,415
- Total interior livable area: 1,868 sqft
Property
Parking
- Total spaces: 2
- Parking features: Attached, Concrete, Driveway, Garage, Garage Door Opener
- Attached garage spaces: 2
- Has uncovered spaces: Yes
Features
- Levels: One
- Stories: 1
- Patio & porch: Deck, Wood
- Exterior features: Deck, Concrete Driveway
- Pool features: None, Community
- Fencing: Chain Link,Mixed,Vinyl
Lot
- Size: 0.73 Acres
- Dimensions: 124 x 185
- Features: Corner Lot, Multiple lots, Rectangular, Trees
Details
- Additional parcels included: 1974721
- Parcel number: 1974747
- Zoning: CLR
- Special conditions: Standard
Construction
Type & style
- Home type: SingleFamily
- Architectural style: Ranch,One Story
- Property subtype: Single Family Residence
Materials
- Stucco
- Foundation: Block, Slab
- Roof: Asphalt,Shingle
Condition
- New Construction
- New construction: No
- Year built: 1985
Utilities & green energy
- Sewer: Public Sewer
- Water: Public
Community & HOA
Community
- Features: Clubhouse, Community Pool, Dog Park, Pool, Tennis Court(s)
- Subdivision: Riverhaven Village
HOA
- Has HOA: Yes
- Services included: Other, Road Maintenance, See Remarks
- HOA fee: $180 annually
- HOA name: Riverhaven Village POA
- HOA phone: 352-212-3131
Location
- Region: Homosassa
Financial & listing details
- Price per square foot: $187/sqft
- Tax assessed value: $122,423
- Annual tax amount: $2,236
- Date on market: 10/29/2026
- Listing terms: Cash,Conventional,FHA,VA Loan
Estimated market value
Not available
Estimated sales range
Not available
Not available
Price history
| Date | Event | Price |
|---|---|---|
| 10/29/2026 | Listed for sale | $350,000+29.7%$187/sqft |
Source:  Realtors Association of Citrus County #858841 Report a problem | ||
| 3/24/2026 | Listing removed | $269,900$144/sqft |
Source:  Stellar MLS #TB8448213 Report a problem | ||
| 2/28/2026 | Pending sale | $269,900$144/sqft |
Source: Stellar MLS #TB8448213 Report a problem | ||
| 2/10/2026 | Listing removed | $2,000$1/sqft |
Source: Zillow Rentals Report a problem | ||
| 1/29/2026 | Price change | $269,900-9.7%$144/sqft |
Source: Stellar MLS #TB8448213 Report a problem | ||
| 1/29/2026 | Price change | $2,000-16.7%$1/sqft |
Source: Zillow Rentals Report a problem | ||
| 1/16/2026 | Price change | $299,000-0.3%$160/sqft |
Source: Stellar MLS #TB8448213 Report a problem | ||
| 1/2/2026 | Price change | $299,900-11.8%$161/sqft |
Source: Stellar MLS #TB8448213 Report a problem | ||
| 12/12/2025 | Price change | $339,900-5.6%$182/sqft |
Source: Stellar MLS #TB8448213 Report a problem | ||
| 11/17/2025 | Listed for sale | $360,000-9.8%$193/sqft |
Source: Stellar MLS #TB8448213 Report a problem | ||
| 11/14/2025 | Listing removed | $399,000$214/sqft |
Source: Stellar MLS #TB8434060 Report a problem | ||
| 11/13/2025 | Listed for rent | $2,400$1/sqft |
Source: Zillow Rentals Report a problem | ||
| 10/16/2025 | Price change | $399,000-0.2%$214/sqft |
Source: Realtors Association of Citrus County #848735 Report a problem | ||
| 10/6/2025 | Price change | $399,900+0.2%$214/sqft |
Source: Realtors Association of Citrus County #848735 Report a problem | ||
| 10/4/2025 | Price change | $399,000-0.2%$214/sqft |
Source: Stellar MLS #TB8434060 Report a problem | ||
| 9/22/2025 | Listed for sale | $399,900+166.6%$214/sqft |
Source: Stellar MLS #TB8428065 Report a problem | ||
| 3/7/2025 | Sold | $150,000-25%$80/sqft |
Source: Realtors Association of Citrus County #841138 Report a problem | ||
| 3/5/2025 | Pending sale | $199,900$107/sqft |
Source: Realtors Association of Citrus County #841138 Report a problem | ||
| 1/29/2025 | Listed for sale | $199,900+28.1%$107/sqft |
Source: Realtors Association of Citrus County #841138 Report a problem | ||
| 10/25/2018 | Sold | $156,000+24.8%$84/sqft |
Source: Public Record Report a problem | ||
| 12/11/2017 | Sold | $125,000+35.9%$67/sqft |
Source: Realtors Association of Citrus County #766050 Report a problem | ||
| 3/21/2014 | Sold | $92,000-20%$49/sqft |
Source: Realtors Association of Citrus County #707877 Report a problem | ||
| 7/17/2003 | Sold | $115,000+43.8%$62/sqft |
Source: Public Record Report a problem | ||
| 2/23/2001 | Sold | $80,000$43/sqft |
Source: Public Record Report a problem | ||
Public tax history
| Year | Property taxes | Tax assessment |
|---|---|---|
| 2025 | $2,236 +9.2% | $122,423 -21.2% |
| 2024 | $2,049 +2.8% | $155,393 +3% |
| 2023 | $1,993 +7.4% | $150,867 +3% |
| 2022 | $1,856 +4.2% | $146,473 +3% |
| 2021 | $1,781 +1.6% | $142,207 -0.2% |
| 2020 | $1,753 +0.4% | $142,492 +1.4% |
| 2019 | $1,746 +27.8% | $140,578 +20.4% |
| 2018 | $1,366 | $116,740 |
Find assessor info on the county website
Monthly payment
Est. payment
Payment breakdown
Explore the cost of this home by adjusting the details. Changes won't be saved.Climate risks
Neighborhood: 34448
Nearby schools
Schools provided by the listing agent
- Elementary: Homosassa Elementary
- Middle: Crystal River Middle
- High: Crystal River High
Source: Realtors Association of Citrus County. This data may not be complete. We recommend contacting the local school district to confirm school assignments for this home.
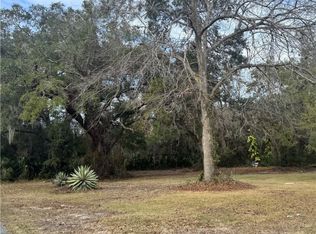
Similar homes
- $369,9003 bd3 ba1.8k sqft5109 S Running Brook Dr, Homosassa, FL 34448For Sale
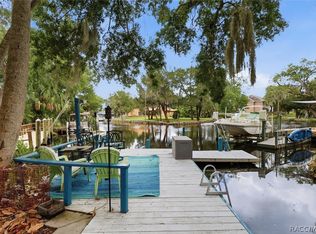 MLS ID #855215, Wendy Hoffmann, ERA American Suncoast Realty. Realtors Association of Citrus County
- $435,0002 bd2 ba1.3k sqft5198 S Riverview Cir, Homosassa, FL 34448For Sale
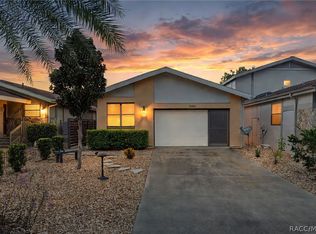 MLS ID #858664, Tonya Kramer, Trotter Realty. Realtors Association of Citrus County
- $330,0002 bd2 ba1.7k sqft1950 W Tall Oaks Dr, Beverly Hills, FL 34465For Sale
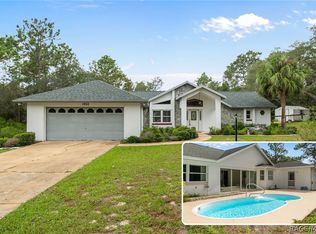 MLS ID #858876, Ryan Hazelton, Century 21 J.W.Morton R.E.. Realtors Association of Citrus County
- $345,0003 bd2 ba1.5k sqft1920 NW 15TH AVENUE, CRYSTAL RIVER, FL 34428For Sale
 MLS ID #G5116868, Melissa Barnes, ERA GRIZZARD REAL ESTATE. Stellar MLS
