Move-in ready 3 bedroom, 2 bath home situated on a spacious 0.37 acre lot in a cul-de-sac in Cypress Village at Sugarmill Woods. Mature trees, fresh landscaping, and a wooded backdrop create an inviting setting. Inside, the split-bedroom floor plan features luxury vinyl flooring throughout most of the home, ceiling fans, and a primary suite with a walk-in closet. The kitchen offers a breakfast nook, stainless steel appliances, and a new range, dishwasher, and range hood. Additional updates include a new central AC/heat pump and electric water heater. An enclosed lanai provides additional space to relax, while the oversized two-car garage and indoor laundry room add everyday convenience. Refrigerator, washer, and dryer are included. Low HOA dues of just $139/year. Some photos have been virtually staged.
For sale
$254,999
12 SYCAMORE COURT E, HOMOSASSA, FL 34446
3beds
1,762sqft
Single Family Residence
Built in 1980
0.37 Acres Lot
$-- Zestimate®
$145/sqft
$12/mo HOA
What's special
Oversized two-car garageMature treesIndoor laundry roomCeiling fansWooded backdropSplit-bedroom floor planStainless steel appliances
- 31 days
- 978
- 105
Zillow last checked:
Listing updated:
Listed by:
Michelle Dunkley 407-908-4477,
RE/MAX PRIME PROPERTIES 407-347-4512
Source: Stellar MLS,MLS#: O6450885 Originating MLS: Orlando Regional
Facts & features
Interior
Bedrooms & bathrooms
- Bedrooms: 3
- Bathrooms: 2
- Full bathrooms: 2
Primary bedroom
- Features: En Suite Bathroom, Walk-In Closet(s)
- Level: First
- Area: 208 Square Feet
- Dimensions: 13x16
Bedroom 2
- Features: Ceiling Fan(s), Built-in Closet
- Level: First
- Area: 144 Square Feet
- Dimensions: 12x12
Bedroom 3
- Features: Ceiling Fan(s), Built-in Closet
- Level: First
- Area: 216 Square Feet
- Dimensions: 12x18
Kitchen
- Features: Exhaust Fan
- Level: First
- Area: 120 Square Feet
- Dimensions: 8x15
Laundry
- Level: First
- Area: 96 Square Feet
- Dimensions: 8x12
Living room
- Features: Ceiling Fan(s)
- Level: First
- Area: 408 Square Feet
- Dimensions: 24x17
Heating
- Central, Electric, Heat Pump
Cooling
- Central Air
Appliances
- Included: Dishwasher, Disposal, Dryer, Electric Water Heater, Range, Range Hood, Refrigerator, Washer
- Laundry: Electric Dryer Hookup, Inside, Laundry Room, Washer Hookup
Features
- Ceiling Fan(s), Eating Space In Kitchen, Primary Bedroom Main Floor, Walk-In Closet(s)
- Flooring: Luxury Vinyl, Tile
- Has fireplace: No
Interior area
- Total structure area: 2,721
- Total interior livable area: 1,762 sqft
Video & virtual tour
Property
Parking
- Parking features: Driveway, Oversized
- Has attached garage: Yes
- Has uncovered spaces: Yes
Features
- Levels: One
- Stories: 1
- Patio & porch: Enclosed
- Exterior features: Irrigation System, Rain Gutters
Lot
- Size: 0.37 Acres
- Dimensions: 187 x 120
- Features: Cul-De-Sac
- Residential vegetation: Trees/Landscaped
Details
- Parcel number: 18E20S130010013100170
- Zoning: PDR
- Special conditions: None
Construction
Type & style
- Home type: SingleFamily
- Architectural style: Ranch
- Property subtype: Single Family Residence
Materials
- Block, Stucco
- Foundation: Slab
- Roof: Shingle
Condition
- New construction: No
- Year built: 1980
Utilities & green energy
- Sewer: Public Sewer
- Water: Public
- Utilities for property: Electricity Connected, Sewer Connected, Water Connected
Community & HOA
Community
- Pet fee: $0 monthly
- Subdivision: SUGARMILL WOODS CYPRESS VILLAGE
HOA
- Has HOA: Yes
- HOA fee: $12 monthly
- HOA name: Leland Management
Location
- Region: Homosassa
Financial & listing details
- Price per square foot: $145/sqft
- Tax assessed value: $226,612
- Annual tax amount: $3,606
- Date on market: 10/21/2026
- Cumulative days on market: 32 days
- Listing terms: Cash,Conventional,FHA,VA Loan
- Ownership: Fee Simple
- Total actual rent: 0
- Electric utility on property: Yes
- Road surface type: Asphalt
Estimated market value
Not available
Estimated sales range
Not available
Not available
Price history
| Date | Event | Price |
|---|---|---|
| 10/21/2026 | Listed for sale | $254,999+41.7%$145/sqft |
Source:  Stellar MLS #O6450885 Report a problem | ||
| 8/4/2026 | Sold | $180,000+1709%$102/sqft |
Source: Public Record Report a problem | ||
| 6/4/2013 | Listing removed | $9,950$6/sqft |
Source: EXIT SUCCESS REALTY #2135693 Report a problem | ||
| 4/2/2013 | Listed for sale | $9,950-41.1%$6/sqft |
Source: EXIT SUCCESS REALTY #2135693 Report a problem | ||
| 3/19/2012 | Listing removed | $16,900$10/sqft |
Source: EXIT SUCCESS REALTY #2117538 Report a problem | ||
| 3/21/2011 | Listed for sale | $16,900-15.1%$10/sqft |
Source: EXIT SUCCESS REALTY #2117538 Report a problem | ||
| 5/27/2010 | Listed for sale | $19,900$11/sqft |
Source: EXIT SUCCESS REALTY #2117538 Report a problem | ||
Public tax history
| Year | Property taxes | Tax assessment |
|---|---|---|
| 2025 | $3,607 +244.5% | $226,612 +131% |
| 2024 | $1,047 +3.3% | $98,089 +3% |
| 2023 | $1,013 +7.7% | $95,232 +3% |
| 2022 | $941 +4.2% | $92,458 +3% |
| 2021 | $903 +7.8% | $89,765 +1.4% |
| 2020 | $838 +1.2% | $88,526 +2.3% |
| 2019 | $828 +4% | $86,536 +1.9% |
| 2018 | $796 | $84,922 +2.1% |
| 2017 | $796 +0.8% | $83,175 +2.1% |
| 2016 | $790 -0.2% | $81,464 +0.7% |
| 2015 | $791 -1.1% | $80,898 +0.8% |
| 2014 | $800 +6.4% | $80,256 +1.5% |
| 2013 | $752 +0% | $79,070 -2.9% |
| 2012 | $752 -13.6% | $81,396 -7.6% |
| 2011 | $870 +3.4% | $88,117 +0.7% |
| 2010 | $842 +2.8% | $87,462 +2.7% |
| 2009 | $818 +1.4% | $85,163 +0.1% |
| 2008 | $807 -15.6% | $85,078 +3% |
| 2007 | $956 +0.1% | $82,600 +2.5% |
| 2006 | $955 -5.1% | $80,600 +2.9% |
| 2005 | $1,006 -0.2% | $78,300 +2.9% |
| 2004 | $1,008 +5.9% | $76,100 +1.9% |
| 2003 | $952 +4.6% | $74,700 +2.3% |
| 2002 | $911 +6.5% | $73,000 +4.4% |
| 2000 | $855 | $69,900 |
Find assessor info on the county website
Monthly payment
Est. payment
Payment breakdown
Explore the cost of this home by adjusting the details. Changes won't be saved.Climate risks
Neighborhood: Sugarmill Woods
Nearby schools
Schools provided by the listing agent
- Elementary: Lecanto Primary School
- Middle: Lecanto Middle School
- High: Lecanto High School
Source: Stellar MLS. This data may not be complete. We recommend contacting the local school district to confirm school assignments for this home.

Similar homes
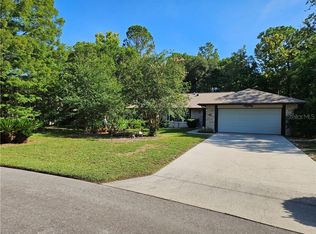
- $238,0003 bd2 ba1.4k sqft2 SYCAMORE COURT N, HOMOSASSA, FL 34446For Sale

 MLS ID #TB8563015, Jack Guerra, LLC, GREAT WESTERN REALTY. Stellar MLS
- $275,0003 bd2 ba1.9k sqft11 LIDFLOWER COURT, HOMOSASSA, FL 34446For Sale
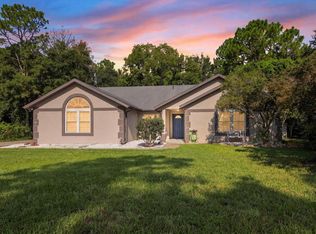 MLS ID #CC870092, Alyssa Barr, TROPIC SHORES REALTY. Stellar MLS
- $294,9993 bd2 ba2.2k sqft7 SYCAMORE CIRCLE, HOMOSASSA, FL 34446For Sale
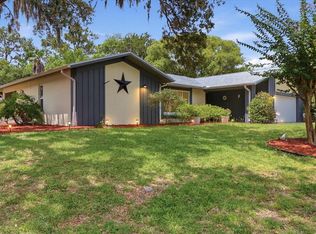 MLS ID #A4707212, Nadeene Horak, SAIL HOME REALTY. Stellar MLS
- $275,0002 bd2 ba1.7k sqft9 N TUPELO CT, HOMOSASSA FL 34446, Homosassa, FL 34446New Construction
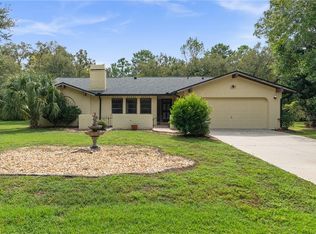 MLS ID #CC858537, Maggie Moore, COLDWELL BANKER NEXT GENERATION. Stellar MLS
- $235,0003 bd2 ba1.9k sqft8 SANDPINE COURT W, HOMOSASSA, FL 34446For SaleMLS ID #TB8545418, Stephanie Rose, SELLSTATE INTEGRITY REALTY. Stellar MLS
- $279,0003 bd2 ba2k sqft19 HOLLYHOCK COURT, HOMOSASSA, FL 34446For SaleMLS ID #TB8542462, Lucy Derosa, PEOPLE'S TRUST REALTY. Stellar MLS
- $285,0002 bd2 ba1.5k sqft14 ASTERS COURT, HOMOSASSA, FL 34446For SaleMLS ID #OM734719, Amanda Cunningham, AT HOME REALTY. Stellar MLS
- $229,9003 bd2 ba1.1k sqft7025 W VILLAGE DRIVE, HOMOSASSA, FL 34446For SaleMLS ID #CC870138, Danielle Browning, WAVE ELITE REALTY LLC. Stellar MLS
- $219,0002 bd2 ba1.4k sqft83 Golfview DR, HOMOSASSA FL 34446, Homosassa, FL 34446For SaleMLS ID #CC856969, Rachelle Dyson, EPIQUE REALTY INC.. Stellar MLS
- $285,0003 bd2 ba1.9k sqft15 W BYRSONIMA LOOP, HOMOSASSA, FL 34446For SaleMLS ID #OM717777, Wilma Staley Jasper, WSR HOME BUYERS, LLC. Stellar MLS
- $374,9003 bd2 ba2.5k sqft36 PINE DRIVE, HOMOSASSA, FL 34446For SaleMLS ID #TB8535167, Anne McMullen Farrior, COLDWELL BANKER NEXT GENERATION. Stellar MLS
- $257,0003 bd2 ba1.2k sqft795 S Rosemary PT, HOMOSASSA FL 34448, Homosassa, FL 34448For SaleMLS ID #CC857730, Evelyn Surrency, CENTURY 21 NATURE COAST. Stellar MLS
- $239,9002 bd2 ba1.2k sqft6822 W DORIS MARETTA LANE, HOMOSASSA, FL 34446For SaleMLS ID #G5110555, Ron Sato, PREFERRED RE BROKERS III. Stellar MLS
- $175,0002 bd2 ba1.1k sqft54 Jamaica ST, HOMOSASSA FL 34446, Homosassa, FL 34446For SaleMLS ID #CC854100, Stormin' Norman, AT HOME REALTY. Stellar MLS
- $179,9002 bd2 ba1.4k sqft1 CYPRESS RUN #16-B, HOMOSASSA, FL 34446For SaleMLS ID #CC858780, Kelly Goddard, RE/MAX REALTY ONE. Stellar MLS
- $135,0002 bd2 ba1.6k sqft3 CYPRESS RUN #34A, HOMOSASSA, FL 34446For SaleMLS ID #CC870191, Amy Maki, TROTTER REALTY. Stellar MLS
- $179,9503 bd2 ba960 sqft7149 W HADENOTTER LANE, HOMOSASSA, FL 34446For SaleMLS ID #W7890706, Jason Hahn, A-1 REALTY DESIGN INC.. Stellar MLS
- $242,0003 bd2 ba1.5k sqft420 S Hibiscus AVE, CRYSTALRIVER FL 34429, Crystal River, FL 34429For SaleMLS ID #CC855584, Evelyn Surrency, CENTURY 21 NATURE COAST. Stellar MLS
- $259,0003 bd2 ba1.7k sqft3075 E Crown DR, INVERNESS FL 34453, Inverness, FL 34453For SaleMLS ID #CC858518, Kane Dixon, ERA AMERICAN SUNCOAST REALTY. Stellar MLS
- $259,0003 bd2 ba1.5k sqft1766 N Ensign PT, Crystal River FL 34429, Crystal River, FL 34429For SaleMLS ID #CC854937, Diane Finley, HOME LAND REAL ESTATE INC. Stellar MLS
