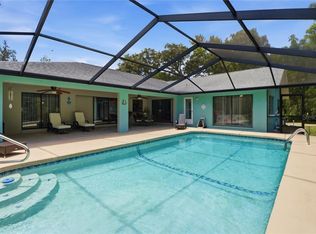
Stunning pool home on cul-de-Sac backing to greenbelt in Sugarmill Woods. Nestled on a quaint cul-de-sac in the sought-after golf course community of Sugarmill Woods, this move-in ready 2-bedroom, 2-bathroom, 2-car garage split-floor-plan pool home offers the ultimate Florida lifestyle! Step inside to an expansive living room featuring triple sliding glass doors that open completely to seamlessly blend indoor and outdoor living with sweeping pool views. The well-appointed kitchen boasts stainless steel appliances, a pantry, a cozy breakfast nook, and direct pool access—perfect for morning coffee or casual dining. The spacious primary suite is a true retreat, complete with a walk-in closet, walk-in shower, and sliding door access to the lanai. On the opposite side of the home, the flexible second bedroom easily doubles as a home office. A large laundry room equipped with a utility sink and extra storage leads directly into the spacious 2-car garage. Outside, your personal oasis awaits! The screened lanai creates a serene pool setting designed for entertaining. Beyond the enclosure, enjoy mature shade trees, a charming paver patio, and a partially fenced backyard backing up to a tranquil greenbelt. Roof 2015 HVAC 2019. Recently painted driveway and front sidewalk. Optional social membership grants access to world-class golf, community pool, dining, fitness center, and pickleball courts. Easy access to the Suncoast Parkway for an effortless commute to Tampa. Don't miss this beautiful home—schedule your showing today!
For sale
$285,000
14 ASTERS COURT, HOMOSASSA, FL 34446
2beds
1,597sqft
Single Family Residence
Built in 1984
0.28 Acres Lot
$-- Zestimate®
$178/sqft
$13/mo HOA
What's special
Mature shade treesCozy breakfast nookSweeping pool viewsCharming paver patioSpacious primary suiteWell-appointed kitchenWalk-in shower
- 9 days
- 286
- 30
Likely to sell faster than
Zillow last checked:
Listing updated:
Listed by:
Amanda Cunningham 352-734-7262,
AT HOME REALTY 352-621-5510
Source: Stellar MLS,MLS#: OM734719 Originating MLS: Ocala - Marion
Facts & features
Interior
Bedrooms & bathrooms
- Bedrooms: 2
- Bathrooms: 2
- Full bathrooms: 2
Primary bedroom
- Features: Walk-In Closet(s)
- Level: First
Family room
- Features: No Closet
- Level: First
Kitchen
- Features: No Closet
- Level: First
Heating
- Electric, Heat Pump
Cooling
- Central Air
Appliances
- Included: Dishwasher, Dryer, Electric Water Heater, Exhaust Fan, Microwave, Refrigerator, Washer
- Laundry: Inside, Laundry Room
Features
- Ceiling Fan(s), Eating Space In Kitchen, Split Bedroom
- Flooring: Carpet, Vinyl
- Doors: Sliding Doors
- Windows: Window Treatments
- Has fireplace: No
Interior area
- Total structure area: 2,563
- Total interior livable area: 1,597 sqft
Video & virtual tour
Property
Parking
- Total spaces: 2
- Parking features: Driveway, Garage Door Opener
- Garage spaces: 2
- Has uncovered spaces: Yes
Features
- Levels: One
- Stories: 1
- Patio & porch: Covered, Front Porch
- Exterior features: Irrigation System
- Has private pool: Yes
- Pool features: In Ground
- Has view: Yes
- View description: Park/Greenbelt
Lot
- Size: 0.28 Acres
- Features: Cul-De-Sac, Greenbelt, Landscaped
- Residential vegetation: Mature Landscaping, Trees/Landscaped
Details
- Parcel number: 18E20S130020016400070
- Zoning: PDR
- Special conditions: None
Construction
Type & style
- Home type: SingleFamily
- Property subtype: Single Family Residence
Materials
- Block, Stucco
- Foundation: Slab
- Roof: Shingle
Condition
- New construction: No
- Year built: 1984
Utilities & green energy
- Sewer: Public Sewer
- Water: None
- Utilities for property: Cable Connected, Electricity Connected, Sewer Connected, Sprinkler Meter, Water Connected
Community & HOA
Community
- Pet fee: $0 monthly
- Subdivision: SUGARMILL WOODS OAK VILLAGE
HOA
- Has HOA: Yes
- HOA fee: $13 monthly
- HOA name: Theresa Poist
- HOA phone: 527-436-0245
Location
- Region: Homosassa
Financial & listing details
- Price per square foot: $178/sqft
- Tax assessed value: $208,204
- Annual tax amount: $1,568
- Date on market: 10/30/2026
- Cumulative days on market: 9 days
- Listing terms: Cash,Conventional,FHA,VA Loan
- Ownership: Fee Simple
- Total actual rent: 0
- Electric utility on property: Yes
- Road surface type: Paved
Estimated market value
Not available
Estimated sales range
Not available
Not available
Price history
| Date | Event | Price |
|---|---|---|
| 10/30/2026 | Listed for sale | $285,000+7.5%$178/sqft |
Source:  Stellar MLS #OM734719 Report a problem | ||
| 7/29/2025 | Sold | $265,000-11.4%$166/sqft |
Source: Stellar MLS #OM703636 Report a problem | ||
| 7/1/2025 | Pending sale | $299,000$187/sqft |
Source:  Realtors Association of Citrus County #844007 Report a problem | ||
| 6/13/2025 | Listed for sale | $299,000+106.2%$187/sqft |
Source: Realtors Association of Citrus County #844007 Report a problem | ||
| 6/28/2017 | Sold | $145,000$91/sqft |
Source: Public Record Report a problem | ||
| 5/23/2017 | Pending sale | $145,000$91/sqft |
Source: ERA American Realty & Investments #757661 Report a problem | ||
| 4/28/2017 | Price change | $145,000-3.3%$91/sqft |
Source: ERA American Realty & Investments #757661 Report a problem | ||
| 3/22/2017 | Price change | $149,900-2.6%$94/sqft |
Source: Coldwell Banker Next Generation Realty #752936 Report a problem | ||
| 3/5/2017 | Listed for sale | $153,900$96/sqft |
Source: Coldwell Banker Next Generation Realty #752936 Report a problem | ||
| 3/1/2017 | Pending sale | $153,900$96/sqft |
Source: Coldwell Banker Next Generation Realty #752936 Report a problem | ||
| 2/2/2017 | Price change | $153,900-3.8%$96/sqft |
Source: Coldwell Banker Next Generation Realty #752936 Report a problem | ||
| 11/23/2016 | Listed for sale | $159,900+64.8%$100/sqft |
Source: Coldwell Banker Next Generation Realty #752936 Report a problem | ||
| 10/30/2012 | Sold | $97,000-6.7%$61/sqft |
Source: Public Record Report a problem | ||
| 5/3/2012 | Price change | $104,000-4.6%$65/sqft |
Source: Coldwell Banker Next Generation Realty #355272 Report a problem | ||
| 2/22/2012 | Price change | $109,000-4.4%$68/sqft |
Source: RE/MAX Realty One #351857 Report a problem | ||
| 1/9/2012 | Price change | $114,000-4.2%$71/sqft |
Source: RE/MAX Realty One #351857 Report a problem | ||
| 11/19/2011 | Price change | $119,000-11.9%$75/sqft |
Source: RE/MAX Realty One #351857 Report a problem | ||
| 10/25/2011 | Listed for sale | $135,000-30.8%$85/sqft |
Source: RE/MAX Realty One #351857 Report a problem | ||
| 6/20/2005 | Sold | $195,000+89.3%$122/sqft |
Source: Public Record Report a problem | ||
| 12/12/2001 | Sold | $103,000+18.4%$64/sqft |
Source: Public Record Report a problem | ||
| 3/14/2000 | Sold | $87,000$54/sqft |
Source: Public Record Report a problem | ||
Public tax history
| Year | Property taxes | Tax assessment |
|---|---|---|
| 2025 | $1,568 +6.4% | $130,571 +2.9% |
| 2024 | $1,474 +4.8% | $126,891 +4.5% |
| 2023 | $1,406 +7.5% | $121,448 +3% |
| 2022 | $1,308 +4.2% | $117,911 +3% |
| 2021 | $1,256 +5.3% | $114,477 +1.4% |
| 2020 | $1,192 +1.1% | $112,896 +2.3% |
| 2019 | $1,179 +2.6% | $110,358 +1.9% |
| 2018 | $1,149 | $108,300 +29.6% |
| 2017 | $1,149 +44.3% | $83,596 +2.1% |
| 2016 | $796 -0.2% | $81,877 +0.7% |
| 2015 | $798 -1.1% | $81,308 -3% |
| 2014 | $807 -0.7% | $83,798 +1.5% |
| 2013 | $812 +1.2% | $82,560 -3% |
| 2012 | $803 -17% | $85,122 -9.6% |
| 2011 | $967 -3.7% | $94,213 -3.8% |
| 2010 | $1,004 -7.2% | $97,968 -3.4% |
| 2009 | $1,082 -19.9% | $101,432 -14.7% |
| 2008 | $1,351 -30.6% | $118,879 -18.5% |
| 2007 | $1,948 -2.1% | $145,900 +1.2% |
| 2006 | $1,988 +3908.9% | $144,100 +63.9% |
| 2005 | $50 0% | $87,900 +2.9% |
| 2004 | $50 +0% | $85,400 +1.8% |
| 2003 | $50 -95.4% | $83,900 +2.3% |
| 2002 | $1,077 +16.9% | $82,000 +11.6% |
| 2000 | $921 | $73,500 |
Find assessor info on the county website
Monthly payment
Est. payment
Payment breakdown
Explore the cost of this home by adjusting the details. Changes won't be saved.Climate risks
Neighborhood: Sugarmill Woods
Nearby schools
Schools provided by the listing agent
- Elementary: Lecanto Primary School
- Middle: Lecanto Middle School
- High: Lecanto High School
Source: Stellar MLS. This data may not be complete. We recommend contacting the local school district to confirm school assignments for this home.
Similar homes
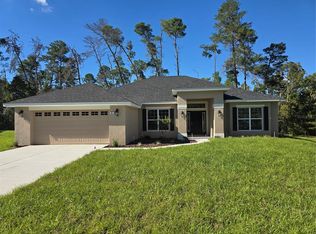
- $289,0003 bd2 ba2.1k sqft1 Canela CT, HOMOSASSA FL 34446, Homosassa, FL 34446For Sale

 MLS ID #CC857145, Kristine Moller, COLDWELL BANKER NEXT GENERATION. Stellar MLS
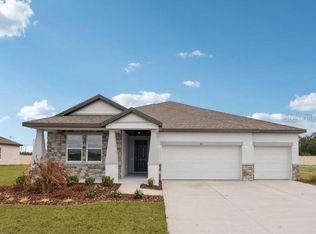
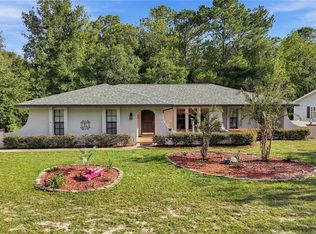
- $279,9002 bd2 ba1.8k sqft5 Mangrove CT S, HOMOSASSA FL 34446, Homosassa, FL 34446For Sale
 MLS ID #CC858580, Anne McMullen Farrior, COLDWELL BANKER NEXT GENERATION REALTY. Stellar MLS
- $269,0003 bd2 ba1.8k sqft1 Medinah DR W, HOMOSASSA FL 34446, Homosassa, FL 34446For Sale
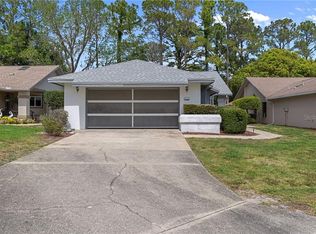 MLS ID #CC853718, Gloria Reagan, TROPIC SHORES REALTY. Stellar MLS
- $245,0002 bd2 ba1.6k sqft18 Foxgreen CT, HOMOSASSA FL 34446, Homosassa, FL 34446For Sale
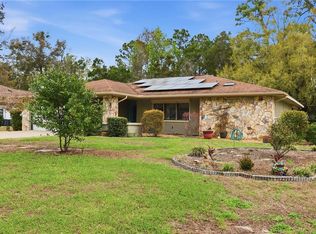 MLS ID #CC853094, Carol Case, COLDWELL BANKER NEXT GENERATION. Stellar MLS
- $365,0003 bd2 ba2.1k sqft12 Asters CT, HOMOSASSA FL 34446, Homosassa, FL 34446For SaleMLS ID #CC856346, Becky Norman, AT HOME REALTY. Stellar MLS
- $313,0003 bd2 ba1.9k sqft58 BYRSONIMA CIRCLE, HOMOSASSA, FL 34446For SaleMLS ID #CC855904, Jen Munn, ERA AMERICAN SUNCOAST REALTY. Stellar MLS
- $360,0003 bd2 ba1.8k sqft6 Dusty Miller CT, HOMOSASSA FL 34446, Homosassa, FL 34446For SaleMLS ID #CC856971, Patricia Sargent, ERA AMERICAN SUNCOAST REALTY. Stellar MLS
- $336,0003 bd2 ba1.9k sqft9 SWEETGUM COURT S, HOMOSASSA, FL 34446For SaleMLS ID #CC870056, Kimberly Retzer, COLDWELL BANKER INVESTORS REALTY. Stellar MLS
- $300,0003 bd2 ba1.5k sqft20 SALVIA COURT, HOMOSASSA, FL 34446For SaleMLS ID #TB8511522, Christie Johnson, RE/MAX CHAMPIONS. Stellar MLS
- $254,9993 bd2 ba1.7k sqft12 SYCAMORE COURT E, HOMOSASSA, FL 34446For SaleMLS ID #O6450885, Michelle Dunkley, RE/MAX PRIME PROPERTIES. Stellar MLS
- $299,9993 bd2 ba2.2k sqft7 SYCAMORE CIRCLE, HOMOSASSA, FL 34446For SaleMLS ID #A4707212, Nadeene Horak, SAIL HOME REALTY. Stellar MLS
- $219,0002 bd2 ba1.4k sqft83 Golfview DR, HOMOSASSA FL 34446, Homosassa, FL 34446For SaleMLS ID #CC856969, Rachelle Dyson, EPIQUE REALTY INC.. Stellar MLS
- $339,9003 bd2 ba1.9k sqft6928 W Hamill CT, HOMOSASSA FL 34446, Homosassa, FL 34446For SaleMLS ID #CC855357, Bruce Brunk, KELLER WILLIAMS REALTY - ELITE PARTNERS II. Stellar MLS
- $235,0003 bd2 ba1.9k sqft8 SANDPINE COURT W, HOMOSASSA, FL 34446For SaleMLS ID #TB8545418, Stephanie Rose, SELLSTATE INTEGRITY REALTY. Stellar MLS
- $324,5003 bd2 ba2.2k sqft5739 W Holiday ST, HOMOSASSA FL 34446, Homosassa, FL 34446For SaleMLS ID #CC858591, Joseph Alexander, ALEXANDER REAL ESTATE, INC.. Stellar MLS
- $415,0003 bd2 ba1.8k sqft5 Cyclamen CT W, HOMOSASSA FL 34446, Homosassa, FL 34446For SaleMLS ID #CC857610, James Wheeler, Jr, ERA AMERICAN SUNCOAST REALTY. Stellar MLS
- $257,0003 bd2 ba1.2k sqft795 S Rosemary PT, HOMOSASSA FL 34448, Homosassa, FL 34448For SaleMLS ID #CC857730, Evelyn Surrency, CENTURY 21 NATURE COAST. Stellar MLS
- $195,0002 bd2 ba1.5k sqft91 Anton CT, HOMOSASSA FL 34446, Homosassa, FL 34446For SaleMLS ID #CC857339, Carol Case, COLDWELL BANKER NEXT GENERATIO. Stellar MLS
- $295,0003 bd2 ba1.5k sqft7030 E Oak Forest ST, FLORALCITY FL 34436, Floral City, FL 34436For SaleMLS ID #CC854684, Betty Powell, ERA AMERICAN SUNCOAST REALTY. Stellar MLS
- $295,0002 bd2 ba1.7k sqft(Undisclosed Address), CITRUS SPRINGS, FL 34433For SaleMLS ID #CC870057, Alyssa Barr, TROPIC SHORES REALTY. Stellar MLS
