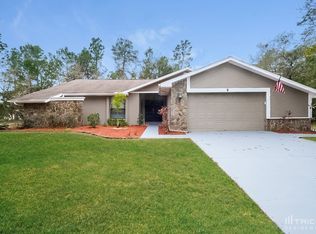
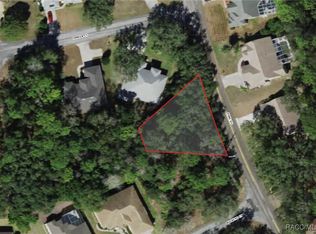
Welcome to this **meticulously maintained Sugarmill Woods home**, beautifully situated on a .35-acre corner lot surrounded by lush, park-like landscaping. An irrigation well helps keep the grounds looking their best, while the inviting front entry features a transom window and sidelights that fill the foyer with natural light. Inside, the spacious open living room impresses with a soaring cathedral ceiling and pocket sliding glass doors leading to the enclosed Florida room with glass windows—an ideal space to relax and enjoy the beautiful backyard views year-round. The split-bedroom floor plan offers both comfort and privacy, along with a formal dining area highlighted by a large window. The well-appointed galley kitchen features newer appliances, abundant cabinetry, a convenient pass-through to the living area, and an adjoining breakfast nook lined with windows overlooking the picturesque backyard. Two generously sized guest bedrooms share a guest bath with a tiled tub/shower combination, and one guest bedroom offers sliding glass doors with direct access to the backyard. The spacious primary suite includes sliding glass doors to the Florida room, a large walk-in closet, and an ensuite bath with dual vanities and a walk-in shower. An inside laundry room with utility sink and additional cabinet storage adds everyday convenience. Complete with a two-car garage and evident pride of ownership throughout, this beautifully cared-for Sugarmill Woods home offers a wonderful combination of space, natural light, privacy, and peaceful Florida living.
For sale
$295,000
1 Canela Ct, Homosassa, FL 34446
3beds
2,136sqft
Single Family Residence
Built in 1988
0.35 Acres Lot
$-- Zestimate®
$138/sqft
$12/mo HOA
What's special
Two-car garageIrrigation wellNewer appliancesSoaring cathedral ceilingSpacious primary suiteWell-appointed galley kitchenInviting front entry
- 55 days
- 717
- 57
Zillow last checked:
Listing updated:
Listed by:
Kristine Moller 352-419-2239,
Coldwell Banker Next Generation Realty,
Susan Finkbiner 352-397-5997,
Coldwell Banker Next Generatio
Source: Realtors Association of Citrus County,MLS#: 857145 Originating MLS: Realtors Association of Citrus County
Originating MLS: Realtors Association of Citrus CountyFacts & features
Interior
Bedrooms & bathrooms
- Bedrooms: 3
- Bathrooms: 2
- Full bathrooms: 2
Primary bedroom
- Features: Primary Suite
- Level: Main
- Dimensions: 13.30 x 16.80
Bedroom
- Level: Main
- Dimensions: 12.10 x 11.70
Bedroom
- Level: Main
- Dimensions: 14.40 x 11.90
Primary bathroom
- Level: Main
- Dimensions: 15.40 x 14.70
Bathroom
- Level: Main
- Dimensions: 9.10 x 8.20
Breakfast room nook
- Level: Main
- Dimensions: 10.30 x 11.70
Dining room
- Level: Main
- Dimensions: 11.50 x 10.60
Florida room
- Level: Main
- Dimensions: 46.90 x 10.70
Garage
- Level: Main
- Dimensions: 24.50 x 21.10
Kitchen
- Level: Main
- Dimensions: 7.11 x 13.90
Laundry
- Level: Main
- Dimensions: 11.80 x 6.00
Living room
- Level: Main
- Dimensions: 22.00 x 21.60
Other
- Description: Master bedroom closet
- Level: Main
- Dimensions: 9.20 x 8.50
Heating
- Central, Electric
Cooling
- Central Air
Appliances
- Included: Dryer, Dishwasher, Electric Oven, Microwave Hood Fan, Microwave, Refrigerator, Washer
- Laundry: Laundry - Living Area
Features
- Cathedral Ceiling(s), Eat-in Kitchen, Laminate Counters, Primary Suite, Split Bedrooms, Shower Only, Skylights, Separate Shower, Walk-In Closet(s), Window Treatments
- Flooring: Carpet, Tile
- Windows: Blinds, Skylight(s)
Interior area
- Total structure area: 3,257
- Total interior livable area: 2,136 sqft
Video & virtual tour
Property
Parking
- Total spaces: 2
- Parking features: Attached, Concrete, Driveway, Garage, Garage Door Opener
- Attached garage spaces: 2
- Has uncovered spaces: Yes
Features
- Levels: One
- Stories: 1
- Exterior features: Concrete Driveway
- Pool features: None
Lot
- Size: 0.35 Acres
- Features: Corner Lot
Details
- Parcel number: 1556805
- Zoning: PDR
- Special conditions: Standard
Construction
Type & style
- Home type: SingleFamily
- Architectural style: One Story
- Property subtype: Single Family Residence
Materials
- Stucco
- Foundation: Block, Slab
- Roof: Asphalt,Shingle
Condition
- New construction: No
- Year built: 1988
Utilities & green energy
- Sewer: Public Sewer
- Water: Public
Community & HOA
Community
- Subdivision: Sugarmill Woods - Cypress Village
HOA
- Has HOA: Yes
- Services included: Legal/Accounting
- HOA fee: $139 annually
- HOA name: Cypress Village POA
- HOA phone: 352-382-1900
Location
- Region: Homosassa
Financial & listing details
- Price per square foot: $138/sqft
- Tax assessed value: $291,966
- Annual tax amount: $4,617
- Date on market: 8/17/2026
- Cumulative days on market: 52 days
- Listing terms: Cash,Conventional,FHA,USDA Loan,VA Loan
- Road surface type: Paved
Estimated market value
Not available
Estimated sales range
Not available
Not available
Price history
| Date | Event | Price |
|---|---|---|
| 9/15/2026 | Listed for sale | $295,000$138/sqft |
Source:  Realtors Association of Citrus County #857145 Report a problem Realtors Association of Citrus County #857145 Report a problem | ||
| 9/11/2026 | Pending sale | $295,000$138/sqft |
Source: Realtors Association of Citrus County #857145 Report a problem | ||
| 8/17/2026 | Listed for sale | $295,000+92.8%$138/sqft |
Source: Realtors Association of Citrus County #857145 Report a problem | ||
| 2/13/2003 | Sold | $153,000$72/sqft |
Source: Public Record Report a problem | ||
Public tax history
| Year | Property taxes | Tax assessment |
|---|---|---|
| 2025 | $4,617 +178% | $291,966 +113.6% |
| 2024 | $1,661 +2.8% | $136,703 +3% |
| 2023 | $1,616 +7.2% | $132,721 +3% |
| 2022 | $1,507 +4.1% | $128,855 +3% |
| 2021 | $1,448 +7.7% | $125,102 +1.4% |
| 2020 | $1,344 +1.1% | $123,375 +2.3% |
| 2019 | $1,330 +2.3% | $120,601 +1.9% |
| 2018 | $1,300 +1000.9% | $118,352 +2.1% |
| 2017 | $118 -91.3% | $115,918 +2.1% |
| 2016 | $1,351 | $113,534 +0.7% |
| 2015 | $1,351 | $112,745 +0.8% |
| 2014 | $1,351 +1.6% | $111,850 -0.6% |
| 2013 | $1,330 -3.1% | $112,520 -6.9% |
| 2012 | $1,373 -4.9% | $120,839 -2.9% |
| 2011 | $1,444 +2.2% | $124,415 +0% |
| 2010 | $1,412 -16.1% | $124,388 -10.2% |
| 2009 | $1,682 +0% | $138,545 -0.7% |
| 2008 | $1,682 -5.7% | $139,462 +3% |
| 2007 | $1,783 -0.6% | $135,400 +2.5% |
| 2006 | $1,793 -5.9% | $132,100 +2.9% |
| 2005 | $1,906 -0.6% | $128,400 +3% |
| 2004 | $1,918 +27.3% | $124,600 +18.4% |
| 2003 | $1,506 +3.1% | $105,200 +2.3% |
| 2002 | $1,461 +6.2% | $102,800 +4.6% |
| 2000 | $1,375 | $98,300 |
Find assessor info on the county website
Monthly payment
Est. payment
Payment breakdown
Explore the cost of this home by adjusting the details. Changes won't be saved.Climate risks
Neighborhood: Sugarmill Woods
Nearby schools
Schools provided by the listing agent
- Elementary: Lecanto Primary
- Middle: Lecanto Middle
- High: Lecanto High
Source: Realtors Association of Citrus County. This data may not be complete. We recommend contacting the local school district to confirm school assignments for this home.
Similar homes
- $285,0003 bd2 ba1.9k sqft94 W Byrsonima Loop, Homosassa, FL 34446For Sale
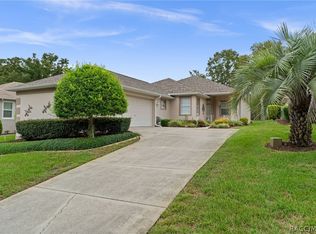 MLS ID #857738, Ryan Hazelton, Century 21 J.W.Morton R.E.. Realtors Association of Citrus County
 - $299,9993 bd2 ba2.2k sqft7 Sycamore Cir, Homosassa, FL 34446For Sale
 MLS ID #855521, Nadeene Horak, Sail Home Realty. Realtors Association of Citrus County
 - $309,0003 bd2 ba1.8k sqft4 Sycamore Ct W, Homosassa, FL 34446For Sale
 MLS ID #858346, Louis Medeiros, Dalton Wade Inc. Realtors Association of Citrus County
 - $289,9003 bd2 ba1.9k sqft11 Lidflower Ct, Homosassa, FL 34446For Sale
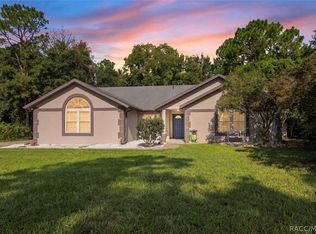 MLS ID #857409, Alyssa Barr, Tropic Shores Realty. Realtors Association of Citrus County
 - $240,0003 bd2 ba1.9k sqft8 SANDPINE COURT W, HOMOSASSA, FL 34446For Sale
 MLS ID #TB8545418, Stephanie Rose, SELLSTATE INTEGRITY REALTY. Stellar MLS
