Welcome to this move-in ready home in Sugarmill Woods, where comfort & style come together beautifully. From the moment you enter, you’ll be greeted by abundant natural light and an inviting layout featuring a formal dining room, spacious living room, and separate family room — perfect for both entertaining and everyday living.
The chef-inspired kitchen with stainless steel appliances, granite countertops, a breakfast bar, pantry, and breakfast nook overlooking the pool.
Spacious primary suite featuring dual sinks, jetted tub, walk-in shower & generous walk-in closet.
Step outside to the expanded screened lanai and enjoy peaceful views of the private greenbelt — with no rear neighbors and no future building behind the home.
Additional highlights include public water and sewer, no flood zone.
Conveniently situated just minutes from boating, shopping, and the Suncoast Parkway, this home offers the perfect balance of tranquility and accessibility. Welcome home.
For sale
$349,900
69 Oak Village Blvd S, Homosassa, FL 34446
3beds
2,348sqft
Single Family Residence
Built in 1995
0.36 Acres Lot
$-- Zestimate®
$149/sqft
$13/mo HOA
What's special
Expanded screened lanaiBreakfast barGranite countertopsAbundant natural lightSeparate family roomInviting layoutSpacious primary suite
- 145 days
- 177
- 13
Zillow last checked:
Listing updated:
Listed by:
Pamela Shemet 352-422-2939,
RE/MAX Realty One
Source: Realtors Association of Citrus County,MLS#: 855018 Originating MLS: Realtors Association of Citrus County
Originating MLS: Realtors Association of Citrus CountyFacts & features
Interior
Bedrooms & bathrooms
- Bedrooms: 3
- Bathrooms: 2
- Full bathrooms: 2
Heating
- Heat Pump
Cooling
- Central Air
Appliances
- Included: Dryer, Dishwasher, Microwave, Oven, Range, Refrigerator, Water Heater, Washer
- Laundry: Laundry - Living Area, Laundry Tub
Features
- Breakfast Bar, Bathtub, Dual Sinks, Eat-in Kitchen, Jetted Tub, Main Level Primary, Primary Suite, Open Floorplan, Pantry, Split Bedrooms, Solid Surface Counters, Separate Shower, Tub Shower, Updated Kitchen, Walk-In Closet(s), Window Treatments, First Floor Entry, Programmable Thermostat, Sliding Glass Door(s)
- Flooring: Carpet, Laminate, Tile
- Doors: Double Door Entry, Sliding Doors
- Windows: Blinds
Interior area
- Total structure area: 3,232
- Total interior livable area: 2,348 sqft
Property
Parking
- Total spaces: 2
- Parking features: Attached, Concrete, Driveway, Garage, Boat, Garage Door Opener, RV Access/Parking
- Attached garage spaces: 2
- Has uncovered spaces: Yes
Features
- Levels: One
- Stories: 1
- Exterior features: IrrigationSprinklers, Rain Gutters, Concrete Driveway
- Pool features: None, Community
- Has spa: Yes
Lot
- Size: 0.36 Acres
- Dimensions: 116 x 92 x 150 x 150
- Features: Flat, Greenbelt, Rectangular, Trees
Details
- Parcel number: 2218746
- Zoning: PDR
- Special conditions: Standard,Listed As-Is
Construction
Type & style
- Home type: SingleFamily
- Architectural style: Ranch,One Story
- Property subtype: Single Family Residence
Materials
- Stucco
- Foundation: Block, Slab
- Roof: Asphalt,Shingle,Ridge Vents
Condition
- New construction: No
- Year built: 1995
Utilities & green energy
- Sewer: Public Sewer
- Water: Public
Community & HOA
Community
- Features: Clubhouse, Golf, Pickleball, Pool, Putting Green, Restaurant, Shopping, Tennis Court(s)
- Security: Security Service
- Subdivision: Sugarmill Woods
HOA
- Has HOA: Yes
- Services included: Other, See Remarks
- HOA fee: $155 annually
- HOA name: Oak Village Property Owners Assoc
- HOA phone: 352-621-8053
Location
- Region: Homosassa
Financial & listing details
- Price per square foot: $149/sqft
- Tax assessed value: $292,303
- Annual tax amount: $2,049
- Date on market: 5/26/2026
- Cumulative days on market: 146 days
- Listing terms: Cash,Conventional
- Road surface type: Paved
Estimated market value
Not available
Estimated sales range
Not available
Not available
Price history
| Date | Event | Price |
|---|---|---|
| 5/26/2026 | Listed for sale | $349,900+146.4%$149/sqft |
Source:  Realtors Association of Citrus County #855018 Report a problem Realtors Association of Citrus County #855018 Report a problem | ||
| 4/30/2014 | Sold | $142,000-5.3%$60/sqft |
Source: Realtors Association of Citrus County #708566 Report a problem | ||
| 2/13/2014 | Listed for sale | $149,900-25%$64/sqft |
Source: Key 1 Realty, Inc. ERA #708566 Report a problem | ||
| 6/27/2009 | Listing removed | $199,900$85/sqft |
Source: Nature Coast #332657 Report a problem | ||
| 3/7/2009 | Listed for sale | $199,900-13.8%$85/sqft |
Source: Nature Coast #332657 Report a problem | ||
| 5/26/2005 | Sold | $232,000$99/sqft |
Source: Public Record Report a problem | ||
Public tax history
| Year | Property taxes | Tax assessment |
|---|---|---|
| 2025 | $2,050 +5.5% | $160,280 +2.9% |
| 2024 | $1,943 +2.7% | $155,763 +3% |
| 2023 | $1,893 +7.2% | $151,226 +3% |
| 2022 | $1,766 +4.1% | $146,821 +3% |
| 2021 | $1,697 +6.5% | $142,545 +1.4% |
| 2020 | $1,594 +1% | $140,577 +2.3% |
| 2019 | $1,578 +1.8% | $137,416 +1.9% |
| 2018 | $1,549 | $134,854 +2.1% |
| 2017 | $1,549 +0.3% | $132,080 +2.1% |
| 2016 | $1,544 -1% | $129,363 +0.7% |
| 2015 | $1,559 -1.5% | $128,464 +6.9% |
| 2014 | $1,582 +7.4% | $120,210 -0.5% |
| 2013 | $1,474 +1.1% | $120,820 -4.3% |
| 2012 | $1,458 -7.5% | $126,258 -4.9% |
| 2011 | $1,576 +0.9% | $132,779 -1% |
| 2010 | $1,562 -32.1% | $134,109 -3.4% |
| 2009 | $2,301 -17.6% | $138,856 -18.5% |
| 2008 | $2,793 -7.8% | $170,306 -10.3% |
| 2007 | $3,028 -8.7% | $189,900 -5.4% |
| 2006 | $3,317 +119.6% | $200,700 +87.7% |
| 2005 | $1,511 -0.5% | $106,900 +3% |
| 2004 | $1,518 +5% | $103,800 +1.9% |
| 2003 | $1,446 +3.2% | $101,900 +2.3% |
| 2002 | $1,402 +6.2% | $99,600 +4.5% |
| 2000 | $1,320 | $95,300 |
Find assessor info on the county website
Monthly payment
Est. payment
Payment breakdown
Explore the cost of this home by adjusting the details. Changes won't be saved.Climate risks
Neighborhood: Sugarmill Woods
Nearby schools
Schools provided by the listing agent
- Elementary: Lecanto Primary
- Middle: Lecanto Middle
- High: Lecanto High
Source: Realtors Association of Citrus County. This data may not be complete. We recommend contacting the local school district to confirm school assignments for this home.
- $340,9003 bd2 ba1.9k sqft67 Oak Village Blvd S, Homosassa, FL 34446Off Market
- $384,1003 bd2 ba2k sqft71 Oak Village Blvd S, Homosassa, FL 34446Off Market
- $540,4003 bd3 ba2.8k sqft65 Oak Village Blvd S, Homosassa, FL 34446Off Market
- $378,8113 bd2 ba2.5k sqft70 Oak Village Blvd S, Homosassa, FL 34446Off Market
Similar homes
- $349,0004 bd2 ba2.1k sqft7 Maidenbush Ct W, Homosassa, FL 34446For Sale
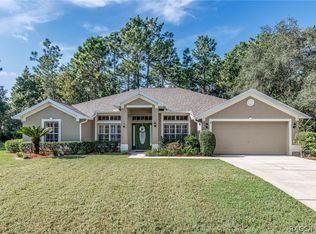 MLS ID #857984, Steven McClory, Tropic Shores Realty. Realtors Association of Citrus County
 - $365,0003 bd2 ba2.1k sqft12 Asters Ct, Homosassa, FL 34446For Sale
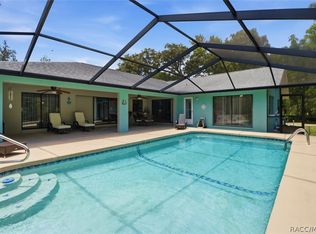 MLS ID #856346, Becky Norman, At Home Realty. Realtors Association of Citrus County
 - $365,0003 bd2 ba1.8k sqft6 Dusty Miller Ct, Homosassa, FL 34446For Sale
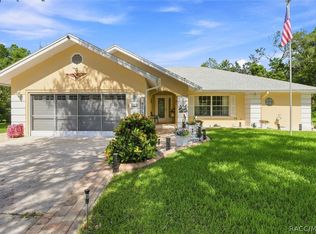 MLS ID #856971, Patricia Sargent, ERA American Suncoast Realty. Realtors Association of Citrus County
 - $339,9003 bd2 ba1.9k sqft6928 W Hamill Ct, Homosassa, FL 34446For Sale
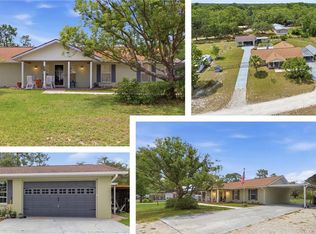 MLS ID #855357, Bruce Brunk, Keller Williams Realty - Elite Partners II. Realtors Association of Citrus County
