Tucked away on a quiet dead end roundabout street in the peaceful, sought after community of Sugarmill Woods, Oak Village, this meticulously maintained 3 bedroom, 2 bath pool home is the perfect retreat. Offering comfort, space, and functionality, this home sits on 0.56 of an acre across two separate 0.28 acre parcels, giving you the unique opportunity to build on the additional lot, all with a low HOA. Step inside to 1,838 sq. ft. of open living space with soaring ceilings, abundant natural light, laminate flooring throughout, and a thoughtfully designed split floor plan for added privacy. A versatile bonus room provides the perfect space for a home office, den, or play area. The kitchen is a dream, featuring granite countertops, abundant cabinetry, and a cozy eat-in area that makes meal prep a breeze. The large primary suite is your personal retreat, with sliding glass doors leading to the pool and an en-suite bath complete with double vanities, a tiled walk-in shower, and a garden tub. Two generously sized guest bedrooms are located on the opposite side of the home, one with sliders to the pool, with a conveniently located guest bathroom nearby. Enjoy the fenced in backyard, where you’ll find grapefruit, tangerine, lemon, mulberry trees, and pineapples. Whether floating in the saltwater pool surrounded by travertine pavers, soaking in the jacuzzi, rinsing off in the outdoor shower, or picking fresh fruit from your own yard, this home offers the ultimate Florida lifestyle. Peace of mind comes with neighborhood watch, nightly HOA patrols, full irrigation on both parcels, and a backyard that opens to a serene greenbelt. Additional features include an oversized 3 car garage for vehicles, tools, or a workshop. Major updates include a new roof (2016), garage door opener (2025), pool pump (2024), and irrigation well pump (2024), and the purchase includes a 1 year home warranty for extra confidence and peace of mind. Conveniently located just a few minutes from shopping, dining, and all the local amenities, and only a short drive to the Gulf for all your fishing and boating adventures. Don’t miss this unique opportunity! Schedule your showing today. LISTING PRICE INCLUDES the home on a 0.28-acre lot plus an additional 0.28-acre lot (total 0.56 acres, two separate parcels). If purchasing only the home with the 0.28-acre lot it sits on, the price is $408,900.
For sale
$429,700
9 Grevillea Ct, Homosassa, FL 34446
3beds
1,838sqft
Single Family Residence
Built in 2002
0.56 Acres Lot
$411,300 Zestimate®
$234/sqft
$13/mo HOA
What's special
Abundant natural lightFenced in backyardSoaring ceilingsGarden tubLaminate flooring throughoutCozy eat-in areaTiled walk-in shower
- 543 days
- 215
- 13
Zillow last checked:
Listing updated:
Listed by:
Alexus Macblain 740-255-3338,
Keller Williams Cornerstone RE
Source: Realtors Association of Citrus County,MLS#: 843644 Originating MLS: Realtors Association of Citrus County
Originating MLS: Realtors Association of Citrus CountyFacts & features
Interior
Bedrooms & bathrooms
- Bedrooms: 3
- Bathrooms: 2
- Full bathrooms: 2
Primary bedroom
- Description: Flooring: Carpet
- Features: Ceiling Fan(s), Walk-In Closet(s), Primary Suite
- Level: Main
- Dimensions: 12.40 x 20.20
Bedroom
- Description: Flooring: Carpet
- Features: Ceiling Fan(s)
- Level: Main
- Dimensions: 10.60 x 12.80
Bedroom
- Description: Flooring: Carpet
- Features: Ceiling Fan(s)
- Level: Main
- Dimensions: 12.80 x 13.20
Kitchen
- Description: Flooring: Tile
- Features: Ceiling Fan(s), Eat-in Kitchen, Granite Counters
- Level: Main
- Dimensions: 11.60 x 12.11
Laundry
- Description: Flooring: Tile
- Level: Main
- Dimensions: 6.70 x 7.10
Living room
- Description: Flooring: Laminate
- Features: Ceiling Fan(s), Sliding Glass Door(s), Vaulted Ceiling(s)
- Level: Main
- Dimensions: 16.30 x 18.40
Office
- Description: Flooring: Laminate
- Features: Ceiling Fan(s)
- Level: Main
- Dimensions: 9.40 x 9.11
Heating
- Central, Electric
Cooling
- Central Air
Appliances
- Included: Dryer, Electric Oven, Microwave, Refrigerator, Water Heater, Washer
- Laundry: Laundry - Living Area
Features
- Bathtub, Dual Sinks, Eat-in Kitchen, High Ceilings, Main Level Primary, Primary Suite, Stone Counters, Split Bedrooms, Separate Shower, Tub Shower, Vaulted Ceiling(s), Walk-In Closet(s), Wood Cabinets
- Flooring: Concrete, Laminate, Tile
Interior area
- Total structure area: 2,704
- Total interior livable area: 1,838 sqft
Video & virtual tour
Property
Parking
- Total spaces: 3
- Parking features: Attached, Driveway, Garage, Paved, Parking Space(s), Garage Door Opener
- Attached garage spaces: 3
- Has uncovered spaces: Yes
Features
- Levels: One
- Stories: 1
- Exterior features: Sprinkler/Irrigation, Landscaping, Paved Driveway, Room For Pool
- Pool features: Concrete, Electric Heat, Heated, In Ground, Pool, Screen Enclosure, Salt Water
- Fencing: Partial,Vinyl,Yard Fenced
Lot
- Size: 0.56 Acres
- Features: Acreage, Cleared, Flat, Multiple lots
Details
- Parcel number: 2201053
- Zoning: R1
- Special conditions: Standard,Listed As-Is
Construction
Type & style
- Home type: SingleFamily
- Architectural style: One Story
- Property subtype: Single Family Residence
Materials
- Stucco
- Foundation: Block, Slab
- Roof: Asphalt,Shingle
Condition
- New construction: No
- Year built: 2002
Utilities & green energy
- Sewer: Public Sewer
- Water: Public
- Utilities for property: High Speed Internet Available
Community & HOA
Community
- Security: Smoke Detector(s)
- Subdivision: Sugarmill Woods - Oak Village
HOA
- Has HOA: Yes
- Services included: Reserve Fund, Road Maintenance
- HOA fee: $155 annually
- HOA name: Smw Oak Village
- HOA phone: 352-621-8053
Location
- Region: Homosassa
Financial & listing details
- Price per square foot: $234/sqft
- Tax assessed value: $285,453
- Annual tax amount: $2,237
- Date on market: 4/16/2025
- Cumulative days on market: 544 days
- Listing terms: Cash,Conventional,FHA,VA Loan
- Road surface type: Paved
Estimated market value
$411,300
$391,000 - $432,000
$2,368/mo
Price history
| Date | Event | Price |
|---|---|---|
| 4/3/2026 | Price change | $429,700-2.3%$234/sqft |
Source:  Stellar MLS #OM699306 Report a problem Stellar MLS #OM699306 Report a problem | ||
| 10/15/2025 | Price change | $439,7000%$239/sqft |
Source:  Realtors Association of Citrus County #843644 Report a problem Realtors Association of Citrus County #843644 Report a problem | ||
| 9/15/2025 | Price change | $439,8000%$239/sqft |
Source: Realtors Association of Citrus County #843644 Report a problem | ||
| 4/16/2025 | Listed for sale | $439,900-3.6%$239/sqft |
Source: Realtors Association of Citrus County #843644 Report a problem | ||
| 4/3/2025 | Listing removed | $456,500$248/sqft |
Source: Stellar MLS #OM687309 Report a problem | ||
| 10/8/2024 | Listed for sale | $456,500-0.7%$248/sqft |
Source: Stellar MLS #OM687309 Report a problem | ||
| 7/19/2022 | Listing removed | -- |
Source: Realtors Association of Citrus County #814452 Report a problem | ||
| 6/29/2022 | Listed for sale | $459,900+103.5%$250/sqft |
Source: Realtors Association of Citrus County #814452 Report a problem | ||
| 6/9/2017 | Sold | $226,000-1.3%$123/sqft |
Source: Realtors Association of Citrus County #757302 Report a problem | ||
| 5/18/2017 | Pending sale | $229,000$125/sqft |
Source: ERA Key I Realty, Inc. #757302 Report a problem | ||
| 4/14/2017 | Listed for sale | $229,000+36.3%$125/sqft |
Source: Key 1 Realty, Inc. ERA #757302 Report a problem | ||
| 4/8/2011 | Listing removed | $168,000$91/sqft |
Source: Gate House Realty #337766 Report a problem | ||
| 3/2/2011 | Listed for sale | $168,000+9.8%$91/sqft |
Source: Gate House Realty #337766 Report a problem | ||
| 3/1/2011 | Sold | $153,000+90971.4%$83/sqft |
Source: Public Record Report a problem | ||
| 2/25/2011 | Price change | $168-99.9% |
Source: Gate House Realty #337766 Report a problem | ||
| 11/6/2010 | Price change | $168,000-9.2%$91/sqft |
Source: Gate House Realty #337766 Report a problem | ||
| 10/29/2010 | Price change | $185,000-5.1%$101/sqft |
Source: Gate House Realty #337766 Report a problem | ||
| 7/10/2010 | Price change | $195,000-11%$106/sqft |
Source: Gate House Realty #337766 Report a problem | ||
| 4/24/2010 | Price change | $219,000-3.5%$119/sqft |
Source: Gate House Realty #337766 Report a problem | ||
| 1/23/2010 | Price change | $227,000-5%$124/sqft |
Source: Gate House Realty #337766 Report a problem | ||
| 11/25/2009 | Listed for sale | $239,000+2176.2%$130/sqft |
Source: Gate House Realty #337766 Report a problem | ||
| 1/31/2001 | Sold | $10,500$6/sqft |
Source: Public Record Report a problem | ||
Public tax history
| Year | Property taxes | Tax assessment |
|---|---|---|
| 2025 | $2,414 +5.1% | $187,600 +2.9% |
| 2024 | $2,296 +2.6% | $182,313 +3% |
| 2023 | $2,238 +7.3% | $177,003 +3% |
| 2022 | $2,086 +4.2% | $171,848 +3% |
| 2021 | $2,002 +3.1% | $166,843 +1.4% |
| 2020 | $1,942 +1% | $164,539 +2.3% |
| 2019 | $1,923 +1.4% | $160,840 +1.9% |
| 2018 | $1,896 | $157,841 +4.2% |
| 2017 | $1,896 -22.6% | $151,418 +10.2% |
| 2016 | $2,449 +5.7% | $137,362 +3% |
| 2015 | $2,316 +0.4% | $133,383 +6.1% |
| 2014 | $2,306 +1.4% | $125,770 -1.5% |
| 2013 | $2,274 +4.8% | $127,710 -4.5% |
| 2012 | $2,170 -3% | $133,665 -2.7% |
| 2011 | $2,237 +36% | $137,335 -1.9% |
| 2010 | $1,644 -2.5% | $139,925 +0.5% |
| 2009 | $1,686 -5.4% | $139,288 -4.8% |
| 2008 | $1,783 -5.1% | $146,260 +3% |
| 2007 | $1,879 -0.6% | $142,000 +2.5% |
| 2006 | $1,891 -5.8% | $138,600 +3% |
| 2005 | $2,008 -0.7% | $134,600 +3% |
| 2004 | $2,023 +5.5% | $130,700 +1.9% |
| 2003 | $1,917 +935.1% | $128,300 +1374.7% |
| 2002 | $185 +21.6% | $8,700 +17.6% |
| 2000 | $152 | $7,400 |
Find assessor info on the county website
Monthly payment
Est. payment
Payment breakdown
Explore the cost of this home by adjusting the details. Changes won't be saved.Climate risks
Neighborhood: Sugarmill Woods
Nearby schools
Schools provided by the listing agent
- Elementary: Lecanto Primary
- Middle: Lecanto Middle
- High: Lecanto High
Source: Realtors Association of Citrus County. This data may not be complete. We recommend contacting the local school district to confirm school assignments for this home.

Similar homes
- $419,5003 bd2 ba1.9k sqft30 Cyclamen Ct, Homosassa, FL 34446For Sale
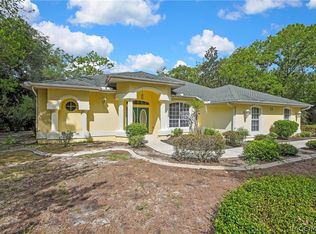 MLS ID #855586, Cheryl Suits, Tropic Shores Realty. Realtors Association of Citrus County
 - $425,0004 bd2 ba2.2k sqft67 Greentree St, Homosassa, FL 34446For Sale
 MLS ID #858225, Pamela Shemet, RE/MAX Realty One. Realtors Association of Citrus County
 - $439,9003 bd2 ba2k sqft3 Ipomoea Ct, Homosassa, FL 34446For Sale
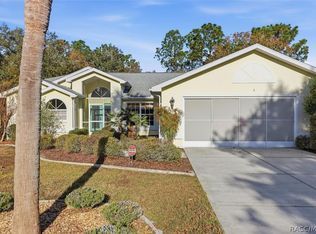 MLS ID #858101, Nicoletta Lingrosso, Keller Williams-Elite Partners. Realtors Association of Citrus County
 - $447,5003 bd2 ba1.9k sqft12 Floribunda Ct, Homosassa, FL 34446For Sale
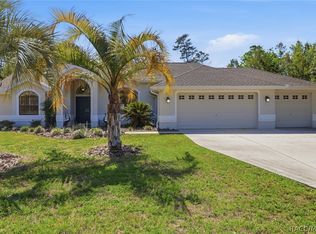 MLS ID #854161, Douglas Mosier, Coldwell Banker Next Generatio. Realtors Association of Citrus County
