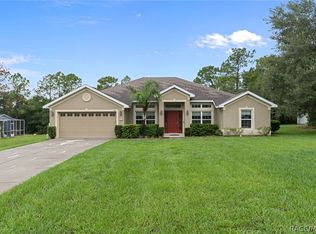
Spacious pool home on an oversized 0.55-acre corner lot in Sugarmill Woods! Features a NEW downstairs A/C (2026), with the upstairs A/C, a NEW 2026 water heater, and the roof replaced in 2011. Offering over 2,600 SF of living space, this thoughtfully designed home features a spacious first-floor primary suite, plus three additional bedrooms and a large family room upstairs. A loft overlooking the impressive living room with soaring ceilings and abundant natural light adds to the home's open feel. Enjoy the screened pool and the added privacy of the adjoining lot, combined into one parcel totaling approximately 0.55 acres. Conveniently located near golf, shopping, dining, medical facilities, the Suncoast Parkway, Crystal River, and the Gulf. Schedule your showing today!
For sale
Price cut: $28.9K (9/5)
$399,000
10 Sycamore Ct S, Homosassa, FL 34446
4beds
2,608sqft
Single Family Residence
Built in 1989
0.55 Acres Lot
$-- Zestimate®
$153/sqft
$25/mo HOA
What's special
Screened poolThree additional bedroomsAbundant natural lightLarge family room upstairsSpacious pool homeSpacious first-floor primary suiteSoaring ceilings
- 102 days
- 654
- 73
Zillow last checked:
Listing updated:
Listed by:
Amber O'Steen 352-287-1692,
EXP Realty LLC
Source: Realtors Association of Citrus County,MLS#: 855950 Originating MLS: Realtors Association of Citrus County
Originating MLS: Realtors Association of Citrus CountyFacts & features
Interior
Bedrooms & bathrooms
- Bedrooms: 4
- Bathrooms: 2
- Full bathrooms: 2
Primary bedroom
- Features: Primary Suite
- Level: Main
- Dimensions: 14.00 x 16.00
Bedroom
- Level: Second
- Dimensions: 14.00 x 10.00
Bedroom
- Level: Second
- Dimensions: 11.00 x 12.00
Bedroom
- Level: Second
- Dimensions: 10.00 x 10.00
Bathroom
- Level: Main
- Dimensions: 24.00 x 13.00
Bathroom
- Level: Second
- Dimensions: 5.00 x 9.00
Dining room
- Level: Main
- Dimensions: 15.00 x 14.00
Family room
- Level: Second
- Dimensions: 14.00 x 13.00
Kitchen
- Level: Main
- Dimensions: 14.00 x 10.00
Living room
- Level: Main
- Dimensions: 16.00 x 22.00
Heating
- Central, Electric, Multiple Heating Units
Cooling
- Central Air
Appliances
- Included: Dryer, Dishwasher, Microwave, Oven, Range, Refrigerator, Water Heater, Washer
- Laundry: Laundry - Living Area
Features
- Cathedral Ceiling(s), Jetted Tub, Main Level Primary, Primary Suite, Walk-In Closet(s)
- Flooring: Carpet, Tile
Interior area
- Total structure area: 3,480
- Total interior livable area: 2,608 sqft
Video & virtual tour
Property
Parking
- Total spaces: 2
- Parking features: Attached, Driveway, Garage, Paved, Private
- Attached garage spaces: 2
- Has uncovered spaces: Yes
Features
- Stories: 1
- Exterior features: Paved Driveway
- Pool features: Concrete, Electric Heat, Heated, In Ground, Pool, Screen Enclosure
- Has spa: Yes
Lot
- Size: 0.55 Acres
- Features: Flat
Details
- Parcel number: 3523704
- Zoning: R1
- Special conditions: Standard
Construction
Type & style
- Home type: SingleFamily
- Architectural style: Multi-Level,Ranch
- Property subtype: Single Family Residence
Materials
- Block, Concrete
- Foundation: Block, Slab
- Roof: Asphalt,Shingle
Condition
- New construction: No
- Year built: 1989
Utilities & green energy
- Sewer: Public Sewer
- Water: Public
Community & HOA
Community
- Subdivision: Sugarmill Woods - Cypress Village
HOA
- Has HOA: Yes
- Services included: None
- HOA fee: $300 annually
- HOA name: Cypress Village Property Owners Assn.
- HOA phone: 352-620-0101
Location
- Region: Homosassa
Financial & listing details
- Price per square foot: $153/sqft
- Tax assessed value: $316,706
- Annual tax amount: $2,120
- Date on market: 6/27/2026
- Cumulative days on market: 102 days
- Listing terms: Cash,Conventional,FHA,VA Loan
- Road surface type: Paved
Estimated market value
Not available
Estimated sales range
Not available
Not available
Price history
| Date | Event | Price |
|---|---|---|
| 9/5/2026 | Price change | $399,000-6.8%$153/sqft |
Source:  Realtors Association of Citrus County #855950 Report a problem Realtors Association of Citrus County #855950 Report a problem | ||
| 8/12/2026 | Price change | $427,900-4.1%$164/sqft |
Source: Realtors Association of Citrus County #855950 Report a problem | ||
| 7/11/2026 | Price change | $446,000-8%$171/sqft |
Source: Realtors Association of Citrus County #855950 Report a problem | ||
| 6/27/2026 | Listed for sale | $485,000+5962.5%$186/sqft |
Source:  Stellar MLS #GC541507 Report a problem Stellar MLS #GC541507 Report a problem | ||
| 11/24/2015 | Sold | $8,000-94.8%$3/sqft |
Source: Public Record Report a problem | ||
| 11/3/2011 | Sold | $153,000-30.5%$59/sqft |
Source: Public Record Report a problem | ||
| 4/2/2010 | Listing removed | $220,000$84/sqft |
Source: Realty Select #335246 Report a problem | ||
| 10/19/2009 | Listed for sale | $220,000+22.2%$84/sqft |
Source: Realty Select #335246 Report a problem | ||
| 3/2/2004 | Sold | $180,000$69/sqft |
Source: Public Record Report a problem | ||
Public tax history
| Year | Property taxes | Tax assessment |
|---|---|---|
| 2025 | $2,121 +5.3% | $162,009 +2.9% |
| 2024 | $2,014 +2.5% | $157,443 +2.9% |
| 2023 | $1,965 +7.6% | $153,001 +3% |
| 2022 | $1,827 +4% | $148,545 +3% |
| 2021 | $1,757 +3.6% | $144,218 +1.4% |
| 2020 | $1,695 +12.1% | $142,227 +7% |
| 2019 | $1,512 +1.9% | $132,939 +1.9% |
| 2018 | $1,483 | $130,460 +2.1% |
| 2017 | $1,483 +0.4% | $127,777 +2.1% |
| 2016 | $1,478 -0.9% | $125,149 +0.7% |
| 2015 | $1,492 -1.4% | $124,279 -4.5% |
| 2014 | $1,514 -5.4% | $130,072 +1.5% |
| 2013 | $1,600 +3.2% | $128,150 -3% |
| 2012 | $1,551 -33.6% | $132,146 -8% |
| 2011 | $2,335 -0.2% | $143,562 -2.4% |
| 2010 | $2,339 -15.2% | $147,086 -11.9% |
| 2009 | $2,758 -5.2% | $167,042 -5.9% |
| 2008 | $2,909 -10.1% | $177,531 -12.6% |
| 2007 | $3,237 -6.5% | $203,200 -3% |
| 2006 | $3,460 +4.7% | $209,500 +15.5% |
| 2005 | $3,306 +67% | $181,400 +41.8% |
| 2004 | $1,980 +5.5% | $127,900 +1.8% |
| 2003 | $1,877 +2.7% | $125,600 +2.4% |
| 2002 | $1,828 +5.1% | $122,700 +3.8% |
| 2000 | $1,739 | $118,200 |
Find assessor info on the county website
Monthly payment
Est. payment
Payment breakdown
Explore the cost of this home by adjusting the details. Changes won't be saved.Climate risks
Neighborhood: Sugarmill Woods
Nearby schools
Schools provided by the listing agent
- Elementary: Lecanto Primary
- Middle: Lecanto Middle
- High: Lecanto High
Source: Realtors Association of Citrus County. This data may not be complete. We recommend contacting the local school district to confirm school assignments for this home.
Similar homes
- $425,0004 bd2 ba2.2k sqft67 Greentree St, Homosassa, FL 34446For Sale
 MLS ID #858225, Pamela Shemet, RE/MAX Realty One. Realtors Association of Citrus County
 - $339,0004 bd2 ba2.4k sqft5 Sycamore Ct N, Homosassa, FL 34446For Sale
 MLS ID #855048, Becky Norman, At Home Realty. Realtors Association of Citrus County
 - $399,0003 bd2 ba2.7k sqft43 Linder Cir, Homosassa, FL 34446For Sale
 MLS ID #855388, Gloria Reagan, Tropic Shores Realty. Realtors Association of Citrus County
 - $399,9004 bd2 ba2.1k sqft101 Oak Village Blvd, Homosassa, FL 34446For Sale
 MLS ID #856824, Gloria Reagan, Tropic Shores Realty. Realtors Association of Citrus County
