Beautifully maintained 2 bedroom, 2 bath home in Sugarmill Woods. Neutral colors throughout, built in cabinets in dining room and living room. Tiled lanai is air conditioned providing year round enjoyment. Roof - 2024. Large open kitchen with wood cabinets. Stainless steel appliances - dining area in kitchen. Laundry room with washer and dryer. 2 car garage with great storage. Monthly maintenance fee takes care of landscaping, watering, pest control outside, trash pickup. Lock the door and travel whenever with peace of mind in this wonderful neighborhood. The area provides wonderful fishing, boating, kayaking, thrift shopping. Sugarmill offers golfing, tennis, pickleball, swimming, and the country club has special events and a restaurant. Schedule your showing today!
For sale
$259,900
40 S MASTERS DRIVE, HOMOSASSA, FL 34446
2beds
1,836sqft
Single Family Residence
Built in 1988
7,256 Square Feet Lot
$250,200 Zestimate®
$142/sqft
$-- HOA
What's special
Neutral colors throughoutStainless steel appliancesDining area in kitchen
- 17 days
- 82
- 5
Zillow last checked:
Listing updated:
Listed by:
Gloria Reagan 352-345-1192,
TROPIC SHORES REALTY 352-503-4780
Source: Stellar MLS,MLS#: CC849781 Originating MLS: Ocala - Marion
Facts & features
Interior
Bedrooms & bathrooms
- Bedrooms: 2
- Bathrooms: 2
- Full bathrooms: 2
Primary bedroom
- Features: Walk-In Closet(s)
- Level: First
Primary bathroom
- Level: First
Great room
- Level: First
Kitchen
- Features: Built-in Closet
- Level: First
Heating
- Heat Pump
Cooling
- Central Air
Appliances
- Included: Electric Cooktop, Dishwasher, Disposal, Dryer, Oven, Refrigerator, Washer
- Laundry: Inside
Features
- Cathedral Ceiling(s), Laminate Counters, Eating Space In Kitchen, Open Floorplan, Other, Split Bedroom, Walk-In Closet(s), Wet Bar, Solid Wood Cabinets
- Flooring: Carpet, Tile, Vinyl
- Doors: Sliding Doors, Sliding Doors
Interior area
- Total structure area: 2,412
- Total interior livable area: 1,836 sqft
Video & virtual tour
Property
Parking
- Total spaces: 2
- Parking features: Driveway, Open
- Attached garage spaces: 2
- Has uncovered spaces: Yes
Features
- Levels: One
- Stories: 1
- Exterior features: Lighting, Irrigation System
Lot
- Size: 7,256 Square Feet
- Features: Cleared, On Golf Course
Details
- Parcel number: 2506971
- Zoning: PDR
Construction
Type & style
- Home type: SingleFamily
- Property subtype: Single Family Residence
Materials
- Stucco, Block
- Foundation: Slab
- Roof: Shingle
Condition
- New construction: No
- Year built: 1988
Utilities & green energy
- Sewer: Public Sewer
- Water: Public
- Utilities for property: Street Lights, Underground Utilities
Green energy
- Energy efficient items: Thermostat
Community & HOA
Community
- Features: Clubhouse, Fitness Center, Golf, Restaurant, Tennis Court(s)
- Security: Smoke Detector(s)
- Pet fee: $0 monthly
- Subdivision: SUGARMILL WOODS
HOA
- Has HOA: Yes
- Amenities included: Clubhouse, Fitness Center, Golf Course, Pickleball Court(s), Other
- Services included: Other, None
- HOA name: Sugarmill Woods Cypress
- Second HOA name: Oakleaf Villas
Location
- Region: Homosassa
Financial & listing details
- Price per square foot: $142/sqft
- Tax assessed value: $187,707
- Annual tax amount: $2,701
- Date on market: 11/8/2025
- Cumulative days on market: 377 days
- Listing terms: Cash,Conventional
- Total actual rent: 0
- Road surface type: Paved
Estimated market value
$250,200
$238,000 - $263,000
$1,823/mo
Price history
| Date | Event | Price |
|---|---|---|
| 11/3/2026 | Listed for sale | $259,900$142/sqft |
Source:  Stellar MLS #CC849781 Report a problem | ||
| 10/14/2026 | Listing removed | $259,900$142/sqft |
Source: Stellar MLS #CC849781 Report a problem | ||
| 9/21/2026 | Price change | $259,900-1.6%$142/sqft |
Source:  Realtors Association of Citrus County #849781 Report a problem | ||
| 9/4/2026 | Price change | $264,000-0.7%$144/sqft |
Source: Realtors Association of Citrus County #849781 Report a problem | ||
| 7/10/2026 | Price change | $265,900-1.5%$145/sqft |
Source: Realtors Association of Citrus County #849781 Report a problem | ||
| 5/5/2026 | Price change | $269,900-3.6%$147/sqft |
Source: Realtors Association of Citrus County #849781 Report a problem | ||
| 4/17/2026 | Price change | $279,900-1.8%$152/sqft |
Source: Realtors Association of Citrus County #849781 Report a problem | ||
| 11/8/2025 | Listed for sale | $284,999+235.3%$155/sqft |
Source: Realtors Association of Citrus County #849781 Report a problem | ||
| 11/3/2009 | Sold | $85,000-32%$46/sqft |
Source: Public Record Report a problem | ||
| 9/29/2009 | Listed for sale | $125,000-15.3%$68/sqft |
Source: ERA Key I Realty, Inc. #336617 Report a problem | ||
| 3/29/2009 | Price change | $147,500-7.2%$80/sqft |
Source: iHOUSEWeb Solutions, Inc #317525 Report a problem | ||
| 11/24/2008 | Listed for sale | $158,900$87/sqft |
Source: NCI Report a problem | ||
| 7/16/2008 | Listing removed | $158,900$87/sqft |
Source: NCI Report a problem | ||
| 6/4/2008 | Listed for sale | $158,900-5.4%$87/sqft |
Source: NCI Report a problem | ||
| 12/7/2007 | Listing removed | $167,900$91/sqft |
Source: ERA #317525 Report a problem | ||
| 11/12/2007 | Listed for sale | $167,900$91/sqft |
Source: ERA #317525 Report a problem | ||
Public tax history
| Year | Property taxes | Tax assessment |
|---|---|---|
| 2025 | $2,963 +9.7% | $180,690 +10% |
| 2024 | $2,701 +1.6% | $164,264 +10% |
| 2023 | $2,659 +21% | $149,331 +10% |
| 2022 | $2,198 +12.7% | $135,755 +10% |
| 2021 | $1,951 -1.4% | $123,414 -3% |
| 2020 | $1,979 +5.5% | $127,254 +9.4% |
| 2019 | $1,875 +6.1% | $116,349 +0.7% |
| 2018 | $1,768 | $115,545 +20.2% |
| 2017 | $1,768 +10.7% | $96,156 -2.5% |
| 2016 | $1,597 -5.8% | $98,571 +4.1% |
| 2015 | $1,694 +1.4% | $94,730 +5% |
| 2014 | $1,670 +8% | $90,200 +5.3% |
| 2013 | $1,547 +1.1% | $85,630 -7.9% |
| 2012 | $1,530 -7.7% | $92,987 -7.7% |
| 2011 | $1,658 +3.2% | $100,750 +1% |
| 2010 | $1,608 -24.9% | $99,719 -22.6% |
| 2009 | $2,140 -5.2% | $128,899 -5.9% |
| 2008 | $2,256 +69% | $136,938 +28.2% |
| 2007 | $1,335 -0.3% | $106,800 +2.5% |
| 2006 | $1,339 -5.5% | $104,200 +3% |
| 2005 | $1,417 -0.5% | $101,200 +3% |
| 2004 | $1,425 +5.7% | $98,300 +1.9% |
| 2003 | $1,348 +0.4% | $96,500 +0.1% |
| 2002 | $1,342 +4.4% | $96,400 +3.2% |
| 2000 | $1,285 | $93,400 |
Find assessor info on the county website
Monthly payment
Est. payment
Payment breakdown
Explore the cost of this home by adjusting the details. Changes won't be saved.Climate risks
Neighborhood: Sugarmill Woods
Nearby schools
Schools provided by the listing agent
- Elementary: Lecanto Primary School
- Middle: Lecanto Middle School
- High: Lecanto High School
Source: Stellar MLS. This data may not be complete. We recommend contacting the local school district to confirm school assignments for this home.

Similar homes
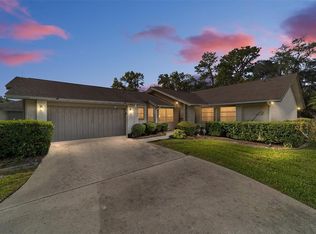
- $269,0003 bd2 ba1.8k sqft1 MEDINAH DRIVE W, HOMOSASSA, FL 34446For Sale
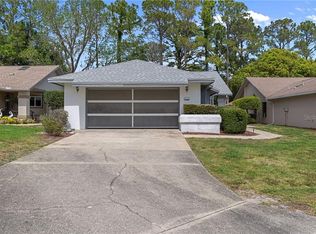
 MLS ID #CC853718, Gloria Reagan, TROPIC SHORES REALTY. Stellar MLS
- $275,0003 bd2 ba1.9k sqft94 W Byrsonima LOOP, HOMOSASSA FL 34446, Homosassa, FL 34446For Sale
 MLS ID #CC857738, Ryan Hazelton, CENTURY 21 J.W.MORTON R.E.. Stellar MLS
- $280,0003 bd2 ba2k sqft23 Pine ST, HOMOSASSA FL 34446, Homosassa, FL 34446For Sale
 MLS ID #CC855524, Benjamin Plockelman, LPT REALTY, LLC. Stellar MLS
- $229,9003 bd2 ba1.6k sqft27 S MASTERS DRIVE, HOMOSASSA, FL 34446For Sale
 MLS ID #CC849780, Gloria Reagan, TROPIC SHORES REALTY. Stellar MLS
- $275,0002 bd2 ba1.7k sqft9 N TUPELO CT, HOMOSASSA FL 34446, Homosassa, FL 34446New ConstructionMLS ID #CC858537, Maggie Moore, COLDWELL BANKER NEXT GENERATION. Stellar MLS
- $309,5003 bd2 ba2k sqft1 W Byrsonima LOOP, HOMOSASSA FL 34446, Homosassa, FL 34446For SaleMLS ID #CC850992, Anny Herndon, KEY 1 REALTY, INC.. Stellar MLS
- $267,0003 bd2 ba1.3k sqft6367 S Canna Lily AVE, HOMOSASSA FL 34446, Homosassa, FL 34446For SaleMLS ID #CC858264, Sarah Jenkins, WAVE ELITE REALTY LLC. Stellar MLS
- $226,2003 bd2 ba1.7k sqft80 SYCAMORE CIRCLE, HOMOSASSA, FL 34446For SaleMLS ID #CC855408, Steven McClory, TROPIC SHORES REALTY. Stellar MLS
- $285,0003 bd2 ba1.9k sqft15 W BYRSONIMA LOOP, HOMOSASSA, FL 34446For SaleMLS ID #OM717777, Wilma Staley Jasper, WSR HOME BUYERS, LLC. Stellar MLS
- $249,9003 bd2 ba1.5k sqft6930 W Sasser ST, HOMOSASSA FL 34446, Homosassa, FL 34446For SaleMLS ID #CC858866, Ann MacKinnon, ALEXANDER REAL ESTATE, INC.. Stellar MLS
- $219,0002 bd2 ba1.4k sqft83 Golfview DR, HOMOSASSA FL 34446, Homosassa, FL 34446For SaleMLS ID #CC856969, Rachelle Dyson, EPIQUE REALTY INC.. Stellar MLS
- $179,0002 bd2 ba1.4k sqft8 Pinewood GDNS, HOMOSASSA FL 34446, Homosassa, FL 34446For SaleMLS ID #CC858710, Pamela Pareja, COLDWELL BANKER NEXT GENERATION. Stellar MLS
- $374,9003 bd2 ba2.5k sqft36 PINE DRIVE, HOMOSASSA, FL 34446For SaleMLS ID #TB8535167, Anne McMullen Farrior, COLDWELL BANKER NEXT GENERATION. Stellar MLS
- $175,0002 bd2 ba1.1k sqft54 Jamaica ST, HOMOSASSA FL 34446, Homosassa, FL 34446For SaleMLS ID #CC854100, Stormin' Norman, AT HOME REALTY. Stellar MLS
- $239,9004 bd2 ba2.3k sqft7351 W Hadenotter LN, HOMOSASSA FL 34446, Homosassa, FL 34446For SaleMLS ID #CC856379, Suzanne Smith, TROTTER REALTY. Stellar MLS
- $270,0002 bd2 ba1.6k sqft7229 W Milwe LN, CRYSTALRIVER FL 34429, Crystal River, FL 34429For SaleMLS ID #CC856144, Maggie Moore, COLDWELL BANKER NEXT GENERATION. Stellar MLS
- $174,9002 bd3 ba1.5k sqft63 Douglas ST #5, HOMOSASSA FL 34446, Homosassa, FL 34446For SaleMLS ID #CC858203, Phillip Eledge, KEY 1 REALTY, INC.. Stellar MLS
- $250,0004 bd3 ba2.1k sqft8372 E Lake Bradley RD, FLORALCITY FL 34436, Floral City, FL 34436For SaleMLS ID #CC848863, Ryan Hazelton, CENTURY 21 J.W.MORTON R.E.. Stellar MLS
- $176,0002 bd2 ba1k sqft63 DOUGLAS STREET #11, HOMOSASSA, FL 34446For SaleMLS ID #CC855083, Rosie Ruiz, TROPIC SHORES REALTY. Stellar MLS
- $259,0003 bd2 ba1.5k sqft1766 N Ensign PT, CRYSTALRIVER FL 34429, Crystal River, FL 34429For SaleMLS ID #CC854937, Diane Finley, HOME LAND REAL ESTATE INC. Stellar MLS
