This home offers 2356 sq ft of living area! Situated on .46 acre lot with no hoa and no flood zone x. The primary bedroom is spacious enough for all of your furniture. The primary bathroom offers a large soaker garden tub with an electric fireplace, a small TV, a walk in shower and dual sinks. From the primary bathroom you step into the largest walk-in closet that you have ever seen. With dresser drawers, shelving and a seating area! You will have plenty of room to get dressed in the room sized closet. 3 other bedrooms separate the living room from the family room. Large kitchen with stainless steel appliances, large countertop space for the bar stools. Then there's the dining area right off the kitchen that is all open to the family room. The laundry room comes with the washer and dryer. Huge covered front concrete porch with a concrete ramp. Spacious back wood deck and a large shed in the back yard for all of the lawn equipment. Comes with a whole house generator that just needs to be hooked up. A few finishing touches will make this home really shine. Schedule your appointment today!
For sale
Price cut: $10K (10/5)
$249,000
7351 W Hadenotter Ln, Homosassa, FL 34446
4beds
2,356sqft
Manufactured Home, Single Family Residence
Built in 2007
0.47 Acres Lot
$-- Zestimate®
$106/sqft
$-- HOA
What's special
Spacious back wood deck
- 95 days
- 283
- 24
Zillow last checked:
Listing updated:
Listed by:
Suzanne Smith 352-613-0110,
Trotter Realty
Source: Realtors Association of Citrus County,MLS#: 856379 Originating MLS: Realtors Association of Citrus County
Originating MLS: Realtors Association of Citrus CountyFacts & features
Interior
Bedrooms & bathrooms
- Bedrooms: 4
- Bathrooms: 2
- Full bathrooms: 2
Heating
- Central, Electric
Cooling
- Central Air, Electric
Appliances
- Included: Built-In Oven, Dryer, Dishwasher, Electric Cooktop, Electric Oven, Microwave, Refrigerator, Range Hood, Washer
- Laundry: Laundry - Living Area
Features
- Breakfast Bar, Bathtub, Cathedral Ceiling(s), Dual Sinks, Eat-in Kitchen, Fireplace, Garden Tub/Roman Tub, Laminate Counters, Primary Suite, Open Floorplan, Separate Shower, Tub Shower, Walk-In Closet(s), Wood Cabinets, Window Treatments
- Flooring: Carpet, Vinyl
- Windows: Blinds, Double Pane Windows, Drapes
- Has fireplace: Yes
Interior area
- Total structure area: 2,356
- Total interior livable area: 2,356 sqft
Property
Parking
- Parking features: Driveway, Paved
- Has uncovered spaces: Yes
Features
- Exterior features: Paved Driveway, Room For Pool
- Pool features: None
- Fencing: Chain Link
Lot
- Size: 0.47 Acres
- Features: Flat, Rectangular, Trees
Details
- Parcel number: 1155371
- Zoning: MDRMH
- Special conditions: Standard,Listed As-Is
Construction
Type & style
- Home type: MobileManufactured
- Architectural style: Mobile Home
- Property subtype: Manufactured Home, Single Family Residence
Materials
- Aluminum Siding, Manufactured
- Foundation: Block
- Roof: Asphalt,Shingle
Condition
- New construction: No
- Year built: 2007
Utilities & green energy
- Sewer: Septic Tank
- Water: Well
Community & HOA
Community
- Security: Smoke Detector(s)
- Subdivision: Green Acres
HOA
- Has HOA: No
Location
- Region: Homosassa
Financial & listing details
- Price per square foot: $106/sqft
- Tax assessed value: $177,877
- Annual tax amount: $567
- Date on market: 7/15/2026
- Cumulative days on market: 96 days
- Listing terms: Cash,Conventional,FHA,VA Loan
- Road surface type: Paved
- Body type: Triple Wide
Estimated market value
Not available
Estimated sales range
Not available
Not available
Price history
| Date | Event | Price |
|---|---|---|
| 10/5/2026 | Price change | $249,000-3.9%$106/sqft |
Source:  Realtors Association of Citrus County #856379 Report a problem Realtors Association of Citrus County #856379 Report a problem | ||
| 9/11/2026 | Price change | $259,000-7.2%$110/sqft |
Source: Realtors Association of Citrus County #856379 Report a problem | ||
| 7/15/2026 | Listed for sale | $279,000$118/sqft |
Source: Realtors Association of Citrus County #856379 Report a problem | ||
Public tax history
| Year | Property taxes | Tax assessment |
|---|---|---|
| 2025 | $568 +10.8% | $61,232 +2.9% |
| 2024 | $512 +1.1% | $59,506 +3% |
| 2023 | $507 -8.2% | $57,773 +3% |
| 2022 | $552 +2.2% | $56,090 +3% |
| 2021 | $540 +12.1% | $54,456 +1.4% |
| 2020 | $482 +0.3% | $53,704 +2.3% |
| 2019 | $480 +2.5% | $52,497 -1.3% |
| 2018 | $469 | $53,187 +2.1% |
| 2017 | $469 -0.4% | $52,093 +2.1% |
| 2016 | $471 -1.7% | $51,022 +0.7% |
| 2015 | $479 -0.6% | $50,667 -12.2% |
| 2014 | $482 -11.8% | $57,690 -9% |
| 2013 | $546 +6.1% | $63,390 -0.4% |
| 2012 | $515 -6% | $63,663 -4.8% |
| 2011 | $548 +3.8% | $66,889 +1.5% |
| 2010 | $528 -0.8% | $65,901 +2.7% |
| 2009 | $532 +1.2% | $64,170 +0.1% |
| 2008 | $526 +94.6% | $64,105 +286.2% |
| 2006 | $270 +227.3% | $16,600 +260.9% |
| 2005 | $83 +29.5% | $4,600 +35.3% |
| 2004 | $64 +3.3% | $3,400 |
| 2003 | $62 -1.6% | $3,400 |
| 2002 | $63 +3.9% | $3,400 +3% |
| 2000 | $60 | $3,300 |
Find assessor info on the county website
Monthly payment
Climate risks
Neighborhood: Homosassa Springs
Nearby schools
Schools provided by the listing agent
- Elementary: Homosassa Elementary
- Middle: Crystal River Middle
- High: Crystal River High
Source: Realtors Association of Citrus County. This data may not be complete. We recommend contacting the local school district to confirm school assignments for this home.

Similar homes
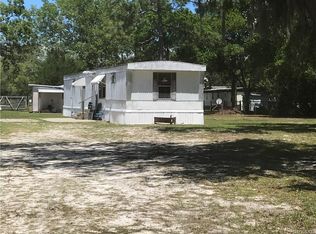
- $275,0004 bd2 ba2k sqft5015 S Orwell Point, Homosassa, FL 34446For Sale
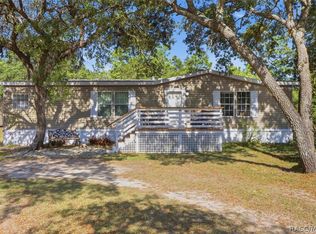 MLS ID #854503, Wendy Hoffmann, ERA American Suncoast Realty. Realtors Association of Citrus County
 - $239,0003 bd2 ba1.5k sqft6498 W Rosedale Dr, Homosassa, FL 34448For Sale
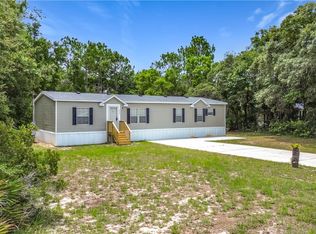 MLS ID #855485, Lauren Barscewski, Plantation Realty, Inc.. Realtors Association of Citrus County
 - $295,0004 bd2 ba2.1k sqft57 Pine Dr, Homosassa, FL 34446For Sale
 MLS ID #856123, Marcella Fresco, REMAX Marketing Specialists. Realtors Association of Citrus County
 - $325,0004 bd2 ba2.3k sqft1391 S Gettysburg Dr, Homosassa, FL 34448For Sale
 MLS ID #856076, Becky Norman, At Home Realty. Realtors Association of Citrus County
 - $184,9992 bd2 ba1.3k sqft6261 W MONTICELLO STREET, HOMOSASSA, FL 34448For Sale
 MLS ID #TB8524458, Dianelis Fabregat, PEOPLE'S TRUST REALTY. Stellar MLS
