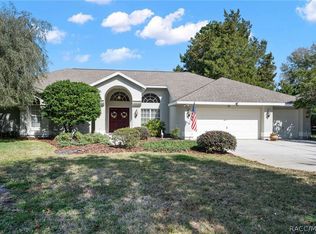
One or more photo has been virtually staged. Discover the perfect blend of privacy and tranquility on this oversized homesite of nearly half an acre, featuring no rear neighbors and picturesque open-land views in the sought-after Cypress Village at Sugarmill Woods. Enjoy the added value and energy efficiency of solar panels. This well-maintained 2,800+ Sq Ft residence features vaulted ceilings, a split floor plan, and meaningful system upgrades designed to enhance long-term value. The kitchen features stainless steel appliances and Corian countertops, while sliding glass doors open to a bright, inviting lanai—excellent for relaxing or hosting guests. Major updates include: Roof replaced (2015), solar panels installed (2023) water heater (2025), steel workshop/garage entry doors (2025), HVAC replaced (2026), and new carpet in both guest bedrooms (2026).
The oversized two-car garage includes a dedicated workshop addition, providing ample room for storage, hobbies, or projects. A rare combination of size, setting, and energy-efficient features—this home is a standout in today’s market. Schedule your showing today.
For sale
$310,000
16 Chinkapin Cir, Homosassa, FL 34446
3beds
2,869sqft
Single Family Residence
Built in 1984
0.48 Acres Lot
$-- Zestimate®
$108/sqft
$12/mo HOA
What's special
Picturesque open-land viewsCorian countertopsOversized two-car garageDedicated workshop additionVaulted ceilingsSplit floor planBright inviting lanai
- 164 days
- 250
- 21
Zillow last checked:
Listing updated:
Listed by:
Dayanara Terpos 305-815-6536,
Key 1 Realty, Inc.,
Anny Herndon 352-287-0599,
Key 1 Realty, Inc.
Source: Realtors Association of Citrus County,MLS#: 854348 Originating MLS: Realtors Association of Citrus County
Originating MLS: Realtors Association of Citrus CountyFacts & features
Interior
Bedrooms & bathrooms
- Bedrooms: 3
- Bathrooms: 2
- Full bathrooms: 2
Heating
- Heat Pump
Cooling
- Central Air
Appliances
- Included: Dryer, Dishwasher, Electric Oven, Electric Range, Refrigerator, Washer
- Laundry: Laundry - Living Area
Features
- Beamed Ceilings, Breakfast Bar, Dual Sinks, Eat-in Kitchen, High Ceilings, Main Level Primary, Primary Suite, Open Floorplan, Split Bedrooms, Shower Only, Solid Surface Counters, Skylights, Separate Shower, Vaulted Ceiling(s), Walk-In Closet(s), Window Treatments, Sliding Glass Door(s)
- Flooring: Carpet, Engineered Hardwood, Tile
- Doors: Sliding Doors
- Windows: Blinds, Drapes, Skylight(s)
Interior area
- Total structure area: 3,667
- Total interior livable area: 2,869 sqft
Video & virtual tour
Property
Parking
- Total spaces: 2
- Parking features: Attached, Driveway, Garage, Paved, Boat, RV Access/Parking
- Attached garage spaces: 2
- Has uncovered spaces: Yes
Features
- Levels: One
- Stories: 1
- Exterior features: Paved Driveway
- Pool features: None, Community
Lot
- Size: 0.48 Acres
- Features: Flat, Rectangular
Details
- Parcel number: 1530415
- Zoning: PDR
- Special conditions: Standard,Listed As-Is
Construction
Type & style
- Home type: SingleFamily
- Architectural style: Ranch,One Story
- Property subtype: Single Family Residence
Materials
- Stucco
- Foundation: Block
- Roof: Asphalt,Shingle
Condition
- New construction: No
- Year built: 1984
Utilities & green energy
- Sewer: Public Sewer
- Water: Public
- Utilities for property: Underground Utilities
Green energy
- Energy generation: Solar
Community & HOA
Community
- Features: Clubhouse, Community Pool, Fitness, Golf, Playground, Pickleball, Pool, Putting Green, Restaurant, Shuffleboard, Storage Facilities, Shopping, Street Lights, Tennis Court(s)
- Subdivision: Sugarmill Woods - Cypress Village
HOA
- Has HOA: Yes
- Services included: Association Management, Legal/Accounting, Reserve Fund
- HOA fee: $139 annually
- HOA name: Sugarmill Woods - Cypress Village
- HOA phone: 352-382-1900
Location
- Region: Homosassa
Financial & listing details
- Price per square foot: $108/sqft
- Tax assessed value: $280,755
- Annual tax amount: $2,015
- Date on market: 5/4/2026
- Cumulative days on market: 296 days
- Listing terms: Cash,Conventional
- Road surface type: Paved
Estimated market value
Not available
Estimated sales range
Not available
Not available
Price history
| Date | Event | Price |
|---|---|---|
| 7/26/2026 | Listed for sale | $310,000$108/sqft |
Source:  Realtors Association of Citrus County #854348 Report a problem Realtors Association of Citrus County #854348 Report a problem | ||
| 7/3/2026 | Pending sale | $310,000$108/sqft |
Source: Realtors Association of Citrus County #854348 Report a problem | ||
| 5/4/2026 | Listed for sale | $310,000-15.1%$108/sqft |
Source: Realtors Association of Citrus County #854348 Report a problem | ||
| 3/20/2026 | Listing removed | $365,000$127/sqft |
Source: Realtors Association of Citrus County #849015 Report a problem | ||
| 11/8/2025 | Price change | $365,000-5.2%$127/sqft |
Source: Realtors Association of Citrus County #849015 Report a problem | ||
| 10/14/2025 | Listed for sale | $385,000+185.2%$134/sqft |
Source: Realtors Association of Citrus County #849015 Report a problem | ||
| 12/31/2012 | Sold | $135,000-10%$47/sqft |
Source: Realtors Association of Citrus County #354614 Report a problem | ||
| 3/29/2012 | Listed for sale | $150,000-16.2%$52/sqft |
Source: Key 1 Realty, Inc. ERA #354614 Report a problem | ||
| 1/2/2011 | Listing removed | $179,000$62/sqft |
Source: Key 1 Realty, Inc. ERA #335156 Report a problem | ||
| 11/26/2010 | Listed for sale | $179,000$62/sqft |
Source: ERA Key 1 Realty, Inc. #335156 Report a problem | ||
| 10/20/2010 | Listing removed | $179,000$62/sqft |
Source: Key 1 Realty, Inc. ERA #335156 Report a problem | ||
| 7/1/2010 | Price change | $179,000-5.3%$62/sqft |
Source: Key 1 Realty, Inc. ERA #335156 Report a problem | ||
| 5/22/2010 | Listed for sale | $189,000-5%$66/sqft |
Source: Key 1 Realty, Inc. ERA #335156 Report a problem | ||
| 7/3/2009 | Listed for sale | $199,000$69/sqft |
Source: ERA Key I Realty, Inc. #335156 Report a problem | ||
Public tax history
| Year | Property taxes | Tax assessment |
|---|---|---|
| 2025 | $2,016 +5.5% | $157,990 +2.9% |
| 2024 | $1,910 +2.7% | $153,537 +3% |
| 2023 | $1,861 +7.2% | $149,065 +3% |
| 2022 | $1,736 +4.1% | $144,723 +3% |
| 2021 | $1,668 +6.6% | $140,508 +1.4% |
| 2020 | $1,565 +1% | $138,568 +2.3% |
| 2019 | $1,549 +1.9% | $135,453 +1.9% |
| 2018 | $1,520 | $132,927 +2.1% |
| 2017 | $1,520 +0.3% | $130,193 +2.1% |
| 2016 | $1,515 -1% | $127,515 +0.2% |
| 2015 | $1,530 -2.1% | $127,235 +0.6% |
| 2014 | $1,562 -29.3% | $126,440 +1.9% |
| 2013 | $2,211 +7.1% | $124,050 -2.3% |
| 2012 | $2,065 -3.2% | $126,966 -3% |
| 2011 | $2,134 -5.6% | $130,865 -7.8% |
| 2010 | $2,260 +49.4% | $141,964 +10.4% |
| 2009 | $1,513 +1.1% | $128,569 +0.1% |
| 2008 | $1,497 -6.9% | $128,441 +3% |
| 2007 | $1,608 -0.5% | $124,700 +2.5% |
| 2006 | $1,616 -5.7% | $121,700 +3% |
| 2005 | $1,714 -0.7% | $118,200 +3% |
| 2004 | $1,725 +5.6% | $114,800 +1.9% |
| 2003 | $1,633 +2.4% | $112,700 +2.4% |
| 2002 | $1,595 +6.1% | $110,100 +4.6% |
| 2000 | $1,503 | $105,300 |
Find assessor info on the county website
Monthly payment
Est. payment
Payment breakdown
Explore the cost of this home by adjusting the details. Changes won't be saved.Climate risks
Neighborhood: Sugarmill Woods
Nearby schools
Schools provided by the listing agent
- Elementary: Lecanto Primary
- Middle: Lecanto Middle
- High: Lecanto High
Source: Realtors Association of Citrus County. This data may not be complete. We recommend contacting the local school district to confirm school assignments for this home.
Similar homes
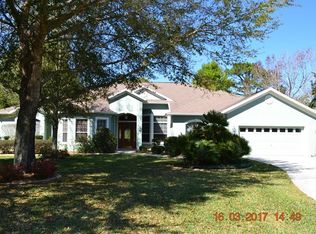
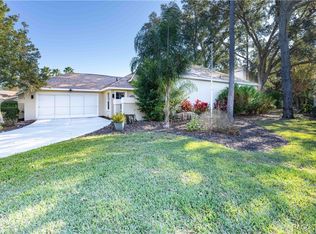
- $309,5003 bd2 ba2k sqft1 W Byrsonima Loop, Homosassa, FL 34446For Sale
 MLS ID #850992, Anny Herndon, Key 1 Realty, Inc.. Realtors Association of Citrus County
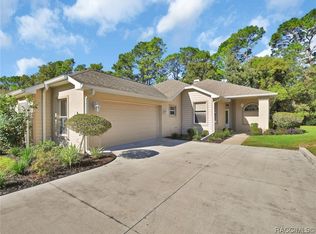
 - $318,0003 bd2 ba2.2k sqft6 W Byrsonima Loop, Homosassa, FL 34446For Sale
 MLS ID #849221, Gail Cooper, Key 1 Realty, Inc.. Realtors Association of Citrus County
 - $299,9993 bd2 ba2.2k sqft7 Sycamore Cir, Homosassa, FL 34446For Sale
 MLS ID #855521, Nadeene Horak, Sail Home Realty. Realtors Association of Citrus County
 - $295,0004 bd2 ba2.1k sqft57 Pine Dr, Homosassa, FL 34446For Sale
 MLS ID #856123, Marcella Fresco, REMAX Marketing Specialists. Realtors Association of Citrus County
