Welcome to this lovingly maintained pool home offering comfort, thoughtful updates, and a wonderful Florida lifestyle. The home features a new roof installed in 2025 and new HVAC installed in 2021, providing valuable peace of mind for the next owner. Inside, the spacious layout offers both a separate formal living room and family room, along with a formal dining room and breakfast nook. Sliding glass doors provide convenient access to the pool and lanai from both the family room and formal dining room, creating an ideal flow for entertaining and everyday living. The large master suite features direct pool access and an updated master bathroom with dual sinks, a walk-in closet, and a large walk-in shower. The desirable split-bedroom floor plan provides privacy and separation from the primary suite. The updated kitchen features beautiful granite countertops and offers a welcoming space for preparing meals and gathering with family and friends. Step outside and enjoy an impressive 42’ x 19½’ inground pool, with electric heat, surrounded by a spacious lanai. There is plenty of room for tables, chairs, and outdoor entertaining, making this a perfect setting for relaxing poolside or hosting guests. Additional features include a two-car garage with abundant shelving and storage, decorative landscaping, and paver-lined sidewalks and driveway that enhance the home’s curb appeal.
With its major updates, spacious floor plan, private pool, and inviting outdoor living space, this home is a wonderful opportunity to enjoy the best of Florida living.
Pending
$365,000
6 Dusty Miller Ct, Homosassa, FL 34446
3beds
1,869sqft
Single Family Residence
Built in 1989
0.28 Acres Lot
$-- Zestimate®
$195/sqft
$13/mo HOA
What's special
Private poolSpacious lanaiFamily roomInviting outdoor living spaceBreakfast nookDesirable split-bedroom floor planFormal dining room
- 58 days
- 447
- 41
Zillow last checked:
Listing updated:
Listed by:
Patricia Sargent 352-613-6500,
ERA American Suncoast Realty,
Kenneth Sargent 352-613-6852,
ERA American Suncoast Realty
Source: Realtors Association of Citrus County,MLS#: 856971 Originating MLS: Realtors Association of Citrus County
Originating MLS: Realtors Association of Citrus CountyFacts & features
Interior
Bedrooms & bathrooms
- Bedrooms: 3
- Bathrooms: 2
- Full bathrooms: 2
Heating
- Central, Electric
Cooling
- Central Air, Electric
Appliances
- Included: Dryer, Dishwasher, Electric Oven, Microwave, Refrigerator, Water Heater, Washer
- Laundry: Laundry Tub
Features
- Breakfast Bar, Dual Sinks, High Ceilings, Primary Suite, Split Bedrooms, Shower Only, Solid Surface Counters, Separate Shower, Vaulted Ceiling(s), Walk-In Closet(s), Window Treatments
- Flooring: Carpet, Laminate, Tile
- Windows: Blinds
Interior area
- Total structure area: 2,736
- Total interior livable area: 1,869 sqft
Video & virtual tour
Property
Parking
- Total spaces: 2
- Parking features: Attached, Driveway, Garage, Private
- Attached garage spaces: 2
- Has uncovered spaces: Yes
Features
- Stories: 1
- Pool features: Concrete, Electric Heat, Heated, In Ground, Pool, Screen Enclosure
Lot
- Size: 0.28 Acres
- Features: Cul-De-Sac
Details
- Parcel number: 2158034
- Zoning: PDR
- Special conditions: Standard
Construction
Type & style
- Home type: SingleFamily
- Architectural style: Ranch
- Property subtype: Single Family Residence
Materials
- Stucco
- Foundation: Block
- Roof: Asphalt,Shingle
Condition
- New construction: No
- Year built: 1989
Utilities & green energy
- Sewer: Public Sewer
- Water: Public
Community & HOA
Community
- Subdivision: Sugarmill Woods - Oak Village
HOA
- Has HOA: Yes
- Services included: None
- HOA fee: $155 annually
- HOA name: Oak Village
Location
- Region: Homosassa
Financial & listing details
- Price per square foot: $195/sqft
- Tax assessed value: $240,015
- Annual tax amount: $59
- Date on market: 8/11/2026
- Cumulative days on market: 55 days
- Listing terms: Cash,Conventional,FHA,VA Loan
Estimated market value
Not available
Estimated sales range
Not available
Not available
Price history
| Date | Event | Price |
|---|---|---|
| 10/6/2026 | Pending sale | $365,000$195/sqft |
Source:  Realtors Association of Citrus County #856971 Report a problem Realtors Association of Citrus County #856971 Report a problem | ||
| 8/19/2026 | Listed for sale | $365,000$195/sqft |
Source: Realtors Association of Citrus County #856971 Report a problem | ||
| 8/16/2026 | Pending sale | $365,000$195/sqft |
Source: Realtors Association of Citrus County #856971 Report a problem | ||
| 8/11/2026 | Listed for sale | $365,000+98.2%$195/sqft |
Source: Realtors Association of Citrus County #856971 Report a problem | ||
| 1/30/2018 | Sold | $184,200-1.8%$99/sqft |
Source: Realtors Association of Citrus County #762673 Report a problem | ||
| 12/5/2017 | Pending sale | $187,500$100/sqft |
Source: Trotter Realty #762673 Report a problem | ||
| 11/16/2017 | Price change | $187,500-1.3%$100/sqft |
Source: Trotter Realty #762673 Report a problem | ||
| 9/15/2017 | Listed for sale | $189,900+15.1%$102/sqft |
Source: Trotter Realty #762673 Report a problem | ||
| 8/12/2015 | Sold | $165,000-7.6%$88/sqft |
Source: Public Record Report a problem | ||
| 6/30/2015 | Pending sale | $178,500$96/sqft |
Source: Coldwell Banker Next Generation Realty #717922 Report a problem | ||
| 4/18/2015 | Listed for sale | $178,500+70%$96/sqft |
Source: Coldwell Banker Next Generation Realty #717922 Report a problem | ||
| 6/28/2013 | Sold | $105,000-4.5%$56/sqft |
Source: Realtors Association of Citrus County #702832 Report a problem | ||
| 5/9/2013 | Listed for sale | $110,000$59/sqft |
Source: Key 1 Realty, Inc. ERA #702832 Report a problem | ||
Public tax history
| Year | Property taxes | Tax assessment |
|---|---|---|
| 2025 | $62 | $172,099 +2.9% |
| 2024 | $62 | $167,249 +3% |
| 2023 | $62 +18.3% | $162,378 +3% |
| 2022 | $53 | $157,649 +3% |
| 2021 | $53 +4% | $153,057 +1.4% |
| 2020 | $51 -11.4% | $150,944 +2.3% |
| 2019 | $57 -95.9% | $147,550 +18% |
| 2018 | $1,402 | $125,077 +2.1% |
| 2017 | $1,402 +0.4% | $122,504 +0.1% |
| 2016 | $1,396 -3.5% | $122,407 +11.7% |
| 2015 | $1,448 +13.8% | $109,623 +14.5% |
| 2014 | $1,272 +27.6% | $95,730 +2.6% |
| 2013 | $997 -1.4% | $93,260 -4.7% |
| 2012 | $1,011 -0.8% | $97,889 +0.3% |
| 2011 | $1,020 +4.5% | $97,586 +1.5% |
| 2010 | $976 +2.2% | $96,144 +2.7% |
| 2009 | $955 +1.3% | $93,617 +0.1% |
| 2008 | $943 -13% | $93,524 +3% |
| 2007 | $1,084 0% | $90,800 +2.5% |
| 2006 | $1,085 -5.4% | $88,600 +2.9% |
| 2005 | $1,146 -0.2% | $86,100 +3% |
| 2004 | $1,149 +5.7% | $83,600 +1.8% |
| 2003 | $1,087 +4.1% | $82,100 +2.4% |
| 2002 | $1,043 +6.5% | $80,200 +4.6% |
| 2000 | $980 | $76,700 |
Find assessor info on the county website
Monthly payment
Est. payment
Payment breakdown
Explore the cost of this home by adjusting the details. Changes won't be saved.Climate risks
Neighborhood: Sugarmill Woods
Nearby schools
Schools provided by the listing agent
- Elementary: Lecanto Primary
- Middle: Lecanto Middle
- High: Lecanto High
Source: Realtors Association of Citrus County. This data may not be complete. We recommend contacting the local school district to confirm school assignments for this home.
Similar homes
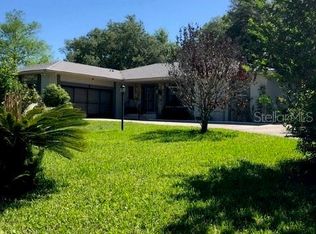
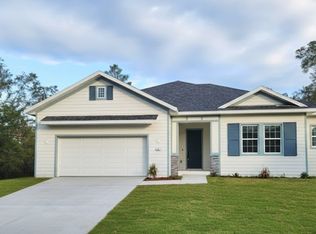
- $365,0003 bd2 ba2.1k sqft12 Asters Ct, Homosassa, FL 34446For Sale
 MLS ID #856346, Becky Norman, At Home Realty. Realtors Association of Citrus County
 - $425,0004 bd2 ba2.2k sqft67 Greentree St, Homosassa, FL 34446For Sale
 MLS ID #858225, Pamela Shemet, RE/MAX Realty One. Realtors Association of Citrus County
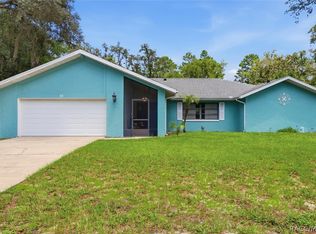
 - $349,0003 bd2 ba1.6k sqft11 Tupelo Ct, Homosassa, FL 34446For Sale
 MLS ID #856795, Margaret Moore, Coldwell Banker Next Generatio. Realtors Association of Citrus County
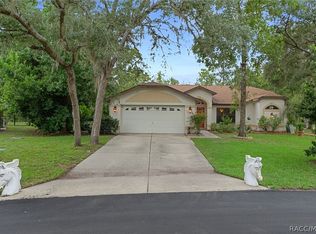
 - $349,9003 bd2 ba2.3k sqft69 Oak Village Blvd S, Homosassa, FL 34446For Sale
 MLS ID #855018, Pamela Shemet, RE/MAX Realty One. Realtors Association of Citrus County
