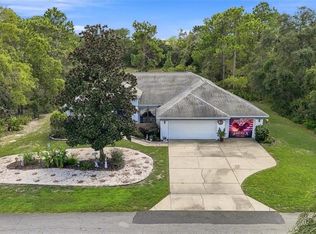
Looking for a home that’s truly move-in ready? This 2018 Sugarmill Woods pool home checks all the boxes. Home features an open floor plan and 10-foot ceilings throughout. The spacious kitchen is designed for both everyday living and entertaining, offering granite countertops, stainless steel appliances & plenty of storage. It overlooks the great room, creating a seamless, open-concept living space. Split-bedroom floor plan provides privacy, while the spacious primary retreat offers a large walk-around shower, dual sinks and a relaxing garden tub. Sliding doors open to the lanai & pool, creating the perfect indoor-outdoor living experience. Step outside and relax by the heated saltwater pool, overlooking a peaceful greenbelt with no homes behind you. Solar panels for reduce energy costs, paid in full. Additional updates include A/C in 2024, microwave & refrigerator in 2026, generator hook up & fresh interior and exterior paint. Enjoy the convenience of being just minutes from boating, restaurants, shopping, and the Suncoast Parkway, making this home ideal for both relaxing and exploring everything the area has to offer. Nothing to do but & pack & enjoy.
For sale
Price cut: $3K (11/11)
$409,000
21 Lone Pine ST, HOMOSASSA FL 34446, Homosassa, FL 34446
3beds
1,980sqft
Single Family Residence
Built in 2018
0.27 Acres Lot
$-- Zestimate®
$207/sqft
$-- HOA
What's special
Heated saltwater poolGranite countertopsOverlooks the great roomOpen floor planSeamless open-concept living spacePlenty of storageRelaxing garden tub
- 16 days
- 131
- 24
Zillow last checked:
Listing updated:
Listed by:
Pamela Shemet 352-422-2939,
REMAX REALTY ONE 352-795-2441
Source: Stellar MLS,MLS#: CC857077 Originating MLS: Ocala - Marion
Facts & features
Interior
Bedrooms & bathrooms
- Bedrooms: 3
- Bathrooms: 2
- Full bathrooms: 2
Rooms
- Room types: Attic, Dining Room, Great Room, Utility Room
Primary bedroom
- Features: En Suite Bathroom, Walk-In Closet(s)
- Level: First
Primary bathroom
- Features: Tub with Separate Shower Stall, Linen Closet
- Level: First
Great room
- Features: Ceiling Fan(s), No Closet
- Level: First
Kitchen
- Features: Breakfast Bar, Storage Closet
- Level: First
Heating
- Heat Pump
Cooling
- Central Air
Appliances
- Included: Dishwasher, Dryer, Electric Water Heater, Microwave, Range, Refrigerator, Washer
- Laundry: Inside, Sink
Features
- Ceiling Fan(s), Eating Space In Kitchen, High Ceilings, Open Floorplan, Other, Primary Bedroom Main Floor, Pull Down Stairs, Split Bedroom, Stone Counters, Walk-In Closet(s)
- Flooring: Luxury Vinyl, Tile
- Doors: Sliding Doors
- Has fireplace: No
Interior area
- Total structure area: 2,928
- Total interior livable area: 1,980 sqft
Video & virtual tour
Property
Parking
- Total spaces: 2
- Parking features: Driveway, Garage Door Opener
- Attached garage spaces: 2
- Has uncovered spaces: Yes
- Details: Garage Dimensions: 22x22x23x2
Features
- Levels: One
- Stories: 1
- Exterior features: Irrigation System, Rain Gutters
- Has private pool: Yes
- Pool features: In Ground, Gunite, Heated, Salt Water, Screen Enclosure
- Has view: Yes
- View description: Park/Greenbelt, Pool
Lot
- Size: 0.27 Acres
- Dimensions: 120 x 120 x 110 x 88
- Features: Cleared, Greenbelt
- Residential vegetation: Trees/Landscaped
Details
- Parcel number: 2197161
- Zoning: PDR
Construction
Type & style
- Home type: SingleFamily
- Architectural style: Contemporary
- Property subtype: Single Family Residence
Materials
- Block, Stucco
- Foundation: Slab
- Roof: Shingle
Condition
- Completed
- New construction: No
- Year built: 2018
Utilities & green energy
- Electric: Photovoltaics Seller Owned
- Sewer: Public Sewer
- Water: Public
- Utilities for property: BB/HS Internet Available, Cable Connected, Electricity Connected, Phone Available, Sewer Connected, Water Connected
Green energy
- Energy efficient items: Roof, Thermostat
- Energy generation: Solar
Community & HOA
Community
- Features: Deed Restrictions, Golf
- Security: Security System
- Pet fee: $0 monthly
HOA
- Has HOA: Yes
- Amenities included: Security
- Services included: Security
- HOA name: Sugarmill Woods Oak Village
- HOA phone: 352-621-8053
Location
- Region: Homosassa
Financial & listing details
- Price per square foot: $207/sqft
- Tax assessed value: $275,234
- Annual tax amount: $2,244
- Date on market: 8/29/2026
- Cumulative days on market: 82 days
- Listing terms: Cash,Conventional,FHA,VA Loan
- Total actual rent: 0
- Electric utility on property: Yes
- Road surface type: Paved
Estimated market value
Not available
Estimated sales range
Not available
Not available
Price history
| Date | Event | Price |
|---|---|---|
| 11/11/2026 | Price change | $409,000-0.7%$207/sqft |
Source:  Stellar MLS #CC857077 Report a problem | ||
| 8/29/2026 | Listed for sale | $412,000+91.6%$208/sqft |
Source:  Realtors Association of Citrus County #857077 Report a problem | ||
| 3/30/2018 | Sold | $215,000+0%$109/sqft |
Source: Public Record Report a problem | ||
| 3/8/2018 | Pending sale | $214,900$109/sqft |
Source: Tropic Shores Realty LLC #770047 Report a problem | ||
| 2/27/2018 | Price change | $214,900-4.4%$109/sqft |
Source: Tropic Shores Realty LLC #770047 Report a problem | ||
| 2/7/2018 | Listed for sale | $224,900+2467.6%$114/sqft |
Source: Tropic Shores Realty LLC #770047 Report a problem | ||
| 4/12/2017 | Sold | $8,759-12.4%$4/sqft |
Source: Agent Provided Report a problem | ||
| 3/25/2017 | Pending sale | $10,000$5/sqft |
Source: The Andrews Group Real Estate #727849 Report a problem | ||
| 12/7/2016 | Price change | $10,000-9.1%$5/sqft |
Source: The Andrews Group Real Estate #727849 Report a problem | ||
| 11/11/2016 | Listed for sale | $11,000+29.4%$6/sqft |
Source: The Andrews Group Real Estate #727849 Report a problem | ||
| 5/17/2015 | Listing removed | $8,500$4/sqft |
Source: RE/MAX REALTY ONE #714211 Report a problem | ||
| 11/10/2014 | Listed for sale | $8,500$4/sqft |
Source: RE/MAX REALTY ONE #714211 Report a problem | ||
Public tax history
| Year | Property taxes | Tax assessment |
|---|---|---|
| 2025 | $2,206 +5.4% | $178,627 +2.9% |
| 2024 | $2,092 +2.8% | $173,593 +3% |
| 2023 | $2,036 +3.9% | $168,537 +3% |
| 2022 | $1,960 +4.2% | $163,628 +3% |
| 2021 | $1,881 +3.3% | $158,862 +1.4% |
| 2020 | $1,821 +1% | $156,669 +2.3% |
| 2019 | $1,802 +1059.2% | $153,147 +1814.3% |
| 2018 | $155 | $8,000 -5.9% |
| 2017 | $155 -7.6% | $8,500 +10.4% |
| 2016 | $168 +4.6% | $7,700 +8.6% |
| 2015 | $161 +2.3% | $7,090 +0.5% |
| 2014 | $157 -6.4% | $7,055 -3.5% |
| 2013 | $168 +0.4% | $7,310 -8.5% |
| 2012 | $167 -35.5% | $7,990 -42.1% |
| 2011 | $260 -14.5% | $13,800 -22.2% |
| 2010 | $304 +14% | $17,739 +20.9% |
| 2009 | $266 +0.6% | $14,678 |
| 2008 | $265 -67.8% | $14,678 -71% |
| 2007 | $821 +3.4% | $50,600 +7% |
| 2006 | $795 +96.1% | $47,300 +123.1% |
| 2005 | $405 +103.5% | $21,200 +128% |
| 2004 | $199 +11.2% | $9,300 +9.4% |
| 2003 | $179 +6.2% | $8,500 +9% |
| 2002 | $169 +10.7% | $7,800 +5.4% |
| 2000 | $152 | $7,400 |
Find assessor info on the county website
Monthly payment
Est. payment
Payment breakdown
Explore the cost of this home by adjusting the details. Changes won't be saved.Climate risks
Neighborhood: Sugarmill Woods
Nearby schools
Schools provided by the listing agent
- Elementary: Lecanto Primary School
- Middle: Lecanto Middle School
- High: Lecanto High School
Source: Stellar MLS. This data may not be complete. We recommend contacting the local school district to confirm school assignments for this home.
Similar homes
- $439,9003 bd2 ba2k sqft3 Ipomoea CT, HOMOSASSA FL 34446, Homosassa, FL 34446For Sale
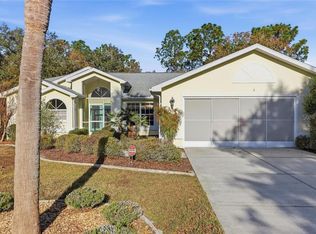
 MLS ID #CC858101, Nicoletta Lingrosso, KELLER WILLIAMS REALTY - ELITE PARTNERS II. Stellar MLS
- $419,5003 bd2 ba1.9k sqft30 Cyclamen CT, HOMOSASSA FL 34446, Homosassa, FL 34446For Sale
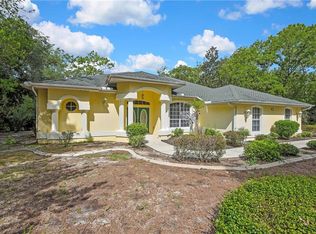 MLS ID #CC855586, Cheryl Suits, TROPIC SHORES REALTY. Stellar MLS
- $415,0003 bd2 ba1.8k sqft5 Cyclamen CT W, HOMOSASSA FL 34446, Homosassa, FL 34446For Sale
 MLS ID #CC857610, James Wheeler, Jr, ERA AMERICAN SUNCOAST REALTY. Stellar MLS
- $399,9003 bd2 ba1.9k sqft12 HACKBERRY DR, HOMOSASSA FL 34446, Homosassa, FL 34446For Sale
 MLS ID #CC855809, Maggie Moore, COLDWELL BANKER NEXT GENERATION. Stellar MLS
- $447,5003 bd2 ba1.9k sqft12 FLORIBUNDA COURT, HOMOSASSA, FL 34446For SaleMLS ID #CC854161, Pamela Pareja, COLDWELL BANKER NEXT GENERATION. Stellar MLS
- $415,0004 bd2 ba2.2k sqft67 Greentree ST, HOMOSASSA FL 34446, Homosassa, FL 34446For SaleMLS ID #CC858225, Pamela Shemet, REMAX REALTY ONE. Stellar MLS
- $365,0003 bd2 ba2.1k sqft12 Asters CT, HOMOSASSA FL 34446, Homosassa, FL 34446For SaleMLS ID #CC856346, Stormin' Norman, AT HOME REALTY. Stellar MLS
- $360,0003 bd2 ba1.8k sqft6 Dusty Miller CT, HOMOSASSA FL 34446, Homosassa, FL 34446For SaleMLS ID #CC856971, Patricia Sargent, ERA AMERICAN SUNCOAST REALTY. Stellar MLS
- $535,3334 bd2 ba2.2k sqft5 Nemesia CT W, HOMOSASSA FL 34446, Homosassa, FL 34446For SaleMLS ID #CC858708, Laura Bush, REMAX REALTY ONE. Stellar MLS
- $459,0004 bd3 ba2.3k sqft18 MAIDENBUSH CIRCLE, HOMOSASSA, FL 34446For SaleMLS ID #CC870098, Pamela Shemet, REMAX REALTY ONE. Stellar MLS
- $350,0004 bd2 ba1.7k sqft15 BIGLEAF COURT, HOMOSASSA, FL 34446For SaleMLS ID #W7890964, Dani Fehrmann, RE/MAX CHAMPIONS. Stellar MLS
- $344,0004 bd2 ba2.1k sqft7 MAIDENBUSH COURT W, HOMOSASSA, FL 34446For SaleMLS ID #CC857984, Steven McClory, TROPIC SHORES REALTY. Stellar MLS
- $469,0003 bd3 ba2.5k sqft29 Linder ST, HOMOSASSA FL 34446, Homosassa, FL 34446For SaleMLS ID #CC858052, Pamela Shemet, REMAX REALTY ONE. Stellar MLS
- $372,4004 bd2 ba2.5k sqft2 BALSAM DRIVE, HOMOSASSA, FL 34446For SaleMLS ID #TB8523129, Gloria Reagan, TROPIC SHORES REALTY. Stellar MLS
- $399,0003 bd2 ba2.7k sqft43 LINDER CIRCLE, HOMOSASSA, FL 34446For SaleMLS ID #TB8520489, Gloria Reagan, TROPIC SHORES REALTY. Stellar MLS
- $319,9003 bd2 ba1.9k sqft9385 S DEER PARK DRIVE, HOMOSASSA, FL 34446For SaleMLS ID #CC854772, Monica Saldarriaga, ONLY WAY REALTY CITRUS. Stellar MLS
- $313,0003 bd2 ba1.9k sqft58 BYRSONIMA CIRCLE, HOMOSASSA, FL 34446For SaleMLS ID #CC855904, Jen Munn, ERA AMERICAN SUNCOAST REALTY. Stellar MLS
- $525,0003 bd2 ba2.7k sqft34 FOXGLOVE COURT, HOMOSASSA, FL 34446For SaleMLS ID #CC855603, Stephanie Price, WAYBRIGHT REAL ESTATE, INC.. Stellar MLS
- $339,9003 bd2 ba1.9k sqft6928 W Hamill CT, HOMOSASSA FL 34446, Homosassa, FL 34446For SaleMLS ID #CC855357, Bruce Brunk, KELLER WILLIAMS REALTY - ELITE PARTNERS II. Stellar MLS
- $549,9003 bd3 ba2.7k sqft20 Gingerwood DR, HOMOSASSA FL 34446, Homosassa, FL 34446For SaleMLS ID #CC856601, Pamela Pareja, COLDWELL BANKER NEXT GENERATION. Stellar MLS
