ENJOY CONVENIENT, WORRY FREE FLORIDA LIVING in the welcoming 55+ community of Deer Park Cottages. From the moment you arrive at your brick paved drive and walk through the large covered entry, you’ll feel like you’ve come home. Step inside, and you’re instantly welcomed by the 10 ft volume ceilings and natural light that creates a warm inviting atmosphere. The gourmet kitchen features ample storage, endless granite counter space and full stainless steel appliance suite with gas range. The beautiful gas fireplace provides a cozy ambiance during cooler winter nights. Brand new and easy care luxury vinyl planked flooring in common areas. A generous split floor plan with 3 bedrooms and 2 bathrooms provides welcoming space for guests or additional family. BONUS DEN is prefect for an office or hobbyists. The spacious master bedroom leads into a spa bathroom with Travertine marble shower and generous double vanity. Tankless gas water heater, water softener, smart locks and garage refrigerator are added convenience features. Travel anytime with peace of mind. HOA provides lawn care, trash pickup, cable, and WiFi. Located in the heart of Sugarmill Woods. Minutes to golf courses, swimming pools, tennis courts, shopping, dining, and medical facilities. Close to the Nature Coast’s famous and numerous off water and on water activities. An hour into Tampa on the Veteran’s Expressway. Optional Surgarmill Woods Golf and Country Club Membership available. This is the best kept secret in Citrus County. Don’t let this one get away! COME AND SEE TODAY!
For sale
$349,900
9385 S Deer Park Dr, Homosassa, FL 34446
3beds
1,955sqft
:
Get pre-qualified$2,519/mo
Single Family Residence
Built in 2021
5,662 Square Feet Lot
$-- Zestimate®
$179/sqft
$225/mo HOA
What's special
Garage refrigeratorBeautiful gas fireplaceEndless granite counter spaceAmple storageWater softenerGourmet kitchenSmart locks
- 90 days |
- 177 |
- 4 |
Zillow last checked:
Listing updated:
Listed by:
Monica Saldarriaga 352-476-8695,
Only Way Realty Citrus,
Lillian Wilson 352-613-3679,
Only Way Realty Citrus
Source: Realtors Association of Citrus County,MLS#: 854772 Originating MLS: Realtors Association of Citrus County
Originating MLS: Realtors Association of Citrus CountyFacts & features
Interior
Bedrooms & bathrooms
- Bedrooms: 3
- Bathrooms: 2
- Full bathrooms: 2
Heating
- Heat Pump
Cooling
- Central Air, Electric
Appliances
- Included: Dishwasher, Gas Oven, Gas Range, Microwave Hood Fan, Microwave, Refrigerator, Water Softener Owned, Washer, Instant Hot Water
- Laundry: Laundry - Living Area, Laundry Tub
Features
- Fireplace, High Ceilings, Main Level Primary, Primary Suite, Open Floorplan, Pantry, Stone Counters, Split Bedrooms, Vaulted Ceiling(s), Walk-In Closet(s), Wood Cabinets, Window Treatments, French Door(s)/Atrium Door(s), First Floor Entry, Programmable Thermostat
- Flooring: Carpet, Luxury Vinyl Plank, Travertine
- Doors: French Doors
- Windows: Blinds, Double Pane Windows, Single Hung
- Has fireplace: Yes
- Fireplace features: Gas
Interior area
- Total structure area: 2,565
- Total interior livable area: 1,955 sqft
Property
Parking
- Total spaces: 2
- Parking features: Attached, Concrete, Driveway, Garage, Private, Garage Door Opener
- Attached garage spaces: 2
- Has uncovered spaces: Yes
Features
- Levels: One
- Stories: 1
- Exterior features: Sprinkler/Irrigation, Landscaping, Rain Gutters, Concrete Driveway
- Pool features: None
Lot
- Size: 5,662 Square Feet
- Features: Cleared, Flat
Details
- Parcel number: 3521574
- Zoning: MDR
- Special conditions: Standard,Listed As-Is
Construction
Type & style
- Home type: SingleFamily
- Architectural style: Ranch,One Story
- Property subtype: Single Family Residence
Materials
- Stucco
- Foundation: Block, Slab
- Roof: Asphalt,Shingle
Condition
- New construction: No
- Year built: 2021
Utilities & green energy
- Sewer: Public Sewer
- Water: Public
- Utilities for property: High Speed Internet Available
Community & HOA
Community
- Features: Shopping, Street Lights
- Security: Smoke Detector(s), Security Service
- Senior community: Yes
- Subdivision: Replat of Deer Park
HOA
- Has HOA: Yes
- Services included: Cable TV, High Speed Internet, Maintenance Grounds, Trash
- HOA fee: $225 monthly
- HOA name: Deer Park HOA
- HOA phone: 352-422-1933
Location
- Region: Homosassa
Financial & listing details
- Price per square foot: $179/sqft
- Tax assessed value: $279,178
- Annual tax amount: $2,591
- Date on market: 5/12/2026
- Cumulative days on market: 90 days
- Listing terms: Cash,Conventional,FHA,VA Loan
- Road surface type: Paved
Estimated market value
Not available
Estimated sales range
Not available
Not available
Price history
| Date | Event | Price |
|---|---|---|
| 5/12/2026 | Listed for sale | $349,900+21.9%$179/sqft |
Source:  Realtors Association of Citrus County #854772 Report a problem Realtors Association of Citrus County #854772 Report a problem | ||
| 5/4/2021 | Sold | $287,000$147/sqft |
Source: Public Record Report a problem | ||
Public tax history
| Year | Property taxes | Tax assessment |
|---|---|---|
| 2025 | $2,591 +5% | $201,941 +2.9% |
| 2024 | $2,467 +2.6% | $196,250 +3% |
| 2023 | $2,405 +6.9% | $190,534 +3% |
| 2022 | $2,250 +1971.4% | $184,984 +2423.7% |
| 2021 | $109 -1.8% | $7,330 |
| 2020 | $111 -1.3% | $7,330 |
| 2019 | $112 -1.1% | $7,330 |
| 2018 | $113 | $7,330 -18.6% |
| 2017 | $113 | $9,000 |
Find assessor info on the county website
Monthly payment
Est. payment
Payment breakdown
Explore the cost of this home by adjusting the details. Changes won't be saved.Climate risks
Neighborhood: Sugarmill Woods
Nearby schools
GreatSchools rating
- 6/10Lecanto Primary SchoolGrades: PK-5Distance: 7 mi
- 5/10Lecanto Middle SchoolGrades: 6-8Distance: 7.1 mi
- 5/10Lecanto High SchoolGrades: 9-12Distance: 7 mi
Schools provided by the listing agent
- Elementary: Lecanto Primary
- Middle: Lecanto Middle
- High: Lecanto High
Source: Realtors Association of Citrus County. This data may not be complete. We recommend contacting the local school district to confirm school assignments for this home.
- $309,2003 bd2 ba1.8k sqft9381 S Deer Park Dr, Homosassa, FL 34446Off Market

- $7,330-- bd-- ba-- sqft9391 S Deer Park Dr, Homosassa, FL 34446Off Market
- $227,0003 bd2 ba1.6k sqft9375 S Deer Park Dr, Homosassa, FL 34446Sold
- $354,0003 bd2 ba1.8k sqft9395 S Deer Park Dr, Homosassa, FL 34446Sold
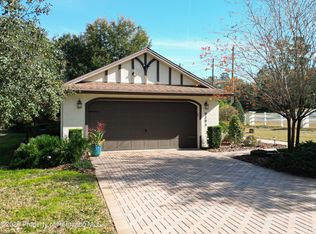
- $7,330-- bd-- ba-- sqft9388 S Deer Park Dr, Homosassa, FL 34446Off Market
- $298,8002 bd2 ba1.7k sqft9382 S Deer Park Dr, Homosassa, FL 34446Off Market
- $395,0003 bd2 ba1.8k sqft9367 S Deer Park Dr, Homosassa, FL 34446Sold
- $226,5003 bd2 ba1.6k sqft9376 S Deer Park Dr, Homosassa, FL 34446Sold
A local agent can set up tours, give advice and negotiate with sellers.
Similar homes
- $339,9003 bd2 ba2k sqft18 Deerwood Dr, Homosassa, FL 34446For Sale
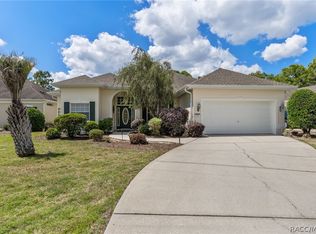 MLS ID #853769, Sally Cure PA, Key 1 Realty, Inc.. Realtors Association of Citrus County
 - $349,9003 bd2 ba2.3k sqft69 Oak Village Blvd S, Homosassa, FL 34446For Sale
 MLS ID #855018, Pamela Shemet, RE/MAX Realty One. Realtors Association of Citrus County
 - $325,0003 bd2 ba2k sqft45 Hollyhock Ct, Homosassa, FL 34446For Sale
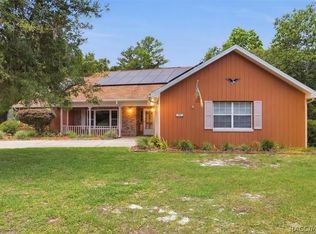 MLS ID #855055, Becky Norman, At Home Realty. Realtors Association of Citrus County
 - $363,9004 bd2 ba2.1k sqft37 Grass St, Homosassa, FL 34446For Sale
 MLS ID #854366, Anny Herndon, Key 1 Realty, Inc.. Realtors Association of Citrus County
 - $329,9993 bd2 ba2.2k sqft7 Sycamore Cir, Homosassa, FL 34446For SaleMLS ID #855521, Nadeene Horak, Sail Home Realty. Realtors Association of Citrus County
- $339,9003 bd2 ba1.9k sqft6928 W Hamill Ct, Homosassa, FL 34446For SaleMLS ID #855357, Bruce Brunk, Keller Williams Realty - Elite Partners II. Realtors Association of Citrus County
- $339,0004 bd2 ba2.4k sqft5 Sycamore Ct N, Homosassa, FL 34446For SaleMLS ID #855048, Becky Norman, At Home Realty. Realtors Association of Citrus County
- $309,9003 bd2 ba2k sqft1 W Byrsonima Loop, Homosassa, FL 34446For SaleMLS ID #850992, Anny Herndon, Key 1 Realty, Inc.. Realtors Association of Citrus County
- $389,9994 bd3 ba2.2k sqft15 Lone Pine St, Homosassa, FL 34446For SaleMLS ID #855027, Vioma Lorenzo, Dalton Wade Inc. Realtors Association of Citrus County
- $419,9993 bd2 ba1.9k sqft12 Hackberry Dr, Homosassa, FL 34446For SaleMLS ID #855809, Margaret Moore, Coldwell Banker Next Generatio. Realtors Association of Citrus County
- $422,5003 bd2 ba2.4k sqft5 Chinkapin Cir, Homosassa, FL 34446For SaleMLS ID #854063, Thomas Homan, Homan Realty Group Inc.. Realtors Association of Citrus County
- $298,0003 bd2 ba1.8k sqft15 W Byrsonima Loop, Homosassa, FL 34446For SaleMLS ID #851778, Wilma Jasper, WSR Home Buyers LLC. Realtors Association of Citrus County
- $419,5003 bd2 ba1.9k sqft30 Cyclamen Ct, Homosassa, FL 34446For SaleMLS ID #855586, Cheryl Suits, Tropic Shores Realty. Realtors Association of Citrus County
- $424,9003 bd2 ba2.7k sqft43 Linder Cir, Homosassa, FL 34446For SaleMLS ID #855388, Gloria Reagan, Tropic Shores Realty. Realtors Association of Citrus County
- $440,0003 bd2 ba2.1k sqft10 Cyclamen Ct W, Homosassa, FL 34446For SaleMLS ID #855629, Joseph Faherty, RE/MAX Realty One. Realtors Association of Citrus County
- $475,0003 bd2 ba2k sqft15 Dahlia Ct N, Homosassa, FL 34446For SaleMLS ID #853963, Lawrence Redding, Keller Williams Realty - Elite Partners II. Realtors Association of Citrus County
- $446,0004 bd2 ba2.6k sqft10 Sycamore Ct S, Homosassa, FL 34446For SaleMLS ID #855950, Amber O'Steen, EXP Realty LLC. Realtors Association of Citrus County
- $499,0003 bd3 ba2.9k sqft30 Pine St, Homosassa, FL 34446For SaleMLS ID #853756, Steven Lenhardt, Coldwell Banker Next Generation Realty. Realtors Association of Citrus County
- $455,0003 bd2 ba1.9k sqft12 Floribunda Ct, Homosassa, FL 34446For SaleMLS ID #854161, Douglas Mosier, Coldwell Banker Next Generatio. Realtors Association of Citrus County
- $374,9003 bd2 ba1.8k sqft1675 N Shadowview Path, Hernando, FL 34442For SaleMLS ID #856876, Brittany Walker, Berkshire Hathaway Homeservice. Realtors Association of Citrus County
