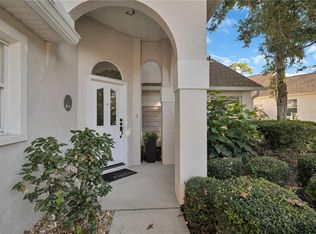
One or more photo(s) has been virtually staged. One or more photos have been virtually staged. Enjoy the ease of low-maintenance living in this beautifully appointed villa located in The Hammocks, the most sought-after 55+ community in Sugarmill Woods. A true hidden gem, this home offers desirable maintenance-free living, with the HOA covering irrigation, lawn care, WiFi, cable, trash removal, pest control, and more. Recent updates include a new A/C system (2024) and a roof replaced in 2015. Step inside to a European-style kitchen featuring an eat-in island and abundant cabinetry. The spacious family room offers a cozy wood-burning fireplace and decorative plant shelves, while sliding glass doors lead to a screened-in patio. The open-concept living area is filled with natural light and showcases vaulted ceilings and plantation shutters throughout. A formal living room and dining area set the stage for memorable gatherings. One of the guest bedrooms is conveniently connected to the guest bathroom, offering comfort for visitors. The primary suite is a true retreat, featuring an updated ensuite bath with a new shower, relaxing soaking tub, dual vessel sinks, and two walk-in closets for ample storage. Additional highlights include a two-car garage with a screened door and a laundry room with cabinetry and utility sink. Residents may enjoy an optional social membership at Sugarmill Woods Country Club, offering access to two golf courses, a clubhouse, restaurant, tiki bar, tennis courts, and pickleball courts. Ideally located near shopping, dining, the Suncoast Parkway, and just minutes from the renowned Cabot Citrus Farms Golf & Resort, this villa truly has it all. Schedule your showing today and make this exceptional villa your forever home. VirtuallyStaged.
For sale
$309,500
1 W Byrsonima LOOP, HOMOSASSA FL 34446, Homosassa, FL 34446
3beds
2,062sqft
Single Family Residence
Built in 1989
7,856 Square Feet Lot
$-- Zestimate®
$150/sqft
$-- HOA
What's special
Eat-in islandDecorative plant shelvesSpacious family roomVaulted ceilingsCozy wood-burning fireplaceRelaxing soaking tubDining area
- 9 days
- 76
- 8
Zillow last checked:
Listing updated:
Listed by:
Anny Herndon 352-287-0599,
KEY 1 REALTY, INC. 352-382-1700,
Dayanara Terpos,
KEY 1 REALTY, INC.
Source: Stellar MLS,MLS#: CC850992 Originating MLS: Citrus
Facts & features
Interior
Bedrooms & bathrooms
- Bedrooms: 3
- Bathrooms: 2
- Full bathrooms: 2
Heating
- Electric
Cooling
- Central Air
Appliances
- Included: Dishwasher, Disposal, Microwave, Double Oven, Oven, Range, Refrigerator, Trash Compactor
- Laundry: Inside
Features
- Vaulted Ceiling(s), Solid Surface Counters, Eating Space In Kitchen, Other, Walk-In Closet(s)
- Flooring: Tile, Laminate
- Doors: French Doors, Sliding Doors, Sliding Doors
- Fireplace features: Wood Burning
Interior area
- Total structure area: 2,751
- Total interior livable area: 2,062 sqft
Property
Parking
- Total spaces: 2
- Parking features: Driveway
- Attached garage spaces: 2
- Has uncovered spaces: Yes
Features
- Levels: One
- Stories: 1
- Exterior features: Irrigation System
Lot
- Size: 7,856 Square Feet
- Dimensions: 49 x 132
- Features: Corner Lot
Details
- Parcel number: 2580577
- Zoning: PDR
Construction
Type & style
- Home type: SingleFamily
- Architectural style: Ranch
- Property subtype: Single Family Residence
Materials
- Block, Stucco
- Roof: Shingle
Condition
- New construction: No
- Year built: 1989
Utilities & green energy
- Utilities for property: Street Lights, Underground Utilities
Green energy
- Energy efficient items: Thermostat
Community & HOA
Community
- Features: Clubhouse, Fitness Center, Golf, Restaurant, Tennis Court(s), Pool
- Pet fee: $0 monthly
- Senior community: Yes
HOA
- Has HOA: Yes
- Amenities included: Pool, Clubhouse, Fitness Center, Golf Course, Pickleball Court(s), Other
- Services included: Cable TV, Maintenance Grounds, Other, Pest Control, Pool Maintenance, Recreational Facilities, Reserve Fund, Manager, Trash, Internet
- HOA name: LeLand Management Co
- HOA phone: 352-382-1900
- Second HOA name: The Hammocks
- Second HOA phone: 352-220-1298
Location
- Region: Homosassa
Financial & listing details
- Price per square foot: $150/sqft
- Tax assessed value: $228,552
- Annual tax amount: $2,071
- Date on market: 1/12/2026
- Cumulative days on market: 954 days
- Listing terms: Cash,Conventional,FHA,USDA Loan,VA Loan
- Total actual rent: 0
- Road surface type: Paved
Foreclosure details
Estimated market value
Not available
Estimated sales range
Not available
Not available
Price history
| Date | Event | Price |
|---|---|---|
| 11/3/2026 | Listed for sale | $309,500-0.1%$150/sqft |
Source:  Stellar MLS #CC850992 Report a problem | ||
| 5/4/2026 | Price change | $309,9000%$150/sqft |
Source:  Realtors Association of Citrus County #850992 Report a problem | ||
| 1/12/2026 | Listed for sale | $310,000+0.6%$150/sqft |
Source: Realtors Association of Citrus County #850992 Report a problem | ||
| 1/12/2026 | Listing removed | $308,000$149/sqft |
Source: Realtors Association of Citrus County #845903 Report a problem | ||
| 7/5/2025 | Listed for sale | $308,000$149/sqft |
Source: Realtors Association of Citrus County #845903 Report a problem | ||
| 7/5/2025 | Listing removed | $308,000$149/sqft |
Source: Realtors Association of Citrus County #840278 Report a problem | ||
| 6/15/2025 | Price change | $308,000-0.6%$149/sqft |
Source: Realtors Association of Citrus County #840278 Report a problem | ||
| 3/12/2025 | Price change | $310,000-4.6%$150/sqft |
Source: Realtors Association of Citrus County #840278 Report a problem | ||
| 1/5/2025 | Listed for sale | $325,000+6.6%$158/sqft |
Source: Realtors Association of Citrus County #840278 Report a problem | ||
| 11/27/2024 | Listing removed | $305,000$148/sqft |
Source:  St Augustine St Johns County BOR #HC2236929 Report a problem | ||
| 5/30/2024 | Price change | $305,000-3.2%$148/sqft |
Source: Stellar MLS #T3506593 Report a problem | ||
| 5/1/2024 | Price change | $315,000-3.1%$153/sqft |
Source: Realtors Association of Citrus County #831345 Report a problem | ||
| 4/9/2024 | Price change | $324,999-3%$158/sqft |
Source: Realtors Association of Citrus County #831345 Report a problem | ||
| 2/25/2024 | Listed for sale | $334,999+81.1%$162/sqft |
Source: Realtors Association of Citrus County #831345 Report a problem | ||
| 6/20/2018 | Sold | $185,000-2.6%$90/sqft |
Source: Public Record Report a problem | ||
| 5/16/2018 | Pending sale | $189,900-11.5%$92/sqft |
Source: Top Performance Real Estate Consultants #771021 Report a problem | ||
| 7/7/2017 | Price change | $214,500-2.5%$104/sqft |
Source: Spring Hill #W7629877 Report a problem | ||
| 5/11/2017 | Listed for sale | $219,900+57.1%$107/sqft |
Source: Keller Williams-Elite Partners #2183760 Report a problem | ||
| 3/1/2016 | Sold | $140,000-5.1%$68/sqft |
Source: Public Record Report a problem | ||
| 2/26/2016 | Pending sale | $147,500$72/sqft |
Source: ERA Key I Realty, Inc. #722448 Report a problem | ||
| 11/12/2015 | Listed for sale | $147,500+18%$72/sqft |
Source: Key 1 Realty, Inc. ERA #722448 Report a problem | ||
| 11/6/2010 | Listing removed | $125,000$61/sqft |
Source: ERA Key 1 Realty, Inc. #336670 Report a problem | ||
| 6/11/2010 | Price change | $125,000-7.4%$61/sqft |
Source: ERA Key 1 Realty, Inc. #336670 Report a problem | ||
| 5/6/2010 | Listed for sale | $135,000$65/sqft |
Source: ERA Key 1 Realty, Inc. #336670 Report a problem | ||
Public tax history
| Year | Property taxes | Tax assessment |
|---|---|---|
| 2025 | $2,157 +5.4% | $170,327 +2.9% |
| 2024 | $2,047 +2.7% | $165,527 +3% |
| 2023 | $1,994 +7.3% | $160,706 +3% |
| 2022 | $1,858 +4.2% | $156,025 +3% |
| 2021 | $1,783 +3.5% | $151,481 +1.4% |
| 2020 | $1,722 +1% | $149,390 +2.3% |
| 2019 | $1,705 -13.1% | $146,031 +19% |
| 2018 | $1,962 +82.8% | $122,739 +12.7% |
| 2017 | $1,073 -44.4% | $108,928 -1.2% |
| 2016 | $1,929 +2.5% | $110,283 +7.8% |
| 2015 | $1,882 +4.8% | $102,330 -3.9% |
| 2014 | $1,795 -0.3% | $106,520 +6.2% |
| 2013 | $1,800 +3.8% | $100,280 -5.3% |
| 2012 | $1,734 -14.3% | $105,919 -14.4% |
| 2011 | $2,022 -1.4% | $123,760 -3.7% |
| 2010 | $2,052 -12.6% | $128,464 -9.3% |
| 2009 | $2,347 -3.5% | $141,681 -4.2% |
| 2008 | $2,432 -32.8% | $147,879 -35.1% |
| 2007 | $3,622 +38% | $227,800 +44% |
| 2006 | $2,625 +3.1% | $158,200 +13.7% |
| 2005 | $2,546 +0.4% | $139,100 +4.9% |
| 2004 | $2,537 +13.6% | $132,600 +10.3% |
| 2003 | $2,233 +7.9% | $120,200 +8.5% |
| 2002 | $2,070 +16.9% | $110,800 +16.8% |
| 2000 | $1,770 | $94,900 |
Find assessor info on the county website
Monthly payment
Est. payment
Payment breakdown
Explore the cost of this home by adjusting the details. Changes won't be saved.Climate risks
Neighborhood: Sugarmill Woods
Nearby schools
Schools provided by the listing agent
- Elementary: Lecanto Primary School
- Middle: Lecanto Middle School
- High: Lecanto High School
Source: Stellar MLS. This data may not be complete. We recommend contacting the local school district to confirm school assignments for this home.

Similar homes
- $310,0003 bd2 ba2.8k sqft16 Chinkapin CIR, HOMOSASSA FL 34446, Homosassa, FL 34446For Sale
 MLS ID #CC854348, Dayanara Terpos, KEY 1 REALTY, INC.. Stellar MLS
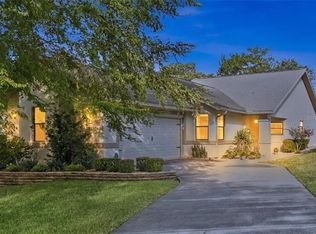
- $313,0003 bd2 ba1.9k sqft58 BYRSONIMA CIRCLE, HOMOSASSA, FL 34446For Sale
 MLS ID #CC855904, Jen Munn, ERA AMERICAN SUNCOAST REALTY. Stellar MLS
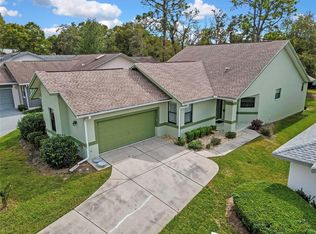
- $298,0003 bd2 ba1.9k sqft5 MUIRFIELD COURT W, HOMOSASSA, FL 34446For Sale
 MLS ID #CC870078, PJ Pareja, COLDWELL BANKER NEXT GENERATION. Stellar MLS
- $280,0003 bd2 ba2k sqft23 Pine ST, HOMOSASSA FL 34446, Homosassa, FL 34446For Sale
 MLS ID #CC855524, Benjamin Plockelman, LPT REALTY, LLC. Stellar MLS
- $275,0003 bd2 ba1.9k sqft94 W Byrsonima LOOP, HOMOSASSA FL 34446, Homosassa, FL 34446For SaleMLS ID #CC857738, Ryan Hazelton, CENTURY 21 J.W.MORTON R.E.. Stellar MLS
- $269,0003 bd2 ba1.8k sqft1 MEDINAH DRIVE W, HOMOSASSA, FL 34446For SaleMLS ID #CC853718, Gloria Reagan, TROPIC SHORES REALTY. Stellar MLS
- $319,9003 bd2 ba1.9k sqft9385 S DEER PARK DRIVE, HOMOSASSA, FL 34446For SaleMLS ID #CC854772, Monica Saldarriaga, ONLY WAY REALTY CITRUS. Stellar MLS
- $259,9002 bd2 ba1.8k sqft40 S MASTERS DRIVE, HOMOSASSA, FL 34446For SaleMLS ID #CC849781, Gloria Reagan, TROPIC SHORES REALTY. Stellar MLS
- $360,0003 bd2 ba1.8k sqft6 Dusty Miller CT, HOMOSASSA FL 34446, Homosassa, FL 34446For SaleMLS ID #CC856971, Patricia Sargent, ERA AMERICAN SUNCOAST REALTY. Stellar MLS
- $285,0003 bd2 ba1.9k sqft15 W BYRSONIMA LOOP, HOMOSASSA, FL 34446For SaleMLS ID #OM717777, Wilma Staley Jasper, WSR HOME BUYERS, LLC. Stellar MLS
- $339,9003 bd2 ba1.9k sqft6928 W Hamill CT, HOMOSASSA FL 34446, Homosassa, FL 34446For SaleMLS ID #CC855357, Bruce Brunk, KELLER WILLIAMS REALTY - ELITE PARTNERS II. Stellar MLS
- $344,0004 bd2 ba2.1k sqft7 MAIDENBUSH COURT W, HOMOSASSA, FL 34446For SaleMLS ID #CC857984, Steven McClory, TROPIC SHORES REALTY. Stellar MLS
- $275,0002 bd2 ba1.7k sqft9 N TUPELO CT, HOMOSASSA FL 34446, Homosassa, FL 34446New ConstructionMLS ID #CC858537, Maggie Moore, COLDWELL BANKER NEXT GENERATION. Stellar MLS
- $415,0004 bd2 ba2.2k sqft67 Greentree ST, HOMOSASSA FL 34446, Homosassa, FL 34446For SaleMLS ID #CC858225, Pamela Shemet, REMAX REALTY ONE. Stellar MLS
- $348,9004 bd2 ba2.1k sqft37 Grass ST, HOMOSASSA FL 34446, Homosassa, FL 34446For SaleMLS ID #CC854366, Anny Herndon, KEY 1 REALTY, INC.. Stellar MLS
- $399,9003 bd2 ba1.9k sqft12 HACKBERRY DR, HOMOSASSA FL 34446, Homosassa, FL 34446For SaleMLS ID #CC855809, Maggie Moore, COLDWELL BANKER NEXT GENERATION. Stellar MLS
- $324,9004 bd2 ba2.2k sqft27 VINCA STREET, HOMOSASSA, FL 34446For SaleMLS ID #OM717767, Dwight Newell, LLC, GLOBALWIDE REALTY LLC. Stellar MLS
- $399,9004 bd2 ba2.1k sqft101 OAK VILLAGE BOULEVARD, HOMOSASSA, FL 34446For SaleMLS ID #CC856824, Gloria Reagan, TROPIC SHORES REALTY. Stellar MLS
- $399,0003 bd2 ba2.7k sqft43 LINDER CIRCLE, HOMOSASSA, FL 34446For SaleMLS ID #CC855388, Gloria Reagan, TROPIC SHORES REALTY. Stellar MLS
- $419,5003 bd2 ba1.9k sqft30 Cyclamen CT, HOMOSASSA FL 34446, Homosassa, FL 34446For SaleMLS ID #CC855586, Cheryl Suits, TROPIC SHORES REALTY. Stellar MLS
