SPACIOUS, UPDATED VILLA IN OAK LEAF VILLAS OF CYPRESS VILLAGE IN SUGARMILL WOODS! Built in 2006, this 3-bedroom, 2-bath villa offers nearly 2,000 square feet of living space with an open, split-bedroom floor plan, cathedral ceilings, and new luxury vinyl plank flooring throughout—no carpet! The spacious kitchen features wood cabinetry, solid surface countertops, and a convenient pass-through to the great room. The primary suite offers direct access to the screened lanai, a large walk-in closet, dual vanities, a walk-in shower, and garden tub. Two generously sized guest bedrooms provide additional space and flexibility. Sliding glass doors from both the great room and primary suite open to the screened lanai with newly finished epoxy flooring. Recent improvements include a NEW ROOF (2021), HVAC (2016), exterior paint (2025), and a new gutter system over the garage. Additional features include an interior laundry room and spacious 2-car garage. Enjoy low-maintenance living with HOA services that include grounds maintenance, irrigation, and trash collection. Located in the established Oak Leaf Villas community of Cypress Village in Sugarmill Woods, this well-maintained home offers generous living space and the convenience of villa living. Most Furnishings available for purchase separately.
For sale
$298,000
5 MUIRFIELD COURT W, HOMOSASSA, FL 34446
3beds
1,974sqft
Single Family Residence
Built in 2006
7,206 Square Feet Lot
$-- Zestimate®
$151/sqft
$237/mo HOA
What's special
Spacious updated villaSolid surface countertopsOpen split-bedroom floor planGenerous living spaceGarden tubSpacious kitchenCathedral ceilings
- 3 days
- 151
- 8
Likely to sell faster than
Zillow last checked:
Listing updated:
Listed by:
PJ Pareja 312-259-7191,
COLDWELL BANKER NEXT GENERATION 352-794-6100,
Ava Harlow Pareja 352-586-8283,
COLDWELL BANKER NEXT GENERATION
Source: Stellar MLS,MLS#: CC870078 Originating MLS: Citrus
Facts & features
Interior
Bedrooms & bathrooms
- Bedrooms: 3
- Bathrooms: 2
- Full bathrooms: 2
Rooms
- Room types: Attic, Dining Room, Great Room, Utility Room
Primary bedroom
- Features: En Suite Bathroom, Walk-In Closet(s)
- Level: First
Great room
- Features: No Closet
- Level: First
Kitchen
- Features: Pantry
- Level: First
Heating
- Central, Electric
Cooling
- Central Air
Appliances
- Included: Dishwasher, Disposal, Dryer, Microwave, Refrigerator, Washer
- Laundry: Inside
Features
- Cathedral Ceiling(s), Primary Bedroom Main Floor, Solid Wood Cabinets
- Flooring: Luxury Vinyl
- Doors: Sliding Doors
- Windows: Window Treatments
- Has fireplace: No
Interior area
- Total structure area: 2,762
- Total interior livable area: 1,974 sqft
Video & virtual tour
Property
Parking
- Total spaces: 2
- Parking features: Garage - Attached
- Attached garage spaces: 2
Features
- Levels: One
- Stories: 1
- Exterior features: Lighting, Private Entrance, Private Yard, Storage
Lot
- Size: 7,206 Square Feet
- Dimensions: 51 x 134
Details
- Parcel number: 18E20S200010000000450
- Zoning: PDR
- Special conditions: None
Construction
Type & style
- Home type: SingleFamily
- Property subtype: Single Family Residence
Materials
- Block
- Foundation: Slab
- Roof: Shingle
Condition
- New construction: No
- Year built: 2006
Utilities & green energy
- Sewer: Public Sewer
- Water: Public
- Utilities for property: Cable Connected, Electricity Connected, Sewer Connected, Water Connected
Community & HOA
Community
- Pet fee: $0 monthly
- Subdivision: OAKLEAF VILLAS
HOA
- Has HOA: Yes
- HOA fee: $237 monthly
- HOA name: Oak Leaf Villas
- Second HOA name: Cypress Village POA
- Second HOA phone: 352-382-1900
Location
- Region: Homosassa
Financial & listing details
- Price per square foot: $151/sqft
- Tax assessed value: $230,907
- Annual tax amount: $3,055
- Date on market: 11/5/2026
- Cumulative days on market: 3 days
- Ownership: Fee Simple
- Total actual rent: 0
- Electric utility on property: Yes
- Road surface type: Paved
Estimated market value
Not available
Estimated sales range
Not available
Not available
Price history
| Date | Event | Price |
|---|---|---|
| 11/6/2026 | Listed for sale | $298,000+35.5%$151/sqft |
Source:  Stellar MLS #CC870078 Report a problem | ||
| 5/26/2021 | Sold | $220,000-2.2%$111/sqft |
Source: Public Record Report a problem | ||
| 4/8/2021 | Pending sale | $225,000$114/sqft |
Source:  Realtors Association of Citrus County #800127 Report a problem | ||
| 4/5/2021 | Listed for sale | $225,000+63%$114/sqft |
Source: Realtors Association of Citrus County #800127 Report a problem | ||
| 7/18/2011 | Sold | $138,000-13.2%$70/sqft |
Source: Public Record Report a problem | ||
| 6/9/2011 | Listed for sale | $159,000$81/sqft |
Source: Key 1 Realty, Inc. ERA #349543 Report a problem | ||
Public tax history
| Year | Property taxes | Tax assessment |
|---|---|---|
| 2025 | $3,056 -16.9% | $230,907 -1.5% |
| 2024 | $3,678 +2% | $234,525 +7.9% |
| 2023 | $3,605 +18.6% | $217,280 +10% |
| 2022 | $3,040 +183.8% | $197,527 +94.5% |
| 2021 | $1,071 +6.4% | $101,560 +1.4% |
| 2020 | $1,007 +1.1% | $100,158 +2.3% |
| 2019 | $995 +3.2% | $97,906 +1.9% |
| 2018 | $964 | $96,080 +2.1% |
| 2017 | $964 +0.6% | $94,104 +2.1% |
| 2016 | $958 -0.5% | $92,168 +0.7% |
| 2015 | $963 -1.2% | $91,527 +0.8% |
| 2014 | $975 +4.6% | $90,801 +1.5% |
| 2013 | $932 -3.8% | $89,460 -6% |
| 2012 | $969 -42% | $95,173 -6.2% |
| 2011 | $1,670 +10.2% | $101,500 +8.2% |
| 2010 | $1,516 -26.4% | $93,774 -24.3% |
| 2009 | $2,058 -5.2% | $123,836 -5.9% |
| 2008 | $2,171 -4.4% | $131,637 -7% |
| 2007 | $2,272 +608.1% | $141,600 +678% |
| 2006 | $321 +118.8% | $18,200 +167.6% |
| 2005 | $147 -3.6% | $6,800 |
| 2004 | $152 +2.8% | $6,800 |
| 2003 | $148 -2.5% | $6,800 -1.4% |
| 2002 | $152 +42.7% | $6,900 +40.8% |
| 2000 | $107 | $4,900 |
Find assessor info on the county website
Monthly payment
Est. payment
Payment breakdown
Explore the cost of this home by adjusting the details. Changes won't be saved.Climate risks
Neighborhood: Sugarmill Woods
Nearby schools
Schools provided by the listing agent
- Elementary: Lecanto Primary School
- Middle: Lecanto Middle School
- High: Lecanto High School
Source: Stellar MLS. This data may not be complete. We recommend contacting the local school district to confirm school assignments for this home.


Similar homes
- $339,9003 bd2 ba1.9k sqft6928 W Hamill CT, HOMOSASSA FL 34446, Homosassa, FL 34446For Sale
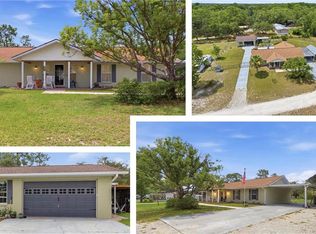
 MLS ID #CC855357, Bruce Brunk, KELLER WILLIAMS REALTY - ELITE PARTNERS II. Stellar MLS
- $425,0004 bd2 ba2.2k sqft67 Greentree ST, HOMOSASSA FL 34446, Homosassa, FL 34446For Sale
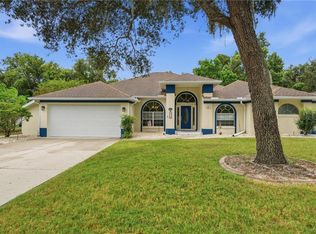 MLS ID #CC858225, Pamela Shemet, REMAX REALTY ONE. Stellar MLS
- $399,9004 bd2 ba2.1k sqft101 Oak Village BLVD, HOMOSASSA FL 34446, Homosassa, FL 34446For Sale
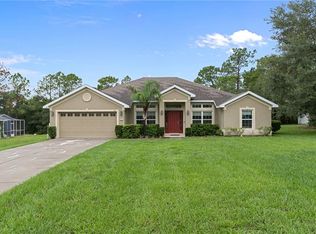 MLS ID #CC856824, Gloria Reagan, TROPIC SHORES REALTY. Stellar MLS
- $399,0003 bd2 ba2.7k sqft43 Linder CIR, HOMOSASSA FL 34446, Homosassa, FL 34446For Sale
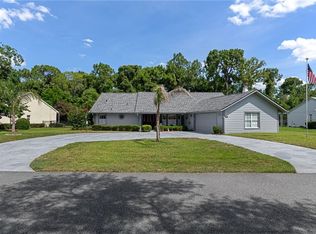 MLS ID #CC855388, Gloria Reagan, TROPIC SHORES REALTY. Stellar MLS
- $419,5003 bd2 ba1.9k sqft30 Cyclamen CT, HOMOSASSA FL 34446, Homosassa, FL 34446For SaleMLS ID #CC855586, Cheryl Suits, TROPIC SHORES REALTY. Stellar MLS
- $412,0003 bd2 ba1.9k sqft21 Lone Pine ST, HOMOSASSA FL 34446, Homosassa, FL 34446For SaleMLS ID #CC857077, Pamela Shemet, REMAX REALTY ONE. Stellar MLS
- $355,0003 bd2 ba2.3k sqft83 OAK VILLAGE BOULEVARD S, HOMOSASSA, FL 34446For SaleMLS ID #TB8553802, Vanessa Gillis, SANTANA AND COMPANY REAL ESTATE. Stellar MLS
- $415,0003 bd2 ba1.8k sqft5 Cyclamen CT W, HOMOSASSA FL 34446, Homosassa, FL 34446For SaleMLS ID #CC857610, James Wheeler, Jr, ERA AMERICAN SUNCOAST REALTY. Stellar MLS
- $359,0004 bd2 ba2.2k sqft145 LINDER DRIVE, HOMOSASSA, FL 34446For SaleMLS ID #TB8547706, Tina Fingerman, PEOPLE'S TRUST REALTY. Stellar MLS
- $299,9003 bd2 ba2k sqft3798 E Lake Todd DR, HERNANDO FL 34442, Hernando, FL 34442For SaleMLS ID #CC858010, Olivia Mission, LPT REALTY, LLC. Stellar MLS
- $295,0003 bd2 ba1.5k sqft6465 N Dunlap TER, CITRUSSPRINGS FL 34433, Citrus Springs, FL 34433For SaleMLS ID #CC858584, Dawn Bramblett, CENTURY 21 NATURE COAST. Stellar MLS
- $308,0002 bd2 ba1.5k sqft1591 W Laurel Glen PATH, HERNANDO FL 34442, Hernando, FL 34442For SaleMLS ID #CC858565, Amy Meek, MEEK REAL ESTATE SALES, LLC. Stellar MLS
- $350,0003 bd2 ba1.8k sqft4737 S Sawmill WAY, HOMOSASSA FL 34448, Homosassa, FL 34448For SaleMLS ID #CC858841, David Pareja, COLDWELL BANKER NEXT GENERATION. Stellar MLS
- $289,0003 bd2 ba1.3k sqft3200 N Canterbury Lake DR, HERNANDO FL 34442, Hernando, FL 34442For SaleMLS ID #CC858576, Doug Shumate, TROPIC SHORES REALTY. Stellar MLS
- $345,0003 bd2 ba1.8k sqft105 W Doerr PATH, HERNANDO FL 34442, Hernando, FL 34442For SaleMLS ID #CC858675, Paula Fuhst, RE/MAX FOXFIRE - HWY 40. Stellar MLS
- $364,9004 bd3 ba2k sqft5648 W Hunters Ridge CIR, LECANTO FL 34461, Lecanto, FL 34461For SaleMLS ID #CC858538, Benjamin Cleary, TROPIC SHORES REALTY. Stellar MLS
- $299,9003 bd2 ba1.9k sqft6337 N Whispering Oak LOOP, BEVERLYHILLS FL 34465, Beverly Hills, FL 34465For SaleMLS ID #CC848868, Russell Barber, BHHS FLORIDA SHOWCASE PROPERTIES. Stellar MLS
- $319,9003 bd2 ba1.6k sqft3525 N CHANDLER DRIVE, HERNANDO, FL 34442For SaleMLS ID #CC858606, Ruth Squires, EXP REALTY LLC. Stellar MLS
- $315,0003 bd2 ba1.7k sqft2651 E Maidstone CT, HERNANDO FL 34442, Hernando, FL 34442For SaleMLS ID #CC857909, Lynn Harris, ERA AMERICAN SUNCOAST REALTY. Stellar MLS
- $355,0003 bd2 ba1.7k sqft4596 N Grass Island TER, HERNANDO FL 34442, Hernando, FL 34442For SaleMLS ID #CC858154, Kain Mounsey, CENTURY 21 J.W.MORTON R.E.. Stellar MLS
