ELEGANT FLORIDA LIVING • TURNKEY • OVERSIZED LOT NEW IMPROVEMENTS: a 2026 HOT WATER HEATER; 2026 NEW entry tile; 2026 NEW closet shelving; 2026 NEW cabinetry in the primary bathroom; 2026 NEW Faucet fixture in kitchen, 2026 NEW Garage door opener with all mount & camara; 2025 NEW laundry room updates; 2025 NEW gutters and guards; 2025 FRESHLY PAINTED (interior and exterior); 2025 NEW blinds; 2025 NEW hardware throughout; 2025 NEW window tinting on the enclosed patio; 2022 ROOF and 2022 HVAC; 2022 FLOORING; 2022 washer and dryer; and updated landscaping. Beautifully maintained and thoughtfully updated, this exceptional home offers the perfect blend of comfort, style, and carefree Florida living. The IMMACULATE 3-bedroom, 2-bath SPLIT-bedroom floor plan is designed for both everyday living and entertaining, featuring a formal dining room and sitting area, PLUS an inviting open-concept family room and dinette with GORGEOUS arched windows above a built-in fireplace. The dinette seamlessly flows into the beautiful, high-ceilinged sunroom, creating an open and airy feel through the expansive windows and unobstructed views. The L-shaped enclosed sunroom is accessible from the primary bedroom, formal living room, and family room, offering a bright and inviting space overlooking a private, wooded, garden-like setting. The sunroom features central heating and air conditioning, along with newly tinted windows, making it a comfortable year-round retreat. Both the front and rear of the home provide relaxing porch spaces—perfect for enjoying morning coffee or an evening beverage around the portable fire pits. The OVERSIZED LOT provides plenty of space for outdoor enjoyment, with room for a future pool. Reduce water costs with your own private well for irrigation. The beautifully landscaped setting further enhances the home's privacy and Florida charm. Enjoy an active community lifestyle with an impressive array of amenities, including a golf course and pro shop, clubhouse and restaurant, community pool, park, outdoor racquetball, tennis, pickleball, and basketball courts. Daily evening drive-by security patrols provide added peace of mind. Conveniently located near medical care, hospitals, shopping, and dining, while also offering easy access to the Nature Coast's outdoor attractions. The home is less than 3 miles from the Suncoast Parkway (SR 589) expressway on-ramp, providing a convenient route to Tampa International Airport. The Withlacoochee State Trail is approximately 5 minutes away for hiking and biking, while the Chassahowitzka boat ramp and Seven Sisters Springs are also approximately 5 minutes away. Crystal River's natural springs, manatee waters, boating, and wildlife attractions are approximately 20 minutes away. Fort Island Gulf Beach, Pine Island Beach, and Weeki Wachee Springs—with its famous mermaid shows—are also within an easy drive. A truly special opportunity to enjoy an active, elegant Nature Coast lifestyle in a beautifully cared-for, move-in-ready home.
For sale
$355,000
83 OAK VILLAGE BOULEVARD S, HOMOSASSA, FL 34446
3beds
2,341sqft
Single Family Residence
Built in 1996
0.42 Acres Lot
$343,500 Zestimate®
$152/sqft
$14/mo HOA
What's special
Beautiful high-ceilinged sunroomOversized lotPortable fire pitsFormal dining room
- 17 days
- 1,282
- 78
Likely to sell faster than
Zillow last checked:
Listing updated:
Listed by:
Vanessa Gillis 352-422-0466,
SANTANA AND COMPANY REAL ESTATE 941-226-9664
Source: Stellar MLS,MLS#: TB8553802 Originating MLS: Suncoast Tampa
Facts & features
Interior
Bedrooms & bathrooms
- Bedrooms: 3
- Bathrooms: 2
- Full bathrooms: 2
Rooms
- Room types: Bonus Room
Primary bedroom
- Features: Walk-In Closet(s)
- Level: First
Bedroom 2
- Features: Built-in Closet
- Level: First
Bedroom 3
- Features: Built-in Closet
- Level: First
Balcony porch lanai
- Features: Other
- Level: First
Dinette
- Level: First
Dining room
- Level: First
Family room
- Level: First
Kitchen
- Level: First
Laundry
- Level: First
Living room
- Level: First
Heating
- Central
Cooling
- Central Air
Appliances
- Included: Cooktop, Dishwasher, Disposal, Dryer, Electric Water Heater, Microwave, Refrigerator, Washer
- Laundry: Laundry Room
Features
- Ceiling Fan(s), Kitchen/Family Room Combo, Living Room/Dining Room Combo, Open Floorplan, Walk-In Closet(s)
- Flooring: Ceramic Tile, Luxury Vinyl
- Windows: Window Treatments
- Has fireplace: Yes
- Fireplace features: Decorative, Gas, Living Room, Non Wood Burning
Interior area
- Total structure area: 3,011
- Total interior livable area: 2,341 sqft
Video & virtual tour
Property
Parking
- Total spaces: 2
- Parking features: Garage - Attached
- Attached garage spaces: 2
Features
- Levels: One
- Stories: 1
- Exterior features: Irrigation System, Other, Rain Gutters
- Has view: Yes
- View description: Trees/Woods
Lot
- Size: 0.42 Acres
- Dimensions: 127 x 150
- Features: Cleared
Details
- Parcel number: 18E20S130020024400190
- Zoning: PDR
- Special conditions: None
Construction
Type & style
- Home type: SingleFamily
- Property subtype: Single Family Residence
Materials
- Block, Stucco
- Foundation: Slab
- Roof: Shingle
Condition
- New construction: No
- Year built: 1996
Utilities & green energy
- Sewer: Public Sewer
- Water: Well
- Utilities for property: Cable Available, Electricity Connected, Natural Gas Connected, Propane, Sewer Connected
Community & HOA
Community
- Features: Clubhouse, Deed Restrictions, Fitness Center, Playground, Pool, Racquetball, Restaurant, Tennis Court(s)
- Pet fee: $0 monthly
- Subdivision: SUGARMILL WOODS OAK VILLAGE
HOA
- Has HOA: Yes
- Amenities included: Basketball Court, Clubhouse, Fitness Center, Golf Course, Other, Pickleball Court(s), Pool, Racquetball, Recreation Facilities, Security, Tennis Court(s)
- HOA fee: $14 monthly
- HOA name: Oak Village HOA;Terresa Pois
- HOA phone: 352-621-8053
Location
- Region: Homosassa
Financial & listing details
- Price per square foot: $152/sqft
- Tax assessed value: $304,658
- Annual tax amount: $3,943
- Date on market: 10/2/2026
- Cumulative days on market: 18 days
- Listing terms: Cash,Conventional,FHA,VA Loan
- Ownership: Fee Simple
- Total actual rent: 0
- Electric utility on property: Yes
- Road surface type: Paved
Estimated market value
$343,500
$326,000 - $361,000
$2,167/mo
Price history
| Date | Event | Price |
|---|---|---|
| 10/2/2026 | Listed for sale | $355,000+18.3%$152/sqft |
Source:  Stellar MLS #TB8553802 Report a problem | ||
| 3/4/2022 | Sold | $300,000+0%$128/sqft |
Source:  Realtors Association of Citrus County #808950 Report a problem | ||
| 2/2/2022 | Pending sale | $299,900$128/sqft |
Source: Realtors Association of Citrus County #808950 Report a problem | ||
| 1/14/2022 | Listed for sale | $299,900$128/sqft |
Source: Realtors Association of Citrus County #808950 Report a problem | ||
Public tax history
| Year | Property taxes | Tax assessment |
|---|---|---|
| 2025 | $3,943 +4.2% | $290,753 +2.9% |
| 2024 | $3,783 +2.4% | $282,559 +3% |
| 2023 | $3,695 +3% | $274,329 +22.8% |
| 2022 | $3,589 +14.9% | $223,365 +10% |
| 2021 | $3,124 +11.1% | $203,059 +10% |
| 2020 | $2,812 +88.3% | $184,599 +39.6% |
| 2019 | $1,494 +2% | $132,201 +1.9% |
| 2018 | $1,464 | $129,736 +2.1% |
| 2017 | $1,464 +0.4% | $127,068 +2.1% |
| 2016 | $1,459 -0.9% | $124,454 +0.7% |
| 2015 | $1,473 -1.4% | $123,589 +0.8% |
| 2014 | $1,494 +2% | $122,608 +1.5% |
| 2013 | $1,465 +9.9% | $120,797 +1.7% |
| 2012 | $1,332 +3.1% | $118,778 +3% |
| 2011 | $1,292 +4.4% | $115,319 +1.5% |
| 2010 | $1,238 +0.6% | $113,615 +2.7% |
| 2009 | $1,230 +1.2% | $110,629 +0.1% |
| 2008 | $1,216 -9.4% | $110,519 +3% |
| 2007 | $1,343 -0.3% | $107,300 +2.5% |
| 2006 | $1,347 -5.6% | $104,700 +2.9% |
| 2005 | $1,426 -0.5% | $101,700 +2.9% |
| 2004 | $1,434 +5.7% | $98,800 +1.9% |
| 2003 | $1,357 +3.4% | $97,000 +2.3% |
| 2002 | $1,313 +6.2% | $94,800 +4.5% |
| 2000 | $1,236 | $90,700 |
Find assessor info on the county website
Monthly payment
Est. payment
Payment breakdown
Explore the cost of this home by adjusting the details. Changes won't be saved.Climate risks
Neighborhood: Sugarmill Woods
Nearby schools
Schools provided by the listing agent
- Elementary: Homosassa Elementary School
- Middle: Lecanto Middle School
- High: Lecanto High School
Source: Stellar MLS. This data may not be complete. We recommend contacting the local school district to confirm school assignments for this home.
- $403,4003 bd2 ba1.7k sqft81 Oak Village Blvd S, Homosassa, FL 34446Off Market
- $394,9003 bd2 ba1.9k sqft3 Calendula Ct, Homosassa, FL 34446Off Market

- $447,7003 bd2 ba2.8k sqft79 Oak Village Blvd S, Homosassa, FL 34446Off Market
- $23,000-- bd-- ba-- sqft90 Oak Village Blvd S, Homosassa, FL 34446Off Market
Similar homes
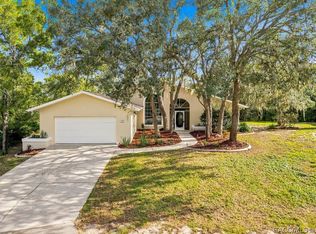
- $399,0003 bd2 ba1.9k sqft12 NICOTIANA COURT, HOMOSASSA, FL 34446For Sale

 MLS ID #TB8539115, Shannon Minsch, LPT REALTY, LLC. Stellar MLS
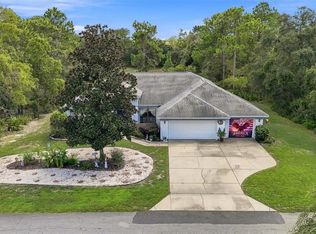
- $425,0003 bd2 ba2.1k sqft18 Dahlia Ct S, Homosassa, FL 34446For Sale
 MLS ID #858560, Thomas Dishman, Coldwell Banker Weaver Group Realty. Realtors Association of Citrus County
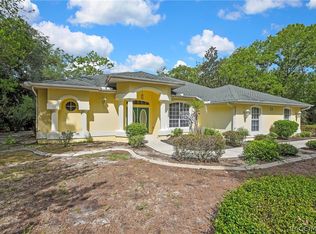
- $415,0003 bd2 ba1.8k sqft5 Cyclamen Ct W, Homosassa, FL 34446For Sale
 MLS ID #857610, James Wheeler Jr, ERA American Suncoast Realty. Realtors Association of Citrus County
- $419,5003 bd2 ba1.9k sqft30 Cyclamen Ct, Homosassa, FL 34446For Sale
 MLS ID #855586, Cheryl Suits, Tropic Shores Realty. Realtors Association of Citrus County
- $423,0003 bd2 ba1.8k sqft5956 W GREEN ACRES STREET, HOMOSASSA, FL 34446For SaleMLS ID #O6449097, Chevon Eaton, CHEVON EATON. Stellar MLS
- $289,0003 bd2 ba2k sqft19 HOLLYHOCK COURT, HOMOSASSA, FL 34446For SaleMLS ID #TB8542462, Lucy Derosa, PEOPLE'S TRUST REALTY. Stellar MLS
- $345,0004 bd2 ba1.7k sqft12342 QUIGLEY AVENUE, WEEKI WACHEE, FL 34614For SaleMLS ID #W7890207, Michele Hohman, TROPIC SHORES REALTY LLC. Stellar MLS
- $338,0003 bd3 ba2k sqft4166 SAND RIDGE BOULEVARD, SPRING HILL, FL 34609For SaleMLS ID #W7890406, Matt Bouchard, MODERN DAY REALTY GROUP. Stellar MLS
- $375,0004 bd2 ba2.3k sqft12258 HARRIS HAWK ROAD, WEEKI WACHEE, FL 34614For SaleMLS ID #TB8534284, Julia Wright, KELLER WILLIAMS TAMPA PROPERTIES. Stellar MLS
- $329,0003 bd2 ba2k sqft2820 E NEWHAVEN STREET, INVERNESS, FL 34453For SaleMLS ID #G5118453, Kristina Thomas, JUDY L. TROUT REALTY. Stellar MLS
- $350,0003 bd3 ba2.1k sqft224 N MCGOWAN AVENUE, CRYSTAL RIVER, FL 34429For SaleMLS ID #TB8527870, Edward Gibbs, REALTY ONE GROUP ADVANTAGE. Stellar MLS
- $350,0003 bd2 ba1.8k sqft2457 N BRENTWOOD CIRCLE, LECANTO, FL 34461For SaleMLS ID #O6446238, William Larsen, REDFIN CORPORATION. Stellar MLS
