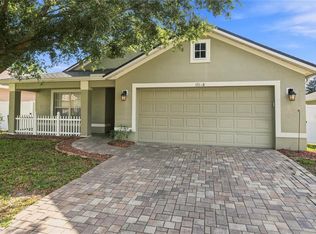
NEW PRICE plus $10,000 in seller concessions! Use it toward closing costs, prepaids, or a rate buydown to lower your monthly payment. This freshly painted, move-in-ready 2015 block home sits in the gated community of Sand Ridge and offers 3 bedrooms, 2.5 baths, a bonus area, and over 2,000 sq ft of living space. The main floor features a spacious living room, a large dining room, an island kitchen, and a convenient half bath. Upstairs, the owner’s suite has vaulted ceilings, dual closets, and a full bath with a garden tub, plus two more bedrooms, a bonus area, and a second full bath. A fireplace adds warmth for those cooler Florida evenings. Hurricane-rated windows and doors and a built-in pest control system add peace of mind. Out back, the fully fenced yard has a custom stamped concrete patio and a fire pit area, great for entertaining, pets, or relaxing. Flood zone X. Sand Ridge offers a playground and sidewalks throughout, with a low $35/month HOA. Minutes to the Suncoast Parkway and Suncoast Trail, about 45 minutes to Tampa International Airport, and close to shopping and medical. Paddle with manatees on the Weeki Wachee River, just 5 miles away, or head to Pine Island, Hernando Beach, and Bayport Park for Gulf sunsets, fishing, and scalloping season. Schedule your showing today!
For sale
$338,000
4166 SAND RIDGE BOULEVARD, SPRING HILL, FL 34609
3beds
2,015sqft
Single Family Residence
Built in 2015
5,491 Square Feet Lot
$-- Zestimate®
$168/sqft
$35/mo HOA
What's special
Fully fenced yardFireplace adds warmthFreshly paintedIsland kitchenBonus areaBuilt-in pest control systemConvenient half bath
- 14 days
- 301
- 15
Likely to sell faster than
Zillow last checked:
Listing updated:
Listed by:
Matt Bouchard 810-397-6959,
MODERN DAY REALTY GROUP 352-484-0881
Source: Stellar MLS,MLS#: W7890406 Originating MLS: West Pasco
Facts & features
Interior
Bedrooms & bathrooms
- Bedrooms: 3
- Bathrooms: 3
- Full bathrooms: 2
- 1/2 bathrooms: 1
Primary bedroom
- Features: Walk-In Closet(s)
- Level: Second
- Area: 210 Square Feet
- Dimensions: 14x15
Bedroom 2
- Features: Built-in Closet
- Level: Second
- Area: 77 Square Feet
- Dimensions: 11x7
Bedroom 3
- Features: Built-in Closet
- Level: Second
- Area: 130 Square Feet
- Dimensions: 10x13
Primary bathroom
- Level: Second
Bathroom 1
- Level: Second
Bathroom 3
- Level: First
Dining room
- Level: First
- Area: 168 Square Feet
- Dimensions: 14x12
Kitchen
- Level: First
Living room
- Level: First
- Area: 195 Square Feet
- Dimensions: 13x15
Heating
- Central
Cooling
- Central Air
Appliances
- Included: Dishwasher, Dryer, Electric Water Heater, Range, Refrigerator, Washer
- Laundry: Laundry Room
Features
- High Ceilings, Open Floorplan, PrimaryBedroom Upstairs, Thermostat, Walk-In Closet(s)
- Flooring: Ceramic Tile
- Doors: French Doors
- Windows: Window Treatments
- Has fireplace: Yes
- Fireplace features: Decorative, Family Room
Interior area
- Total structure area: 2,010
- Total interior livable area: 2,015 sqft
Video & virtual tour
Property
Parking
- Parking features: Garage - Attached
- Has attached garage: Yes
Features
- Levels: Two
- Stories: 2
- Exterior features: Dog Run, Irrigation System, Lighting, Rain Gutters, Sidewalk
- Fencing: Wood
Lot
- Size: 5,491 Square Feet
Details
- Parcel number: R0922318342600001150
- Zoning: RESIDENTIA
- Special conditions: None
Construction
Type & style
- Home type: SingleFamily
- Property subtype: Single Family Residence
Materials
- Block, Concrete
- Foundation: Slab
- Roof: Shingle
Condition
- Completed
- New construction: No
- Year built: 2015
Utilities & green energy
- Sewer: Public Sewer
- Water: Public
- Utilities for property: Cable Available, Cable Connected, Public, Sewer Connected, Water Connected
Community & HOA
Community
- Pet fee: $0 monthly
- Subdivision: SAND RIDGE PH 2
HOA
- Has HOA: Yes
- HOA fee: $35 monthly
- HOA name: Donna Hildenbrand
- HOA phone: 352-701-2510
Location
- Region: Spring Hill
Financial & listing details
- Price per square foot: $168/sqft
- Tax assessed value: $264,788
- Annual tax amount: $2,191
- Date on market: 10/19/2026
- Cumulative days on market: 14 days
- Listing terms: Cash,Conventional,FHA,Lease Option,VA Loan
- Ownership: Fee Simple
- Total actual rent: 0
- Road surface type: Paved, Asphalt
Estimated market value
Not available
Estimated sales range
Not available
Not available
Price history
| Date | Event | Price |
|---|---|---|
| 10/19/2026 | Listed for sale | $338,000-12.6%$168/sqft |
Source:  Stellar MLS #W7890406 Report a problem | ||
| 3/28/2025 | Listing removed | $386,900$192/sqft |
Source: Stellar MLS #W7869847 Report a problem | ||
| 11/25/2024 | Price change | $386,900-2.5%$192/sqft |
Source: Stellar MLS #W7869847 Report a problem | ||
| 11/12/2024 | Listed for sale | $396,900+205.3%$197/sqft |
Source: Stellar MLS #W7869847 Report a problem | ||
| 1/26/2016 | Sold | $130,000-2.2%$65/sqft |
Source: Public Record Report a problem | ||
| 11/16/2015 | Price change | $132,990-7%$66/sqft |
Source: Postlets Report a problem | ||
| 11/9/2015 | Price change | $142,990-3.4%$71/sqft |
Source: Postlets Report a problem | ||
| 9/30/2015 | Price change | $147,990-3.3%$73/sqft |
Source: Postlets Report a problem | ||
| 9/21/2015 | Listed for sale | $152,990-7.3%$76/sqft |
Source: Postlets Report a problem | ||
| 4/9/2015 | Listing removed | $164,990$82/sqft |
Source: Wade Jurney Homes, INC #2158276 Report a problem | ||
| 3/13/2015 | Price change | $164,990-0.6%$82/sqft |
Source: Wade Jurney Homes, INC #2158276 Report a problem | ||
| 2/24/2015 | Listed for sale | $165,990$82/sqft |
Source: Wade Jurney Homes, INC #2158276 Report a problem | ||
Public tax history
| Year | Property taxes | Tax assessment |
|---|---|---|
| 2025 | $2,283 +0.4% | $151,867 +2.9% |
| 2024 | $2,273 +4% | $147,587 +3% |
| 2023 | $2,186 +4.4% | $143,288 +3% |
| 2022 | $2,094 +0.2% | $139,115 +3% |
| 2021 | $2,090 +7.2% | $135,063 +1.4% |
| 2020 | $1,950 | $133,198 +2.9% |
| 2019 | -- | $129,382 +1.9% |
| 2018 | $1,342 -16.5% | $126,970 +2.1% |
| 2017 | $1,607 | $124,358 -4% |
| 2016 | $1,607 -29.9% | $129,527 +925.6% |
| 2015 | $2,294 +743% | $12,629 |
| 2014 | $272 +33.7% | $12,629 |
| 2013 | $204 -6.7% | $12,629 |
| 2012 | $218 +3.6% | $12,629 +2.2% |
| 2011 | $211 | $12,355 -25% |
| 2010 | -- | $16,473 -21.1% |
| 2009 | $350 -12.2% | $20,866 -10.6% |
| 2008 | $399 -31.7% | $23,337 -22.7% |
| 2006 | $583 | $30,201 |
Find assessor info on the county website
Monthly payment
Est. payment
Payment breakdown
Explore the cost of this home by adjusting the details. Changes won't be saved.Climate risks
Neighborhood: 34609
Nearby schools
Schools provided by the listing agent
- Elementary: Spring Hill Elementary
- Middle: West Hernando Middle School
- High: Central High School
Source: Stellar MLS. This data may not be complete. We recommend contacting the local school district to confirm school assignments for this home.
- $253,0003 bd2 ba1.6k sqft4182 Sand Ridge Blvd, Spring Hill, FL 34609Off Market
- $224,6003 bd2 ba1.2k sqft4148 Sand Ridge Blvd, Spring Hill, FL 34609Off Market
- $318,5004 bd3 ba2.5k sqft4200 Sand Ridge Blvd, Spring Hill, FL 34609Off Market
- $448,9005 bd3 ba3k sqft4112 Sand Ridge Blvd, Spring Hill, FL 34609Off Market
Similar homes
- $299,9994 bd2 ba1.9k sqft13368 MANDALAY PLACE, SPRING HILL, FL 34609For Sale
 MLS ID #TB8537383, Christina Probeyahn, COASTAL PROPERTIES GROUP INTERNATIONAL. Stellar MLS
- $354,9994 bd2 ba2k sqft11436 LAGORCE AVENUE, SPRING HILL, FL 34609For Sale
 MLS ID #TB8518446, Francesco Gomez, PEOPLE'S TRUST REALTY. Stellar MLS
- $350,0004 bd2 ba1.9k sqft944 OLD WINDSOR WAY, SPRING HILL, FL 34609For Sale
 MLS ID #TB8550657, Samuel Rudolph, COLDWELL BANKER REALTY. Stellar MLS
- $345,0004 bd2 ba1.8k sqft943 OLD WINDSOR WAY, SPRING HILL, FL 34609For Sale
 MLS ID #TB8519128, Lais Valdes, LOMBARDO TEAM REAL ESTATE LLC. Stellar MLS
- $335,0004 bd2 ba1.5k sqft698 WINTHROP DRIVE, SPRING HILL, FL 34609For SaleMLS ID #TB8510711, Jesse Hoover, COASTAL PROPERTIES GROUP INTER. Stellar MLS
- $399,9004 bd3 ba2.5k sqft13454 GOLDEN LIME AVENUE, SPRING HILL, FL 34609For SaleMLS ID #OM721075, Chris Marcic, MEEK REAL ESTATE SALES, LLC. Stellar MLS
- $435,0005 bd3 ba2.5k sqft5517 GREYSTONE DRIVE, SPRING HILL, FL 34609For SaleMLS ID #TB8531374, Jamie Maddy Booth, KELLER WILLIAMS REALTY- PALM HARBOR. Stellar MLS
- $308,9004 bd2 ba2k sqft15850 DURANGO CIRCLE, BROOKSVILLE, FL 34604For SaleMLS ID #TB8547928, Isabel Martin, PEOPLE'S TRUST REALTY. Stellar MLS
- $299,5003 bd2 ba2k sqft306 BARRINGTON COURT, SPRING HILL, FL 34609For SaleMLS ID #W7886547, Ed Peterson, LPT REALTY, LLC. Stellar MLS
- $399,9004 bd3 ba2.5k sqft3763 AUTUMN AMBER DRIVE, SPRING HILL, FL 34609For SaleMLS ID #W7886279, Yamilette Colon Laremont, FLORIDAS A TEAM REALTY. Stellar MLS
- $429,9003 bd2 ba1.9k sqft13290 DON LOOP, SPRING HILL, FL 34609For SaleMLS ID #O6411154, Cheyenne Copeland, HAVEN PROPERTY GROUP LLC. Stellar MLS
- $481,9584 bd3 ba2.4k sqft3430 ROSEBAY COURT, SPRING HILL, FL 34609For SaleMLS ID #TB8554754, Kyle Hensley, DALTON WADE INC. Stellar MLS
- $299,9994 bd2 ba1.8k sqft14423 FINSBURY DRIVE, SPRING HILL, FL 34609For SaleMLS ID #TB8536448, David Guy, HARBOR HAUS REAL ESTATE GROUP LLC. Stellar MLS
- $365,0003 bd2 ba1.6k sqft1221 OVERLAND DRIVE, SPRING HILL, FL 34608For SaleMLS ID #TB8549454, Eric Littke, KELLER WILLIAMS SOUTH TAMPA. Stellar MLS
- $324,0003 bd2 ba1.8k sqft8185 RHANBUOY ROAD, SPRING HILL, FL 34606For SaleMLS ID #TB8549451, Michelle Guardino, PEOPLE'S TRUST REALTY. Stellar MLS
- $305,0003 bd2 ba1.4k sqft343 ARGYLL DRIVE, SPRING HILL, FL 34609For SaleMLS ID #TB8488046, Sarah Peters, IMPACT REALTY TAMPA BAY. Stellar MLS
- $419,0005 bd3 ba2.4k sqft837 OLD WINDSOR WAY, SPRING HILL, FL 34609For SaleMLS ID #TB8555200, Jessica Patrzyk, 54 REALTY LLC. Stellar MLS
- $299,9003 bd2 ba1.8k sqft8428 ELGROVE STREET, SPRING HILL, FL 34608For SaleMLS ID #OM733150, LeeAnn Regna, EXP REALTY LLC. Stellar MLS
- $349,9993 bd3 ba2.3k sqft13739 REINDEER CIRCLE, HUDSON, FL 34669For SaleMLS ID #TB8562662, Blake Knierman, STOFEL & ASSOCIATES REALTY. Stellar MLS
