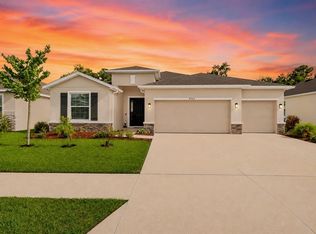
WELCOME HOME TO 837 OLD WINDSOR WAY — MODERN FLORIDA LIVING WITH FULLY PAID-OFF SOLAR PANELS! Look no further! At this home you can enjoy the beauty, space, and convenience of a home built in 2020, complete with thoughtful upgrades and fully paid-off solar panels offering the potential for significant energy savings without the burden of a solar loan or lease? Nestled within the desirable Villages of Avalon community in Spring Hill, this impressive 5-bedroom, 3-bathroom home offers 2,432 square feet of beautifully designed living space, a spacious two-story floor plan, and the perfect blend of modern comfort and Florida lifestyle living. From the moment you enter, you'll appreciate the soaring ceilings, abundance of natural light, and open-concept design that makes this home feel both inviting and expansive. At the heart of the home is a beautifully appointed kitchen featuring rich cabinetry, stylish countertops, a decorative backsplash, a spacious center island, and a generous pantry. Whether you're preparing a quiet dinner at home or hosting friends and family, the seamless connection between the kitchen, dining spaces, and main living area makes entertaining effortless. One of the home's most appealing features is its thoughtfully designed floor plan, offering FOUR bedrooms conveniently located on the main level, including the spacious primary retreat. The primary suite provides a relaxing escape with a generous walk-in closet and a private bathroom featuring dual sinks and a walk-in shower. Upstairs, a fifth bedroom and full bathroom create a wonderful opportunity for a private guest suite, home office, hobby space, or additional living quarters. Step outside and discover your very own backyard retreat! Sliding glass doors open to a covered patio complete with a ceiling fan, where you can enjoy morning coffee, weekend barbecues, or peaceful Florida evenings. The fully fenced backyard features beautiful white vinyl privacy fencing, a charming pergola, and plenty of room to create your ideal outdoor oasis. An above-ground hot tub is also present and may be negotiated separately, offering the possibility of an even more relaxing outdoor experience. Adding to the home's exceptional appeal are the **FULLY PAID-OFF SOLAR PANELS**, providing the opportunity to enjoy energy-efficient living without assuming additional solar financing. Additional features include an irrigation system, attractive landscaping, rain gutters, an interior laundry room, and an attached two-car garage. Living in the Villages of Avalon means enjoying more than just a beautiful home. Residents have access to community amenities including a resort-style swimming pool, clubhouse, fitness center, and playground. Conveniently situated near the Suncoast Parkway, you'll enjoy easy access to Tampa, shopping, restaurants, parks, entertainment, and everything the greater Spring Hill area has to offer. BUILT IN 2020. FIVE SPACIOUS BEDROOMS. FULLY PAID-OFF SOLAR. A PRIVATE FENCED BACKYARD. This home offers the space, comfort, and upgrades buyers are searching for, all in an established community with wonderful amenities. Don't miss the opportunity to make this beautiful Spring Hill property your next home. Schedule your private showing today and experience everything 837 Old Windsor Way has to offer!
For sale
$419,000
837 OLD WINDSOR WAY, SPRING HILL, FL 34609
5beds
2,432sqft
Single Family Residence
Built in 2020
7,666 Square Feet Lot
$-- Zestimate®
$172/sqft
$73/mo HOA
What's special
Spacious two-story floor planAbundance of natural lightSpacious center islandAbove-ground hot tubAttached two-car garageGenerous pantryIrrigation system
- 36 days
- 243
- 8
Zillow last checked:
Listing updated:
Listed by:
Jessica Patrzyk 315-783-6793,
54 REALTY LLC 813-435-5411
Source: Stellar MLS,MLS#: TB8555200 Originating MLS: West Pasco
Facts & features
Interior
Bedrooms & bathrooms
- Bedrooms: 5
- Bathrooms: 3
- Full bathrooms: 3
Primary bedroom
- Features: Ceiling Fan(s), En Suite Bathroom, Walk-In Closet(s)
- Level: First
- Area: 293.2 Square Feet
- Dimensions: 18.2x16.11
Primary bathroom
- Features: Dual Sinks, Shower No Tub, Walk-In Closet(s)
- Level: First
- Area: 86.67 Square Feet
- Dimensions: 10.7x8.1
Dining room
- Features: No Closet
- Level: First
- Area: 126.44 Square Feet
- Dimensions: 11.6x10.9
Kitchen
- Features: Pantry, Built-in Closet
- Level: First
- Area: 166.5 Square Feet
- Dimensions: 15x11.1
Living room
- Features: Ceiling Fan(s), No Closet
- Level: First
- Area: 292.23 Square Feet
- Dimensions: 19.1x15.3
Heating
- Central
Cooling
- Central Air
Appliances
- Included: Dishwasher, Electric Water Heater, Microwave, Other, Range, Refrigerator
- Laundry: Inside
Features
- Cathedral Ceiling(s), Ceiling Fan(s), High Ceilings, Open Floorplan, Primary Bedroom Main Floor, Solid Wood Cabinets, Stone Counters, Walk-In Closet(s)
- Flooring: Carpet, Ceramic Tile
- Doors: Sliding Doors, Sliding Doors
- Has fireplace: Yes
- Fireplace features: Decorative, Electric
Interior area
- Total structure area: 3,113
- Total interior livable area: 2,432 sqft
Video & virtual tour
Property
Parking
- Parking features: Driveway, Garage Door Opener, Off Street
- Has attached garage: Yes
- Has uncovered spaces: Yes
Features
- Levels: Two
- Stories: 2
- Patio & porch: Covered
- Exterior features: Awning(s), Irrigation System, Lighting, Rain Gutters
- Has spa: Yes
- Spa features: Above Ground, Heated, Other
- Fencing: Vinyl
Lot
- Size: 7,666 Square Feet
Details
- Additional structures: Gazebo
- Parcel number: R3422318375800700380
- Zoning: PDP
- Special conditions: None
Construction
Type & style
- Home type: SingleFamily
- Architectural style: Contemporary
- Property subtype: Single Family Residence
Materials
- Block, Stucco, Wood Frame
- Foundation: Slab
- Roof: Shingle
Condition
- Completed
- New construction: No
- Year built: 2020
Utilities & green energy
- Electric: Photovoltaics Seller Owned
- Sewer: Public Sewer
- Water: Public
- Utilities for property: BB/HS Internet Available, Cable Connected, Electricity Available, Fire Hydrant, Other, Public, Sewer Connected, Sprinkler Meter, Water Connected
Green energy
- Energy generation: Solar
Community & HOA
Community
- Features: Clubhouse, Deed Restrictions, Fitness Center, Playground, Pool
- Pet fee: $0 monthly
- Subdivision: VILLAGES AT AVALON 3B-2
HOA
- Has HOA: Yes
- Amenities included: Clubhouse, Fitness Center, Playground, Pool
- Services included: Trash
- HOA fee: $73 monthly
- HOA name: James Amrhein
- HOA phone: 813-873-7300
Location
- Region: Spring Hill
Financial & listing details
- Price per square foot: $172/sqft
- Tax assessed value: $366,643
- Annual tax amount: $5,277
- Date on market: 10/8/2026
- Cumulative days on market: 37 days
- Listing terms: Cash,Conventional,FHA,VA Loan
- Ownership: Fee Simple
- Total actual rent: 0
- Electric utility on property: Yes
- Road surface type: Paved
Estimated market value
Not available
Estimated sales range
Not available
Not available
Price history
| Date | Event | Price |
|---|---|---|
| 10/8/2026 | Listed for sale | $419,000+4.8%$172/sqft |
Source:  Stellar MLS #TB8555200 Report a problem | ||
| 1/30/2023 | Sold | $399,900$164/sqft |
Source:  HCMLS #2226613 Report a problem | ||
| 1/5/2023 | Pending sale | $399,900$164/sqft |
Source: HCMLS #2226613 Report a problem | ||
| 12/12/2022 | Price change | $399,900-2.5%$164/sqft |
Source: HCMLS #2226613 Report a problem | ||
| 12/8/2022 | Listed for sale | $410,000$169/sqft |
Source: HCMLS #2226613 Report a problem | ||
| 12/7/2022 | Pending sale | $410,000$169/sqft |
Source: Stellar MLS #W7848140 Report a problem | ||
| 11/29/2022 | Price change | $410,000-5.7%$169/sqft |
Source: HCMLS #2226613 Report a problem | ||
| 8/29/2022 | Price change | $435,000-2.2%$179/sqft |
Source: HCMLS #2226613 Report a problem | ||
| 8/12/2022 | Listed for sale | $445,000+60.2%$183/sqft |
Source: Stellar MLS #W7848140 Report a problem | ||
| 4/30/2020 | Sold | $277,700+199.2%$114/sqft |
Source: Public Record Report a problem | ||
| 12/10/2019 | Sold | $92,800$38/sqft |
Source: Public Record Report a problem | ||
Public tax history
| Year | Property taxes | Tax assessment |
|---|---|---|
| 2025 | $5,278 -4.6% | $366,643 -1.4% |
| 2024 | $5,531 +34.4% | $371,920 +37.6% |
| 2023 | $4,115 +2.1% | $270,293 +3% |
| 2022 | $4,028 -0.7% | $262,420 +3% |
| 2021 | $4,055 +264.1% | $254,777 +549.1% |
| 2020 | $1,114 +127.4% | $39,250 +29.6% |
| 2019 | $490 | $30,281 |
Find assessor info on the county website
Monthly payment
Est. payment
Payment breakdown
Explore the cost of this home by adjusting the details. Changes won't be saved.Climate risks
Neighborhood: 34609
Nearby schools
Schools provided by the listing agent
- Elementary: Suncoast Elementary
- Middle: Powell Middle
- High: Natures Coast Technical High School
Source: Stellar MLS. This data may not be complete. We recommend contacting the local school district to confirm school assignments for this home.
- $281,5003 bd2 ba1.5k sqft827 Old Windsor Way, Spring Hill, FL 34609Off Market
- $295,2003 bd2 ba1.6k sqft847 Old Windsor Way, Spring Hill, FL 34609Off Market
- $380,0004 bd3 ba2.4k sqft855 Old Windsor Way, Spring Hill, FL 34609Sold

- $273,6003 bd2 ba1.6k sqft577 Hartford Heights St, Spring Hill, FL 34609Off Market
Similar homes
- $340,0004 bd2 ba1.8k sqft943 OLD WINDSOR WAY, SPRING HILL, FL 34609For Sale

 MLS ID #TB8519128, Lais Valdes, LOMBARDO TEAM REAL ESTATE LLC. Stellar MLS
- $399,9004 bd3 ba2.5k sqft3763 AUTUMN AMBER DRIVE, SPRING HILL, FL 34609For Sale
 MLS ID #W7886279, Yamilette Colon Laremont, FLORIDAS A TEAM REALTY. Stellar MLS
- $429,9003 bd2 ba1.9k sqft13290 DON LOOP, SPRING HILL, FL 34609For Sale
 MLS ID #O6411154, Cheyenne Copeland, HAVEN PROPERTY GROUP LLC. Stellar MLS
- $299,9994 bd2 ba1.8k sqft14423 FINSBURY DRIVE, SPRING HILL, FL 34609For Sale
 MLS ID #TB8536448, David Guy, HARBOR HAUS REAL ESTATE GROUP LLC. Stellar MLS
- $481,9584 bd3 ba2.4k sqft3430 ROSEBAY COURT, SPRING HILL, FL 34609For SaleMLS ID #TB8554754, Kyle Hensley, DALTON WADE INC. Stellar MLS
- $385,0004 bd3 ba2.6k sqft15561 STONE HOUSE DRIVE, BROOKSVILLE, FL 34604For SaleMLS ID #W7888961, Vincent Mistretta, HOMAN REALTY GROUP INC. Stellar MLS
- $399,9003 bd2 ba1.9k sqft10110 HENDERSON STREET, SPRING HILL, FL 34608For SaleMLS ID #TB8554318, Ana Tapia, P.A., DALTON WADE INC. Stellar MLS
- $599,9984 bd3 ba2.7k sqft902 TIERRA DRIVE, SPRING HILL, FL 34609For SaleMLS ID #TB8562750, Nick Kippenberg, LPT REALTY, LLC. Stellar MLS
- $319,9004 bd2 ba1.7k sqft3652 DOTHAN AVENUE, SPRING HILL, FL 34609For SaleMLS ID #TB8537808, Tyler Grisley, LLC, INSPIRED REALTY, LLC. Stellar MLS
- $338,0003 bd3 ba2k sqft4166 SAND RIDGE BOULEVARD, SPRING HILL, FL 34609For SaleMLS ID #W7890406, Matt Bouchard, MODERN DAY REALTY GROUP. Stellar MLS
- $399,9003 bd2 ba1.8k sqft488 FIELDSTONE LANE, SPRING HILL, FL 34606For SaleMLS ID #TB8551284, Angela Julian PA, CHARLES RUTENBERG REALTY INC. Stellar MLS
- $379,0003 bd2 ba2.1k sqft1174 MUSCOVY DRIVE, SPRING HILL, FL 34608For SaleMLS ID #TB8522616, Helen Greiner, COASTAL PROPERTIES GROUP INTERNATIONAL. Stellar MLS
- $420,0004 bd3 ba2.5k sqft8960 SHADYSIDE LANE, LAND O LAKES, FL 34637For SaleMLS ID #TB8487011, Susan Najar, CHARLES RUTENBERG REALTY INC. Stellar MLS
- $400,0005 bd4 ba2.4k sqft21085 WISTFUL YEARN DRIVE, LAND O LAKES, FL 34637For SaleMLS ID #TB8564024, Dana Klima, COLDWELL BANKER REALTY. Stellar MLS
- $362,0003 bd2 ba1.9k sqft2267 CROSS TEE COURT, BROOKSVILLE, FL 34604For SaleMLS ID #W7889878, Taylor Brown, BLUEWATER BAY REALTY GROUP INC. Stellar MLS
- $418,9904 bd2 ba2.1k sqft8170 NORDICA ROAD, WEEKI WACHEE, FL 34613For SaleMLS ID #TB8544880, Justine Jolly, KING & ASSOCIATES REAL ESTATE LLC. Stellar MLS
- $475,0004 bd3 ba2.5k sqft4347 GEVALIA DRIVE, BROOKSVILLE, FL 34604For SaleMLS ID #W7883936, Rose Marie Cruz, TROPIC SHORES REALTY LLC. Stellar MLS
- $369,9995 bd3 ba2.3k sqft13721 SEA BRIDGE DRIVE, HUDSON, FL 34669For SaleMLS ID #TB8560093, Cristian Pelaez, COMPASS FLORIDA, LLC. Stellar MLS
- $389,0004 bd3 ba2.5k sqft12832 SAULSTON PLACE, HUDSON, FL 34669For SaleMLS ID #W7890741, Janina Wozniak, FUTURE HOME REALTY. Stellar MLS
