Nestled within a beautifully maintained gated golf course community, this elegant home is in excellent condition and offers a perfect blend of comfort and style. A covered entry welcomes you into a spacious foyer, where you’ll find a convenient half bath, a formal sitting area, and a separate dining room complete with a closet—ideal for entertaining. Privately situated off the main living areas, the luxurious master suite features an en suite bath with dual vanities, a walk-in shower, a jetted tub, and two generous walk-in closets. The heart of the home is the open-concept kitchen and great room, designed for both everyday living and gatherings. The kitchen boasts newer soft-close cabinetry, sleek quartz countertops, a gas stove, and stainless steel refrigerator and dishwasher. Adjacent is a cozy breakfast nook with sliding glass doors that lead to the patio and pool. The great room is bright and expansive, highlighted by tray ceilings and additional sliding doors that open to the outdoor living space. Tile flooring runs throughout the home, with carpet reserved for the bedrooms. Three additional bedrooms are located off the great room—two featuring walk-in closets, while the third offers direct sliding door access to a patio by the pool. These rooms share a well-appointed bathroom that also provides convenient access to the pool area. Additional features include an interior laundry room with washer, dryer, laundry sink, ample storage and a central vacuum system. The oversized two-car garage includes a converted golf cart bay, now serving as a versatile storage or workspace area. Step outside to enjoy the inground pool, surrounded by a covered, screen-enclosed lanai—perfect for relaxing or entertaining. Plumbing is already in place for a future outdoor kitchen, and the home offers beautiful views of the golf course. Furnishings are available separately, making this exceptional property move-in ready with optional convenience.
For sale
Price cut: $15K (5/14)
$499,999
4347 GEVALIA DRIVE, BROOKSVILLE, FL 34604
4beds
2,547sqft
:
Get pre-qualified$3,379/mo
Single Family Residence
Built in 2006
8,400 Square Feet Lot
$489,300 Zestimate®
$196/sqft
$170/mo HOA
What's special
Inground poolThree additional bedroomsGas stoveOversized two-car garageSleek quartz countertopsCovered screen-enclosed lanaiLuxurious master suite
- 141 days |
- 451 |
- 25 |
Zillow last checked:
Listing updated:
Listed by:
Rose Marie Cruz 727-808-4254,
TROPIC SHORES REALTY LLC 352-684-7371
Source: Stellar MLS,MLS#: W7883936 Originating MLS: West Pasco
Originating MLS: West Pasco
Facts & features
Interior
Bedrooms & bathrooms
- Bedrooms: 4
- Bathrooms: 3
- Full bathrooms: 2
- 1/2 bathrooms: 1
Primary bedroom
- Features: Ceiling Fan(s), Dual Sinks, En Suite Bathroom, Garden Bath, Tub with Separate Shower Stall, Dual Closets
- Level: First
- Area: 234 Square Feet
- Dimensions: 18x13
Bedroom 2
- Features: Ceiling Fan(s), Walk-In Closet(s)
- Level: First
- Area: 156 Square Feet
- Dimensions: 13x12
Bedroom 4
- Features: Ceiling Fan(s), Other, Dual Closets
- Level: First
- Area: 169 Square Feet
- Dimensions: 13x13
Bathroom 3
- Features: Ceiling Fan(s), Walk-In Closet(s)
- Level: First
- Area: 143 Square Feet
- Dimensions: 13x11
Dinette
- Level: First
- Area: 80 Square Feet
- Dimensions: 10x8
Dining room
- Features: Coat Closet
- Level: First
- Area: 168 Square Feet
- Dimensions: 14x12
Great room
- Features: Ceiling Fan(s), No Closet
- Level: First
- Area: 352 Square Feet
- Dimensions: 22x16
Kitchen
- Features: Pantry, Built-in Closet
- Level: First
- Area: 210 Square Feet
- Dimensions: 14x15
Living room
- Features: Ceiling Fan(s), No Closet
- Level: First
- Area: 224 Square Feet
- Dimensions: 16x14
Utility room
- Features: No Closet
- Level: First
- Area: 48 Square Feet
- Dimensions: 8x6
Heating
- Central
Cooling
- Central Air
Appliances
- Included: Dishwasher, Dryer, Range, Refrigerator, Washer
- Laundry: Electric Dryer Hookup, Inside, Laundry Room, Washer Hookup
Features
- Cathedral Ceiling(s), Ceiling Fan(s), Eating Space In Kitchen, High Ceilings, Kitchen/Family Room Combo, Open Floorplan, Primary Bedroom Main Floor, Solid Surface Counters, Walk-In Closet(s)
- Flooring: Carpet, Ceramic Tile
- Windows: Window Treatments
- Has fireplace: No
Interior area
- Total structure area: 3,551
- Total interior livable area: 2,547 sqft
Video & virtual tour
Property
Parking
- Total spaces: 2
- Parking features: Garage Door Opener, Golf Cart Parking, Ground Level, Oversized
- Attached garage spaces: 2
- Details: Garage Dimensions: 20x21
Features
- Levels: One
- Stories: 1
- Exterior features: Irrigation System, Lighting, Sidewalk
- Has private pool: Yes
- Pool features: Gunite, In Ground, Outside Bath Access, Screen Enclosure
- Has view: Yes
- View description: Golf Course
Lot
- Size: 8,400 Square Feet
- Features: In County, Landscaped, On Golf Course, Sidewalk
Details
- Parcel number: R0822319243100000840
- Zoning: R
- Special conditions: None
Construction
Type & style
- Home type: SingleFamily
- Property subtype: Single Family Residence
Materials
- Block, Stucco
- Foundation: Slab
- Roof: Shingle
Condition
- Completed
- New construction: No
- Year built: 2006
Utilities & green energy
- Sewer: Public Sewer
- Water: Public
- Utilities for property: Cable Available, Electricity Connected, Sewer Connected, Sprinkler Meter, Water Connected
Community & HOA
Community
- Features: Deed Restrictions, Gated Community - No Guard, Golf Carts OK, Golf, Restaurant, Sidewalks
- Security: Gated Community
- Pet fee: $0 monthly
- Subdivision: HERNANDO OAKS PH 1
HOA
- Has HOA: Yes
- Amenities included: Golf Course
- HOA fee: $170 monthly
- HOA name: Mark Meyers
- HOA phone: 727-869-9700
Location
- Region: Brooksville
Financial & listing details
- Price per square foot: $196/sqft
- Tax assessed value: $370,444
- Annual tax amount: $3,371
- Date on market: 3/19/2026
- Cumulative days on market: 142 days
- Listing terms: Cash,Conventional,FHA,VA Loan
- Ownership: Fee Simple
- Total actual rent: 0
- Electric utility on property: Yes
- Road surface type: Paved, Asphalt
Estimated market value
$489,300
$465,000 - $514,000
$2,824/mo
Price history
| Date | Event | Price |
|---|---|---|
| 5/14/2026 | Price change | $499,999-2.9%$196/sqft |
Source:  Stellar MLS #W7883936 Report a problem Stellar MLS #W7883936 Report a problem | ||
| 3/20/2026 | Listed for sale | $515,000+80.7%$202/sqft |
Source: Stellar MLS #W7883936 Report a problem | ||
| 12/25/2014 | Listing removed | $285,000$112/sqft |
Source: Brooksville- WEICHERT, REALTORS - Land and Home #W7602800 Report a problem | ||
| 9/24/2014 | Listed for sale | $285,000+307.1%$112/sqft |
Source: Weichert, Realtors-Land and Home #2155592 Report a problem | ||
| 6/2/2005 | Sold | $70,000$27/sqft |
Source: Public Record Report a problem | ||
Public tax history
| Year | Property taxes | Tax assessment |
|---|---|---|
| 2025 | $3,371 -0.6% | $243,348 +2.9% |
| 2024 | $3,391 +2.7% | $236,490 +3% |
| 2023 | $3,302 +2.7% | $229,602 +3% |
| 2022 | $3,214 -0.8% | $222,915 +3% |
| 2021 | $3,240 +6.9% | $216,422 +1.4% |
| 2020 | $3,030 | $213,434 +2.3% |
| 2019 | -- | $208,635 +1.9% |
| 2018 | $2,537 -10.1% | $204,745 +2.1% |
| 2017 | $2,821 | $200,534 +2.1% |
| 2016 | $2,821 +3.2% | $196,409 +0.7% |
| 2015 | $2,733 +0.8% | $195,044 +0.8% |
| 2014 | $2,711 +10.7% | $193,496 +1.5% |
| 2013 | $2,448 +6.7% | $190,636 +1.7% |
| 2012 | $2,295 -10.7% | $187,449 -9.7% |
| 2011 | $2,570 | $207,679 -12.5% |
| 2010 | -- | $237,267 -10.8% |
| 2009 | $3,443 -10.5% | $266,039 -7.5% |
| 2008 | $3,846 +228.3% | $287,582 +327.9% |
| 2006 | $1,171 | $67,200 +23.1% |
| 2005 | -- | $54,600 |
| 2004 | $1,029 +19.6% | $54,600 +21.5% |
| 2003 | $860 +1467.8% | $44,940 +1473.5% |
| 2002 | $55 | $2,856 |
Find assessor info on the county website
Monthly payment
Est. payment
Payment breakdown
Explore the cost of this home by adjusting the details. Changes won't be saved.Climate risks
Neighborhood: Hernando Oaks
Nearby schools
GreatSchools rating
- 3/10Moton Elementary SchoolGrades: PK-5Distance: 4.2 mi
- 2/10Hernando High SchoolGrades: PK,6-12Distance: 5.6 mi
- 5/10D. S. Parrott Middle SchoolGrades: 6-8Distance: 6.5 mi
- $469,5004 bd3 ba2.6k sqft4337 Gevalia Dr, Brooksville, FL 34604Off Market
- $453,3004 bd2 ba2.5k sqft4353 Gevalia Dr, Brooksville, FL 34604Off Market
- $351,2003 bd2 ba2k sqft4325 Gevalia Dr, Brooksville, FL 34604Off Market
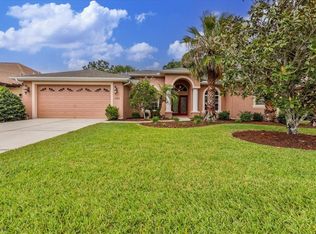
- $390,6003 bd2 ba2k sqft4359 Gevalia Dr, Brooksville, FL 34604Off Market

- $355,0003 bd2 ba2.5k sqft4242 Caliquen Dr, Brooksville, FL 34604Sold
- $461,0004 bd3 ba2.4k sqft4356 Gevalia Dr, Brooksville, FL 34604Off Market
- $532,1003 bd3 ba2.3k sqft4315 Gevalia Dr, Brooksville, FL 34604Off Market
- $472,7003 bd3 ba2.5k sqft4365 Gevalia Dr, Brooksville, FL 34604Off Market
A local agent can set up tours, give advice and negotiate with sellers.
Similar homes
- $575,0003 bd3 ba2.7k sqft5151 DELACROIX DRIVE, BROOKSVILLE, FL 34604For Sale
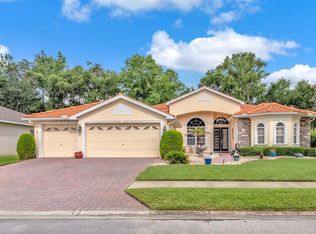
 MLS ID #TB8524229, Leah Johnson, EATON REALTY. Stellar MLS
 - $399,9004 bd3 ba1.7k sqft4522 LISETTE CIRCLE, BROOKSVILLE, FL 34604For Sale
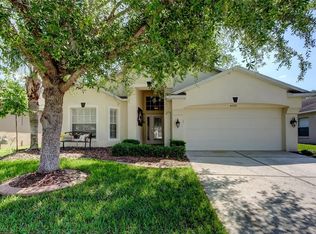 MLS ID #TB8399789, Frankie Napolitano, SAND KEY REALTY. Stellar MLS
 - $495,0003 bd3 ba2.5k sqft18416 AUTUMN LAKE BOULEVARD, HUDSON, FL 34667For Sale
 MLS ID #TB8536836, Heidi Seddon, CENTURY 21 BEGGINS ENTERPRISES. Stellar MLS
 - $315,0003 bd2 ba1.9k sqft5212 ESPLANDE COURT, BROOKSVILLE, FL 34604For Sale
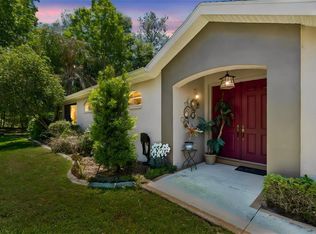 MLS ID #TB8518800, Colleen Ramirez, AGILE GROUP REALTY. Stellar MLS
 - $397,5004 bd3 ba2.8k sqft848 PETAL MIST LANE, BROOKSVILLE, FL 34604For SaleMLS ID #W7884523, Justin Kiziuk, SANDPEAK REALTY. Stellar MLS
- $535,0003 bd3 ba2.1k sqft9123 MAVIS ROAD, WEEKI WACHEE, FL 34613For SaleMLS ID #TB8533945, Katryna Lewis, REALNET FLORIDA REAL ESTATE. Stellar MLS
- $470,0003 bd3 ba2.8k sqft13566 RUDI LOOP, SPRING HILL, FL 34609For SaleMLS ID #TB8497248, Deborah Ruff, 54 REALTY LLC. Stellar MLS
- $479,9003 bd2 ba2.1k sqft13855 RUDI LOOP, SPRING HILL, FL 34609For SaleMLS ID #TB8519168, Erica Shireman, KELLER WILLIAMS RLTY NEW TAMPA. Stellar MLS
- $456,0003 bd2 ba2k sqft13415 BOLTON COURT, SPRING HILL, FL 34609For SaleMLS ID #W7885591, Adam Kruszynski, TROPIC SHORES REALTY LLC. Stellar MLS
- $430,0004 bd4 ba2.8k sqft14818 EDGEMERE DRIVE, SPRING HILL, FL 34609For SaleMLS ID #TB8416508, Sandy Budd, REAL BROKER, LLC. Stellar MLS
- $539,9004 bd2 ba2.6k sqft5052 FLORENTINE COURT, SPRING HILL, FL 34608For SaleMLS ID #TB8493402, Marino Kelsie, FRANK ALBERT REALTY. Stellar MLS
- $469,0004 bd2 ba2.3k sqft5301 MERRIFIELD COURT, SPRING HILL, FL 34608For SaleMLS ID #TB8455121, Jessica Ferguson, SOUTHERN BELLE REALTY, INC. Stellar MLS
- $550,0004 bd3 ba2.8k sqft9363 TOOKE SHORE DRIVE, WEEKI WACHEE, FL 34613For SaleMLS ID #L4961881, Lisa Kleine, RED BIRD REALTY. Stellar MLS
- $435,0003 bd2 ba1.6k sqft7182 GRIFFIN ROAD, BROOKSVILLE, FL 34601For SaleMLS ID #TB8527097, Rebecca Reitmeyer, DALTON WADE INC. Stellar MLS
- $520,0004 bd3 ba2.2k sqft4255 RACHEL BOULEVARD, SPRING HILL, FL 34607For SaleMLS ID #TB8493950, Julie Coggins, SIGNATURE REALTY ASSOCIATES. Stellar MLS
- $499,9004 bd3 ba2.6k sqft12515 CANTON AVENUE, HUDSON, FL 34669For SaleMLS ID #W7885641, Jackie Zappa, FUTURE HOME REALTY. Stellar MLS
- $415,0004 bd3 ba2.4k sqft6283 GRAPEWOOD ROAD, SPRING HILL, FL 34609For SaleMLS ID #TB8502153, Alison Lydic, FUTRELL REALTY, INC. Stellar MLS
- $549,0003 bd3 ba2.7k sqft7393 ROYAL OAK DRIVE, SPRING HILL, FL 34607For SaleMLS ID #W7886564, Alicia Harman, HOMAN REALTY GROUP INC. Stellar MLS
- $675,0003 bd3 ba2.6k sqft5079 CEDAR LANE, BROOKSVILLE, FL 34601For SaleMLS ID #TB8477626, Sonja Heller, THE WILKINS WAY LLC. Stellar MLS
- $499,9003 bd2 ba2.3k sqft8420 MAYBELLE DRIVE, WEEKI WACHEE, FL 34613For SaleMLS ID #W7886419, Dylan McLeod, FIND YOUR PARADISE. Stellar MLS
