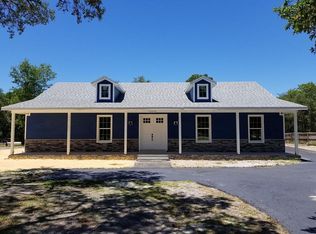
Spacious, versatile, and increasingly hard to find — this beautiful 4-bedroom, 3-bath home sits on a RARE 1.09-acre homesite in an area where growth and new construction are booming. If you’ve been searching for room to spread out, PRIVACY from the hustle and bustle, and true functionality both inside and out, this property is a must-see. NO HOA!! Designed with flexibility in mind, the home features TWO primary suites, including a PRIVATE NORTH-SIDE primary bedroom ideal for multigenerational living, guests, or added independence. This suite offers its OWN SEPERATE ENTERANCE along with ACCESIBILITY features including a walk-in accessible shower and wider doorway openings. Inside, you’ll love the warmth and character of the beautiful WOOD BURNING FIREPLACE, creating the perfect cozy centerpiece for the living space. Enjoy Florida living year-round with TWO large screened-in porches, offering plenty of space to relax, entertain, and enjoy the peaceful surroundings. The house is equipped with newly UPDATED WINDOWS and HIGH-STRENGTH KEVLAR HURRICANE PROTECTION FOR WINDOWS. Outside, the property continues to impress with a MASSIVE 24x40 STEEL BUILDING situated on a concrete slab, complete with an additional covered front area — perfect for hobbies, storage, equipment, boats, RVs, workshop space, or business needs. Properties offering this much land, usable space, and versatility are becoming increasingly rare in this rapidly growing area. Enjoy the freedom of over an acre while still being conveniently located near modern amenities, shopping, dining, and major roadways
For sale
Price cut: $24.6K (6/13)
$499,900
12515 CANTON AVENUE, HUDSON, FL 34669
4beds
2,611sqft
Single Family Residence
Built in 2006
1.09 Acres Lot
$488,000 Zestimate®
$191/sqft
$-- HOA
What's special
Two primary suitesNewly updated windowsTwo large screened-in porchesWider doorway openingsPrivate north-side primary bedroomAdditional covered front areaBeautiful wood burning fireplace
- 117 days
- 499
- 36
Zillow last checked:
Listing updated:
Listed by:
Jackie Zappa 727-967-6034,
FUTURE HOME REALTY 800-921-1330
Source: Stellar MLS,MLS#: W7885641 Originating MLS: West Pasco
Originating MLS: West Pasco
Facts & features
Interior
Bedrooms & bathrooms
- Bedrooms: 4
- Bathrooms: 3
- Full bathrooms: 3
Other
- Features: Handicapped Accessible, Built-in Closet
- Level: First
Kitchen
- Features: Breakfast Bar
- Level: First
Living room
- Features: Built-in Closet
- Level: First
Heating
- Electric
Cooling
- Central Air
Appliances
- Included: Dishwasher, Dryer, Freezer, Ice Maker, Microwave, Range, Refrigerator, Washer
- Laundry: Inside
Features
- Accessibility Features, Ceiling Fan(s), Eating Space In Kitchen, High Ceilings, Living Room/Dining Room Combo, Open Floorplan, Primary Bedroom Main Floor, Solid Wood Cabinets, Thermostat
- Flooring: Tile
- Doors: French Doors
- Windows: Hurricane Shutters
- Has fireplace: Yes
- Fireplace features: Living Room, Stone, Wood Burning
Interior area
- Total structure area: 4,072
- Total interior livable area: 2,611 sqft
Video & virtual tour
Property
Parking
- Total spaces: 2
- Parking features: Covered, Driveway, Garage Door Opener, Ground Level, Guest, Open, RV Carport
- Attached garage spaces: 2
- Has uncovered spaces: Yes
Features
- Levels: One
- Stories: 1
- Exterior features: Private Entrance, Private Mailbox, Private Yard, Sprinkler Metered, Storage
- Fencing: Fenced
- Has view: Yes
- View description: Trees/Woods
Lot
- Size: 1.09 Acres
Details
- Additional structures: Workshop
- Parcel number: 162501003.A000.00020.A
- Zoning: ER
- Special conditions: None
Construction
Type & style
- Home type: SingleFamily
- Property subtype: Single Family Residence
Materials
- Block, Stucco
- Foundation: Slab
- Roof: Shingle
Condition
- New construction: No
- Year built: 2006
Utilities & green energy
- Sewer: Septic Tank
- Water: Well, Well Required
- Utilities for property: Cable Available, Cable Connected, Electricity Available, Electricity Connected, Fiber Optics, Phone Available, Sprinkler Meter, Street Lights
Community & HOA
Community
- Pet fee: $0 monthly
- Subdivision: FIVE A RANCHES
HOA
- Has HOA: No
Location
- Region: Hudson
Financial & listing details
- Price per square foot: $191/sqft
- Tax assessed value: $270,811
- Annual tax amount: $1,712
- Date on market: 5/11/2026
- Cumulative days on market: 117 days
- Listing terms: Cash,Conventional,FHA,VA Loan
- Ownership: Fee Simple
- Total actual rent: 0
- Electric utility on property: Yes
- Road surface type: Asphalt
Estimated market value
$488,000
$464,000 - $512,000
$2,665/mo
Price history
| Date | Event | Price |
|---|---|---|
| 6/13/2026 | Price change | $499,900-4.7%$191/sqft |
Source:  Stellar MLS #W7885641 Report a problem Stellar MLS #W7885641 Report a problem | ||
| 5/20/2026 | Price change | $524,500-3.7%$201/sqft |
Source: Stellar MLS #W7885641 Report a problem | ||
| 5/11/2026 | Listed for sale | $544,500+173.6%$209/sqft |
Source: Stellar MLS #W7885641 Report a problem | ||
| 6/28/2004 | Sold | $199,000+25.9%$76/sqft |
Source: Public Record Report a problem | ||
| 5/20/2003 | Sold | $158,000$61/sqft |
Source: Public Record Report a problem | ||
Public tax history
| Year | Property taxes | Tax assessment |
|---|---|---|
| 2025 | $1,713 +2.9% | $127,050 +2.9% |
| 2024 | $1,664 +4.4% | $123,470 |
| 2023 | $1,594 +11.8% | $123,470 +3% |
| 2022 | $1,426 +2.7% | $119,880 +6.1% |
| 2021 | $1,389 +2.1% | $113,000 +1.4% |
| 2020 | $1,361 +2.4% | $111,440 +2.3% |
| 2019 | $1,329 | $108,940 +1.9% |
| 2018 | $1,329 +2.4% | $106,918 -1.3% |
| 2017 | $1,297 -1% | $108,342 +4% |
| 2016 | $1,311 +3.8% | $104,211 +1.1% |
| 2015 | $1,262 +4.8% | $103,028 -4.4% |
| 2014 | $1,205 | $107,751 +8% |
| 2013 | -- | $99,733 +0.7% |
| 2012 | -- | $98,996 -4% |
| 2011 | -- | $103,092 -24.2% |
| 2010 | -- | $136,045 -34.3% |
| 2009 | -- | $207,190 -15.3% |
| 2008 | -- | $244,572 -8% |
| 2007 | -- | $265,697 +3.3% |
| 2006 | -- | $257,330 +54.5% |
| 2005 | -- | $166,510 +25% |
| 2004 | -- | $133,172 +24.6% |
| 2003 | -- | $106,846 +5.5% |
| 2002 | -- | $101,247 +9.4% |
| 2000 | -- | $92,533 |
| 1999 | -- | $92,533 |
Find assessor info on the county website
Monthly payment
Est. payment
Payment breakdown
Explore the cost of this home by adjusting the details. Changes won't be saved.Climate risks
Neighborhood: 34669
Similar homes
- $605,0005 bd4 ba3.2k sqft10724 PATRICK AVE, HUDSON, FL 34669For Sale
 MLS ID #TB8523385, Adriana Echevarria, ORCHARD BROKERAGE, LLC. Stellar MLS
 - $399,9993 bd2 ba2.1k sqft13853 PIMBERTON DRIVE, HUDSON, FL 34669For Sale
 MLS ID #TB8532126, Megan Trout, DALTON WADE INC. Stellar MLS
 - $495,0003 bd3 ba2.5k sqft18416 AUTUMN LAKE BOULEVARD, HUDSON, FL 34667For Sale
 MLS ID #TB8536836, Heidi Seddon, CENTURY 21 BEGGINS ENTERPRISES. Stellar MLS
 - $439,0003 bd2 ba2.2k sqft13640 MORNING COURT, HUDSON, FL 34667For Sale
 MLS ID #TB8530205, Greg Sullivan, BY OWNER.COM. Stellar MLS
 - $434,0005 bd3 ba2.2k sqft9104 WATER HAZARD DRIVE, HUDSON, FL 34667For SaleMLS ID #W7874729, Tabitha Bailey, FUTURE HOME REALTY. Stellar MLS
- $560,0003 bd3 ba2k sqft10531 MIRACLE LANE, NEW PORT RICHEY, FL 34654For SaleMLS ID #W7889032, Janina Wozniak, FUTURE HOME REALTY. Stellar MLS
- $515,0004 bd3 ba2.3k sqft11507 BELLE HAVEN DRIVE, NEW PORT RICHEY, FL 34654For SaleMLS ID #W7887973, Janina Wozniak, FUTURE HOME REALTY. Stellar MLS
- $529,0004 bd2 ba2.4k sqft11129 OYSTER BAY CIRCLE, NEW PORT RICHEY, FL 34654For SaleMLS ID #W7884125, Mark Stys, AUDUBON REALTY INC. Stellar MLS
- $387,5004 bd3 ba2.4k sqft8303 CORAL CREEK LOOP, HUDSON, FL 34667For SaleMLS ID #W7886773, JIM Steele, PA, BHHS FLORIDA PROPERTIES GROUP. Stellar MLS
- $518,0003 bd2 ba2.1k sqft14024 WARM SPRINGS COURT, HUDSON, FL 34667For SaleMLS ID #W7884251, Heather McCann, CHARLES RUTENBERG REALTY INC. Stellar MLS
- $484,9004 bd2 ba2.4k sqft4638 ANACONDA DRIVE, NEW PORT RICHEY, FL 34655For SaleMLS ID #TB8522346, Vanessa Leonard, KELLER WILLIAMS REALTY- PALM HARBOR. Stellar MLS
- $364,9004 bd3 ba2k sqft12442 SAULSTON PLACE, HUDSON, FL 34669For SaleMLS ID #TB8509499, Jennifer Davida, FUTURE HOME REALTY INC. Stellar MLS
- $449,0003 bd2 ba2.2k sqft18822 MAJESTIC OAK COURT, HUDSON, FL 34667For SaleMLS ID #W7887971, Shawn Poole, SNAP REALTY LLC. Stellar MLS
- $497,9993 bd2 ba1.9k sqft8020 MOONLIGHT LANE, NEW PORT RICHEY, FL 34654For SaleMLS ID #W7886358, Neil Biswas, FLORIDA REAL ESTATE PARTNERS. Stellar MLS
- $315,0003 bd2 ba1.7k sqft13801 WHITBY ROAD, HUDSON, FL 34667For SaleMLS ID #TB8542596, Theresa Shlimanoff, COMPASS FLORIDA LLC. Stellar MLS
- $299,0003 bd2 ba1.8k sqft9311 HAAS DRIVE, HUDSON, FL 34669For SaleMLS ID #TB8515484, Amy Knightley, KELLER WILLIAMS REALTY- PALM HARBOR. Stellar MLS
- $385,0003 bd3 ba1.8k sqft9230 JASMINE BOULEVARD, NEW PORT RICHEY, FL 34654For SaleMLS ID #TB8529200, Brenda Rubio, LLC, BHHS FLORIDA PROPERTIES GROUP. Stellar MLS
- $515,0004 bd3 ba2.5k sqft21234 TANGOR ROAD, LAND O LAKES, FL 34637For SaleMLS ID #TB8496092, Jenn Ferlita, KELLER WILLIAMS SUBURBAN TAMPA. Stellar MLS
- $500,0004 bd3 ba2.5k sqft25843 RISEN STAR DRIVE, WESLEY CHAPEL, FL 33544For SaleMLS ID #TB8536784, VINCENT PA Moreno, KELLER WILLIAMS TAMPA PROPERTIES. Stellar MLS
- $449,9003 bd3 ba2.3k sqft9757 HERMOSILLO DRIVE, NEW PORT RICHEY, FL 34655For SaleMLS ID #TB8504639, Kelly Parks, COASTAL PROPERTIES GROUP INTER. Stellar MLS
