THINKING NEW CONSTRUCTION? BEFORE YOU DECIDE, you may want to compare. Over here, the EXPENSIVE STUFF IS ALREADY DONE. Improvements that make a HOUSE a HOME are often done AFTER closing: fencing, window treatments, landscaping, expanded patios & outdoor living, storage, expanded driveways, lighting, ceiling fans, flooring upgrades & more. Here, much of it is already done. You will love this BACKYARD OASIS, along with seeing an adorable pond every time you walk out of your SCREENED front porch. GATED COMMUNITY. RESORT-STYLE POOL & FITNESS CENTER. GOLF CART FRIENDLY. MINUTES TO THE SUNCOAST PARKWAY. Welcome to this updated home in Verandahs of Hudson offering 4 BEDROOMS, 2.5 BATHS, FLEX SPACE and a 2-CAR GARAGE with EXPANDED DRIVEWAY. MAJOR IMPROVEMENTS include NEW ROOF (2022), NEW AC SYSTEM (2022), NEW WATER HEATER (2025), screened front porch (2022), expanded driveway accommodating 4 vehicles and potentially up to 6, stone exterior accents, refreshed landscaping, updated lighting and LUXURY VINYL PLANK flooring. REDESIGNED kitchen features an ENLARGED ISLAND with drawers all around and CUSTOM-BUILT PANTRY with abundant shelving and built-in spice rack. Kitchen opens to living area with full-sized dining space nearby. A FLEX SPACE can serve as an office, study, playroom or sitting area. Downstairs powder bath features an updated storage vanity. Upstairs, REMODELED PRIMARY BATH features a spacious WALK-IN SHOWER with built-in seating, dual showerheads including detachable wand, three shampoo niches, double vanities with QUARTZ countertop, brushed nickel hardware, updated mirrors and lighting, and luxury vinyl plank flooring. Then step outside to something you simply won't find included with many new homes: a fully FENCED BACKYARD with approximately 10x25 expanded patio, loveseat swing, IN-GROUND FIREPIT, and LARGE COVERED GAZEBO with fan, lighting, electrical outlets, and low-maintenance Trex composite decking. A tucked-away side area is perfect for a garden or play space, plus an 8x12 STORAGE SHED WITH ELECTRICITY. Southeast-facing backyard provides beautiful morning light. And one of the cutest extras: its own TORTOISE SHELTER. Buddy and Tipsy Tucker are not included, but seller is willing to leave their shelter for buyers bringing their own shelled family members OR remove completely! A small pond directly across the street adds another pleasant outdoor view. THE VERANDAHS offers gated entry and an economical Florida lifestyle. This GOLF CART FRIENDLY COMMUNITY features a clubhouse with kitchen and bathrooms, 24-HOUR FITNESS CENTER, RESORT-STYLE COMMUNITY POOL, playground, and community activities. You are MINUTES FROM THE SUNCOAST PARKWAY and a Publix shopping plaza. When comparing to new construction, DON'T JUST COMPARE PRICE OR BUILDER INCENTIVES. Consider what you may still spend after closing. Here, those costly improvements are already done and ready to enjoy. SURVEY available for the new buyer. And something else to consider: not all communities are created equal. With just over 400 homes, Verandahs offers a quaint, easygoing atmosphere while still packing a punch with amenities. This home is just a short walk from community pool and clubhouse, with quick access through double-gated entrance to SR 52. When time is precious, convenience matters. If a smaller community with a relaxed vibe and less hustle and bustle appeals to you, Verandahs just might be the perfect fit.
For sale
Price cut: $4.1K (8/4)
$364,900
12442 SAULSTON PLACE, HUDSON, FL 34669
4beds
2,050sqft
Single Family Residence
Built in 2006
7,018 Square Feet Lot
$361,300 Zestimate®
$178/sqft
$60/mo HOA
What's special
Updated lightingBackyard oasisScreened front porchIn-ground firepitStone exterior accentsLuxury vinyl plank flooringLoveseat swing
- 80 days
- 285
- 26
Zillow last checked:
Listing updated:
Listed by:
Jennifer Davida 727-480-5031,
FUTURE HOME REALTY INC 813-855-4982
Source: Stellar MLS,MLS#: TB8509499 Originating MLS: Suncoast Tampa
Originating MLS: Suncoast Tampa
Facts & features
Interior
Bedrooms & bathrooms
- Bedrooms: 4
- Bathrooms: 3
- Full bathrooms: 2
- 1/2 bathrooms: 1
Rooms
- Room types: Den/Library/Office
Primary bedroom
- Features: Walk-In Closet(s)
- Level: Second
Kitchen
- Level: First
Living room
- Level: First
Heating
- Central
Cooling
- Central Air
Appliances
- Included: Dishwasher, Disposal, Dryer, Electric Water Heater, Microwave, Refrigerator, Washer
- Laundry: Laundry Room, Upper Level
Features
- Ceiling Fan(s), Living Room/Dining Room Combo, Open Floorplan, PrimaryBedroom Upstairs, Walk-In Closet(s)
- Flooring: Carpet, Ceramic Tile
- Doors: Sliding Doors
- Windows: Window Treatments
- Has fireplace: No
Interior area
- Total structure area: 2,497
- Total interior livable area: 2,050 sqft
Video & virtual tour
Property
Parking
- Total spaces: 2
- Parking features: Garage Door Opener
- Attached garage spaces: 2
- Details: Garage Dimensions: 18X19
Accessibility
- Accessibility features: Accessible Stairway, Ceiling Track
Features
- Levels: Two
- Stories: 2
- Patio & porch: Covered, Deck, Front Porch, Patio
- Exterior features: Fire Pit, Garden, Irrigation System, Lighting, Private Yard, Storage
Lot
- Size: 7,018 Square Feet
- Dimensions: 46 x 122 x 69
- Features: Landscaped
Details
- Additional structures: Gazebo, Shed(s)
- Parcel number: 172503007.0000.00252.0
- Zoning: MPUD
- Special conditions: None
Construction
Type & style
- Home type: SingleFamily
- Architectural style: Florida
- Property subtype: Single Family Residence
Materials
- Block, Stucco
- Foundation: Slab
- Roof: Shingle
Condition
- New construction: No
- Year built: 2006
Details
- Builder name: Lennar
Utilities & green energy
- Sewer: Public Sewer
- Water: Public
- Utilities for property: Cable Connected, Electricity Connected, Phone Available, Public, Sewer Connected, Street Lights
Community & HOA
Community
- Features: Clubhouse, Community Mailbox, Deed Restrictions, Fitness Center, Gated Community - No Guard, Golf Carts OK, Playground, Pool, Sidewalks
- Security: Gated Community, Smoke Detector(s)
- Pet fee: $0 monthly
- Subdivision: VERANDAHS
HOA
- Has HOA: Yes
- Amenities included: Clubhouse, Fitness Center, Gated
- Services included: Common Area Taxes, Community Pool, Pool Maintenance, Recreational Facilities
- HOA fee: $60 monthly
- HOA name: Sentry Management - Rebecca Dutcher
- HOA phone: 727-942-1906
Location
- Region: Hudson
Financial & listing details
- Price per square foot: $178/sqft
- Tax assessed value: $293,715
- Annual tax amount: $4,418
- Date on market: 6/17/2026
- Cumulative days on market: 80 days
- Listing terms: Cash,Conventional,FHA,VA Loan
- Ownership: Fee Simple
- Total actual rent: 0
- Electric utility on property: Yes
- Road surface type: Asphalt
Estimated market value
$361,300
$343,000 - $379,000
$2,396/mo
Price history
| Date | Event | Price |
|---|---|---|
| 8/4/2026 | Price change | $364,900-1.1%$178/sqft |
Source:  Stellar MLS #TB8509499 Report a problem Stellar MLS #TB8509499 Report a problem | ||
| 6/18/2026 | Listed for sale | $369,000+92.2%$180/sqft |
Source: Stellar MLS #TB8509499 Report a problem | ||
| 2/21/2019 | Sold | $192,000-2.8%$94/sqft |
Source: Public Record Report a problem | ||
| 1/14/2019 | Price change | $197,500-0.3%$96/sqft |
Source: EZ CHOICE MLS, INC #T3140107 Report a problem | ||
| 1/3/2019 | Price change | $198,000-1%$97/sqft |
Source: EZ CHOICE MLS, INC #T3140107 Report a problem | ||
| 11/19/2018 | Price change | $199,900-2.4%$98/sqft |
Source: EZ CHOICE MLS, INC #T3140107 Report a problem | ||
| 11/2/2018 | Listed for sale | $204,900+36.9%$100/sqft |
Source: EZ CHOICE MLS, INC #T3140107 Report a problem | ||
| 10/8/2018 | Sold | $149,625+33.5%$73/sqft |
Source: Public Record Report a problem | ||
| 8/11/2018 | Listed for sale | -- |
Source: Auction.com Report a problem | ||
| 4/1/2015 | Sold | $112,100-21.6%$55/sqft |
Source: Public Record Report a problem | ||
| 11/7/2014 | Listing removed | $142,900$70/sqft |
Source: QUICKSILVER REAL ESTATE GROUP (776277) #T2559770 Report a problem | ||
| 8/31/2014 | Price change | $142,900-1.8%$70/sqft |
Source: QUICKSILVER REAL ESTATE GROUP (776277) #T2559770 Report a problem | ||
| 2/14/2014 | Price change | $145,500-0.3%$71/sqft |
Source: QUICKSILVER REAL ESTATE GROUP #T2559770 Report a problem | ||
| 11/30/2013 | Listed for sale | $145,900+23.7%$71/sqft |
Source: QUICKSILVER REAL ESTATE GROUP #T2559770 Report a problem | ||
| 3/22/2013 | Listing removed | $117,900$58/sqft |
Source: QUICKSILVER REAL ESTATE GROUP #T2559770 Report a problem | ||
| 3/16/2013 | Price change | $117,900+0.5%$58/sqft |
Source: QUICKSILVER REAL ESTATE GROUP #T2559770 Report a problem | ||
| 1/24/2013 | Listed for sale | $117,300$57/sqft |
Source: PALM CREEK REALTY,LLC #T2531263 Report a problem | ||
| 8/30/2012 | Listing removed | $117,300$57/sqft |
Source: PALM CREEK REALTY,LLC #T2531263 Report a problem | ||
| 8/14/2012 | Listed for sale | $117,300-41.3%$57/sqft |
Source: PALM CREEK REALTY,LLC #T2531263 Report a problem | ||
| 12/4/2006 | Sold | $199,900$98/sqft |
Source: Public Record Report a problem | ||
Public tax history
| Year | Property taxes | Tax assessment |
|---|---|---|
| 2025 | $4,418 +1.7% | $194,360 +2.9% |
| 2024 | $4,345 +5% | $188,890 +0.3% |
| 2023 | $4,137 +6.8% | $188,270 +3% |
| 2022 | $3,872 +6.6% | $182,790 +6.4% |
| 2021 | $3,632 +1.1% | $171,830 +1.4% |
| 2020 | $3,592 -12.4% | $169,461 +10.4% |
| 2019 | $4,099 | $153,490 +2% |
| 2018 | $4,099 +6.3% | $150,456 +5.2% |
| 2017 | $3,855 +3.4% | $142,996 +24% |
| 2016 | $3,727 +14.8% | $115,319 +3.2% |
| 2015 | $3,247 +3.1% | $111,697 +0.9% |
| 2014 | $3,150 | $110,654 +10.8% |
| 2013 | -- | $99,895 +0.5% |
| 2012 | -- | $99,362 -25.5% |
| 2011 | -- | $133,343 +0.9% |
| 2010 | -- | $132,132 -7.5% |
| 2009 | -- | $142,778 -20.8% |
| 2008 | -- | $180,343 -6.4% |
| 2007 | -- | $192,667 +12.5% |
| 2006 | -- | $171,191 |
Find assessor info on the county website
Monthly payment
Est. payment
Payment breakdown
Explore the cost of this home by adjusting the details. Changes won't be saved.Climate risks
Neighborhood: 34669
Nearby schools
Schools provided by the listing agent
- Elementary: Moon Lake-PO
- Middle: Crews Lake Middle-PO
- High: Hudson High-PO
Source: Stellar MLS. This data may not be complete. We recommend contacting the local school district to confirm school assignments for this home.
Similar homes
- $378,5004 bd3 ba2.5k sqft12832 SAULSTON PLACE, HUDSON, FL 34669For Sale
 MLS ID #TB8508814, Alexis Machin, LUXE PROPERTIES. Stellar MLS
 - $319,9003 bd3 ba1.7k sqft12413 SOUTHBRIDGE TERRACE, HUDSON, FL 34669For Sale
 MLS ID #TB8517193, Maria Hoffman, KELLER WILLIAMS RLTY NEW TAMPA. Stellar MLS
 - $364,9004 bd3 ba2.2k sqft16214 VINE CLIFF AVENUE, HUDSON, FL 34667For Sale
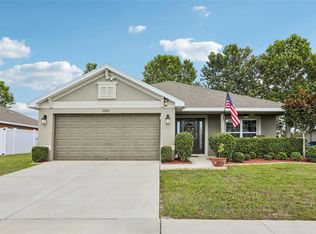 MLS ID #TB8537915, Bob Hodge, COLDWELL BANKER REALTY. Stellar MLS
 - $358,0004 bd3 ba1.6k sqft12337 ROSE HAVEN BOULEVARD, NEW PORT RICHEY, FL 34654For Sale
 MLS ID #TB8529627, Yovanni Cardona, MARK SPAIN REAL ESTATE. Stellar MLS
 - $399,9993 bd2 ba2.1k sqft13853 PIMBERTON DRIVE, HUDSON, FL 34669For SaleMLS ID #TB8532126, Megan Trout, DALTON WADE INC. Stellar MLS
- $350,0004 bd2 ba1.9k sqft11844 COLONY LAKES BOULEVARD, NEW PORT RICHEY, FL 34654For SaleMLS ID #TB8495949, Lambdin Freeman, DICUS HARRISON REALTY. Stellar MLS
- $499,9004 bd3 ba2.6k sqft12515 CANTON AVENUE, HUDSON, FL 34669For SaleMLS ID #W7885641, Jackie Zappa, FUTURE HOME REALTY. Stellar MLS
- $329,9003 bd2 ba1.7k sqft10114 IVES LOOP, HUDSON, FL 34667For SaleMLS ID #W7887545, Michelle Morgan-Harsin, SIRROM REALTY LLC. Stellar MLS
- $361,9994 bd2 ba2k sqft11436 LAGORCE AVENUE, SPRING HILL, FL 34609For SaleMLS ID #TB8518446, Francesco Gomez, PEOPLE'S TRUST REALTY. Stellar MLS
- $365,0003 bd2 ba1.9k sqft206 RUSK CIRCLE, SPRING HILL, FL 34606For SaleMLS ID #W7882508, Karen Bailey, PA, FUTURE HOME REALTY. Stellar MLS
- $370,0004 bd3 ba2.3k sqft8928 FLOURISH DRIVE, LAND O LAKES, FL 34637For SaleMLS ID #TB8517348, Martha Smith, EXP REALTY LLC. Stellar MLS
- $329,0003 bd2 ba1.8k sqft9180 GILLMAR STREET, SPRING HILL, FL 34608For SaleMLS ID #TB8539589, William Suchocki, KELLER WILLIAMS REALTY- PALM HARBOR. Stellar MLS
- $364,5004 bd2 ba1.8k sqft27211 LIRIOPE COURT, WESLEY CHAPEL, FL 33544For SaleMLS ID #TB8519439, Andrea Simpson, PREMIER SOTHEBYS INTL REALTY. Stellar MLS
- $344,9004 bd2 ba1.9k sqft1234 HILL FLOWER DRIVE, BROOKSVILLE, FL 34604For SaleMLS ID #TB8541539, Brendaliz Morales, MIHARA & ASSOCIATES INC.. Stellar MLS
- $330,0004 bd2 ba1.4k sqft10109 LANDPORT WAY, LAND O LAKES, FL 34638For SaleMLS ID #TB8529114, Nicholas Giaccone, MIHARA & ASSOCIATES INC.. Stellar MLS
- $339,0003 bd2 ba1.5k sqft17784 TURNING LEAF CIRCLE, LAND O LAKES, FL 34638For SaleMLS ID #TB8518071, Luisa Cruz, LLC, DALTON WADE INC. Stellar MLS
- $359,9003 bd2 ba1.6k sqft8107 PONKAN ROAD, LAND O LAKES, FL 34637For SaleMLS ID #W7886518, Sarah Romanell, EXCEPTIONAL REAL ESTATE. Stellar MLS
- $349,9004 bd2 ba1.7k sqft3777 FANTASY WAY, BROOKSVILLE, FL 34604For SaleMLS ID #W7887802, Jose Alonzo, Jr, FLORIDAS A TEAM REALTY. Stellar MLS
- $389,9003 bd2 ba1.6k sqft4352 OLIN STREET, NEW PORT RICHEY, FL 34653For SaleMLS ID #TB8539597, Megan Stavro, FATHOM REALTY FL LLC. Stellar MLS
- $269,0003 bd2 ba1.5k sqft12154 PUTTER GREEN COURT, NEW PORT RICHEY, FL 34654For SaleMLS ID #W7887915, Kristy Thurber, RE/MAX CHAMPIONS. Stellar MLS
