BRAND NEW ROOF & AC! With an acceptable offer, the seller is offering a $2,000 credit toward the buyer’s closing costs to cover an extended AC warranty. Located right in central Spring Hill, this 4 bedroom, 2 bath home offers 2,020 square feet with a layout that just makes sense. Recent updates include a new roof, fresh exterior paint, and a brand new vinyl fence, including an 8-foot rear section for extra privacy. When you walk in, you’ve got a flex space off to the right that works great as a dining room, office, playroom, or whatever fits your setup. Off to the left is the 4th bedroom, which also makes a great guest room or office space. From there, the home opens up into the main living and kitchen area with an open concept feel that’s great for everyday living or having people over. The 2nd and 3rd bedrooms are tucked off the living room, while the primary suite sits privately in the back right corner of the home with a split floor plan layout. The home also includes a spacious laundry room with a utility sink. Conveniently located just minutes from Spring Hill Dr, Mariner Blvd, shopping, restaurants, and the Suncoast Parkway for an easy Tampa commute. SELLER IS MOTIVATED
For sale
Price cut: $7K (9/26)
$354,999
11436 LAGORCE AVENUE, SPRING HILL, FL 34609
4beds
2,020sqft
Single Family Residence
Built in 2006
10,669 Square Feet Lot
$351,000 Zestimate®
$176/sqft
$-- HOA
What's special
Brand new roofFresh exterior paint
- 120 days
- 909
- 39
Zillow last checked:
Listing updated:
Listed by:
Francesco Gomez 352-428-7183,
PEOPLE'S TRUST REALTY 727-946-0904
Source: Stellar MLS,MLS#: TB8518446 Originating MLS: Suncoast Tampa
Originating MLS: Suncoast Tampa
Facts & features
Interior
Bedrooms & bathrooms
- Bedrooms: 4
- Bathrooms: 2
- Full bathrooms: 2
Primary bedroom
- Features: Walk-In Closet(s)
- Level: First
- Area: 260 Square Feet
- Dimensions: 13x20
Bedroom 3
- Features: Built-in Closet
- Level: First
- Area: 143 Square Feet
- Dimensions: 13x11
Bathroom 2
- Features: Built-in Closet
- Level: First
- Area: 143 Square Feet
- Dimensions: 13x11
Bathroom 4
- Features: Dual Closets
- Level: First
- Area: 132 Square Feet
- Dimensions: 12x11
Kitchen
- Level: First
- Area: 300 Square Feet
- Dimensions: 25x12
Living room
- Level: First
- Area: 400 Square Feet
- Dimensions: 25x16
Heating
- Electric
Cooling
- Central Air
Appliances
- Included: Cooktop, Dishwasher, Electric Water Heater, Range, Refrigerator
- Laundry: Inside, Laundry Room
Features
- Ceiling Fan(s), Eating Space In Kitchen, High Ceilings, Open Floorplan
- Flooring: Laminate, Tile
- Has fireplace: No
Interior area
- Total structure area: 2,576
- Total interior livable area: 2,020 sqft
Video & virtual tour
Property
Parking
- Total spaces: 2
- Parking features: Garage - Attached
- Attached garage spaces: 2
Features
- Levels: One
- Stories: 1
- Exterior features: Private Yard
Lot
- Size: 10,669 Square Feet
- Dimensions: 85 x 125
Details
- Parcel number: R3232317516010270030
- Zoning: PDP (SF)
- Special conditions: None
Construction
Type & style
- Home type: SingleFamily
- Property subtype: Single Family Residence
Materials
- Block, Stucco
- Foundation: Slab
- Roof: Shingle
Condition
- New construction: No
- Year built: 2006
Utilities & green energy
- Sewer: Septic Tank
- Water: Public
- Utilities for property: BB/HS Internet Available, Cable Available, Electricity Connected
Community & HOA
Community
- Pet fee: $0 monthly
- Subdivision: SPRING HILL
HOA
- Has HOA: No
Location
- Region: Spring Hill
Financial & listing details
- Price per square foot: $176/sqft
- Tax assessed value: $282,561
- Annual tax amount: $4,460
- Date on market: 6/13/2026
- Cumulative days on market: 121 days
- Listing terms: Cash,Conventional,FHA,VA Loan
- Ownership: Fee Simple
- Total actual rent: 0
- Electric utility on property: Yes
- Road surface type: Asphalt, Paved
Estimated market value
$351,000
$333,000 - $369,000
$2,018/mo
Price history
| Date | Event | Price |
|---|---|---|
| 9/26/2026 | Price change | $354,999-1.9%$176/sqft |
Source:  Stellar MLS #TB8518446 Report a problem Stellar MLS #TB8518446 Report a problem | ||
| 8/9/2026 | Price change | $361,999+3.4%$179/sqft |
Source: Stellar MLS #TB8518446 Report a problem | ||
| 6/13/2026 | Listed for sale | $349,999+268.4%$173/sqft |
Source: Stellar MLS #TB8518446 Report a problem | ||
| 8/20/2010 | Sold | $95,000-54.1%$47/sqft |
Source: Public Record Report a problem | ||
| 1/26/2006 | Sold | $207,000+314%$102/sqft |
Source: Public Record Report a problem | ||
| 6/30/2005 | Sold | $50,000$25/sqft |
Source: Public Record Report a problem | ||
Public tax history
| Year | Property taxes | Tax assessment |
|---|---|---|
| 2025 | $4,460 +2.3% | $249,466 +10% |
| 2024 | $4,360 +4.1% | $226,787 +10% |
| 2023 | $4,189 +7.3% | $206,170 +10% |
| 2022 | $3,903 +16.8% | $187,427 +10% |
| 2021 | $3,342 +13.7% | $170,388 +10% |
| 2020 | $2,939 +24.5% | $154,898 +6.1% |
| 2019 | $2,362 +200.1% | $145,976 +60.6% |
| 2018 | $787 -25.5% | $90,880 +2.1% |
| 2017 | $1,057 | $89,011 +2.1% |
| 2016 | $1,057 +3.6% | $87,180 +0.7% |
| 2015 | $1,019 +1.9% | $86,574 +0.8% |
| 2014 | $1,000 +35.2% | $85,887 +1.5% |
| 2013 | $740 -8.5% | $84,618 -1.6% |
| 2012 | $809 -14.2% | $86,028 -8.8% |
| 2011 | $943 | $94,299 -10.2% |
| 2010 | -- | $104,971 -20.6% |
| 2009 | $2,219 -18.2% | $132,272 -16.8% |
| 2008 | $2,714 +324.9% | $158,899 +380.4% |
| 2006 | $639 | $33,074 +109.5% |
| 2005 | -- | $15,790 +97.3% |
| 2004 | $167 +14.6% | $8,002 +17.2% |
| 2003 | $146 +6.4% | $6,828 +6.7% |
| 2002 | $137 -1.5% | $6,401 |
| 2001 | $139 -4.5% | $6,401 -3.2% |
| 2000 | $146 | $6,615 |
Find assessor info on the county website
Monthly payment
Est. payment
Payment breakdown
Explore the cost of this home by adjusting the details. Changes won't be saved.Climate risks
Neighborhood: 34609
Nearby schools
Schools provided by the listing agent
- Elementary: Explorer K-8
- Middle: Fox Chapel Middle School
- High: Frank W Springstead
Source: Stellar MLS. This data may not be complete. We recommend contacting the local school district to confirm school assignments for this home.
- $262,3003 bd2 ba1.3k sqft11444 Lagorce Ave, Spring Hill, FL 34609Off Market
- $288,1003 bd2 ba1.6k sqft11428 Lagorce Ave, Spring Hill, FL 34609Off Market
- $409,0003 bd2 ba2.2k sqft4092 Augustine Rd, Spring Hill, FL 34609Off Market
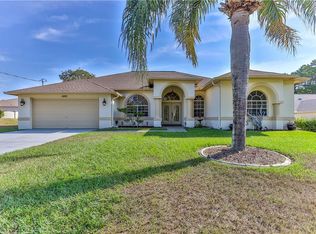
- $335,4003 bd2 ba2.9k sqft11452 Lagorce Ave, Spring Hill, FL 34609Off Market
Similar homes
- $369,0004 bd2 ba1.7k sqft14012 PULLMAN DRIVE, SPRING HILL, FL 34609For Sale

 MLS ID #TB8547681, Victoria Escobar, KELLER WILLIAMS SUBURBAN TAMPA. Stellar MLS
 - $340,0003 bd2 ba1.6k sqft4128 EVERETT AVENUE, SPRING HILL, FL 34609For Sale
 MLS ID #W7884518, Kayla McDonald, PA, RE/MAX ALLIANCE GROUP. Stellar MLS
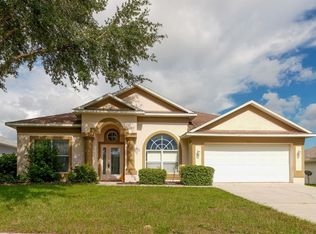
 - $335,0004 bd2 ba2.1k sqft5683 BRACKENWOOD DRIVE, SPRING HILL, FL 34609For Sale
 MLS ID #TB8540001, Millie Jackson, FLORIDA PREMIERE REALTY. Stellar MLS
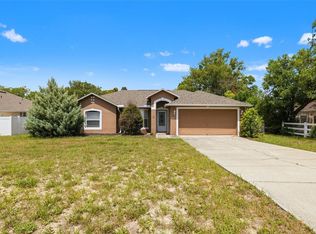
 - $339,0004 bd2 ba1.7k sqft6371 SHADYDALE AVENUE, SPRING HILL, FL 34609For Sale
 MLS ID #TB8522715, Jennifer Vazquez, JT REALTY & ASSOCIATES. Stellar MLS
 - $315,0004 bd2 ba1.9k sqft13368 MANDALAY PLACE, SPRING HILL, FL 34609For SaleMLS ID #TB8537383, Christina Probeyahn, COASTAL PROPERTIES GROUP INTERNATIONAL. Stellar MLS
- $335,0004 bd2 ba1.5k sqft698 WINTHROP DRIVE, SPRING HILL, FL 34609For SaleMLS ID #TB8510711, Jesse Hoover, COASTAL PROPERTIES GROUP INTER. Stellar MLS
- $339,0003 bd2 ba1.8k sqft1250 FINLAND DRIVE, SPRING HILL, FL 34609For SaleMLS ID #TB8496643, Melanie Mott, FLORIDA FAMILY R E SER INC. Stellar MLS
- $399,9004 bd3 ba2.5k sqft13454 GOLDEN LIME AVENUE, SPRING HILL, FL 34609For SaleMLS ID #OM721075, Chris Marcic, MEEK REAL ESTATE SALES, LLC. Stellar MLS
- $330,0003 bd2 ba1.9k sqft5341 BIRCHWOOD ROAD, SPRING HILL, FL 34608For SaleMLS ID #TB8533383, Timothy Plumadore, TROPIC SHORES REALTY. Stellar MLS
- $399,0003 bd2 ba2.2k sqft13323 STEVES COURT, SPRING HILL, FL 34609For SaleMLS ID #TB8532033, Jo-Ann Frazho, ATRIUM REALTY, LLC. Stellar MLS
- $325,0004 bd2 ba1.7k sqft406 PALA WAY, SPRING HILL, FL 34608For SaleMLS ID #TB8545730, Mark Koert, KOERT & ASSOCIATES. Stellar MLS
- $429,9003 bd2 ba1.9k sqft13290 DON LOOP, SPRING HILL, FL 34609For SaleMLS ID #O6411154, Cheyenne Copeland, HAVEN PROPERTY GROUP LLC. Stellar MLS
- $399,9004 bd2 ba2.2k sqft10423 BRADFORD STREET, SPRING HILL, FL 34608For SaleMLS ID #W7884971, Margaret Greco, CENTURY 21 BE3. Stellar MLS
- $308,9004 bd2 ba2k sqft15850 DURANGO CIRCLE, BROOKSVILLE, FL 34604For SaleMLS ID #TB8547928, Isabel Martin, PEOPLE'S TRUST REALTY. Stellar MLS
- $299,5003 bd2 ba2k sqft306 BARRINGTON COURT, SPRING HILL, FL 34609For SaleMLS ID #W7886547, Ed Peterson, LPT REALTY, LLC. Stellar MLS
- $329,9993 bd2 ba1.8k sqft8185 RHANBUOY ROAD, SPRING HILL, FL 34606For SaleMLS ID #TB8549451, Michelle Guardino, PEOPLE'S TRUST REALTY. Stellar MLS
- $299,0003 bd2 ba1.9k sqft363 QUANE AVENUE, SPRING HILL, FL 34609For SaleMLS ID #W7886775, Toniann Ciappetta, TROPIC SHORES REALTY LLC. Stellar MLS
- $329,0003 bd2 ba1.8k sqft9180 GILLMAR STREET, SPRING HILL, FL 34608For SaleMLS ID #TB8539589, William Suchocki, KELLER WILLIAMS REALTY- PALM HARBOR. Stellar MLS
- $309,9003 bd2 ba1.8k sqft8428 ELGROVE STREET, SPRING HILL, FL 34608For SaleMLS ID #OM733150, LeeAnn Regna, EXP REALTY LLC. Stellar MLS
- $350,0003 bd2 ba2k sqft12101 PEREGRINE FALCON AVENUE #6, BROOKSVILLE, FL 34614For SaleMLS ID #TB8555010, Michael Eddings, MARK SPAIN REAL ESTATE. Stellar MLS
