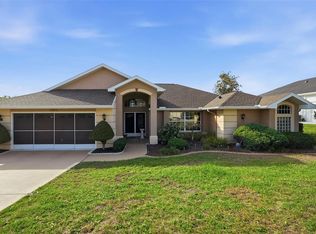
Welcome to this beautifully updated 4-bedroom, 2-bathroom home located in the highly desirable gated community of Pristine Place in Spring Hill, conveniently located just minutes from the Suncoast Parkway. Offering 1,779 square feet of living space on approximately 1/3 acre, this home features a thoughtfully designed split-bedroom floor plan that provides privacy, functionality, and comfortable Florida living. Major improvements have already been completed! A NEW ROOF and FENCE were added in 2023. In 2024, the home received extensive updates including a beautifully remodeled kitchen, remodeled primary bathroom, and updated flooring. The kitchen features new cabinetry with convenient pull-out drawers in the lower cabinets, along with a newer refrigerator, stove, dishwasher, and microwave. A NEW HOT WATER TANK was installed in 2025. The remodeled primary bathroom is a standout, featuring a zero-entry walk-in shower with a built-in bench, creating a spacious and accessible retreat. The home also features an impressive whole-home water treatment and filtration system, including a water softener, multi-stage filtration, UV treatment, and reverse-osmosis system. The refrigerator water supply is connected to the reverse-osmosis system for additional filtered drinking water. The A/C system was installed in 2014, is maintained approximately every six months, and features a UV light in the air handler. An oversized 2-car garage provides plenty of room for parking and storage. Outside, enjoy attractive landscaping and a screened-in patio with brick pavers, creating the perfect space for relaxing or entertaining. Living in Pristine Place means enjoying an impressive selection of community amenities. HOA benefits include Spectrum services with up to 5-gig internet, DVR/package services, along with access to the community pool, clubhouse, weight room, maintained community grounds, and gated entrance. With a 2023 roof, updated kitchen and primary bathroom, newer flooring, extensive water filtration, fenced yard, approximately 1/3-acre lot, and desirable community amenities, this home offers an exceptional combination of updates, space, and convenience. Schedule your private showing today and see everything this Spring Hill home has to offer!
For sale
Price cut: $10K (9/23)
$369,000
14012 PULLMAN DRIVE, SPRING HILL, FL 34609
4beds
1,779sqft
Single Family Residence
Built in 2002
0.31 Acres Lot
$362,100 Zestimate®
$207/sqft
$83/mo HOA
What's special
Beautifully remodeled kitchenAttractive landscapingRemodeled primary bathroom
- 25 days
- 545
- 13
Likely to sell faster than
Zillow last checked:
Listing updated:
Listed by:
Victoria Escobar 813-270-8298,
KELLER WILLIAMS SUBURBAN TAMPA 813-684-9500
Source: Stellar MLS,MLS#: TB8547681 Originating MLS: Suncoast Tampa
Originating MLS: Suncoast Tampa
Facts & features
Interior
Bedrooms & bathrooms
- Bedrooms: 4
- Bathrooms: 2
- Full bathrooms: 2
Rooms
- Room types: Family Room, Dining Room, Utility Room
Primary bedroom
- Features: Walk-In Closet(s)
- Level: First
- Area: 165 Square Feet
- Dimensions: 11x15
Bedroom 2
- Features: Built-in Closet
- Level: First
- Area: 132 Square Feet
- Dimensions: 11x12
Bedroom 3
- Features: Built-in Closet
- Level: First
- Area: 110 Square Feet
- Dimensions: 10x11
Bedroom 4
- Features: Built-in Closet
- Level: First
- Area: 99 Square Feet
- Dimensions: 9x11
Bathroom 4
- Level: First
Balcony porch lanai
- Level: First
- Area: 782 Square Feet
- Dimensions: 23x34
Dinette
- Level: First
- Area: 99 Square Feet
- Dimensions: 9x11
Dining room
- Level: First
- Area: 99 Square Feet
- Dimensions: 9x11
Kitchen
- Level: First
- Area: 135 Square Feet
- Dimensions: 9x15
Living room
- Level: First
- Area: 224 Square Feet
- Dimensions: 14x16
Heating
- Central, Electric
Cooling
- Central Air
Appliances
- Included: Dishwasher, Microwave, Range Hood, Refrigerator
- Laundry: Inside
Features
- Ceiling Fan(s), High Ceilings, Other, Split Bedroom, Thermostat
- Flooring: Carpet, Ceramic Tile, Laminate
- Doors: Sliding Doors
- Has fireplace: No
Interior area
- Total structure area: 2,475
- Total interior livable area: 1,779 sqft
Property
Parking
- Total spaces: 2
- Parking features: Garage - Attached
- Attached garage spaces: 2
Features
- Levels: One
- Stories: 1
- Patio & porch: Patio, Rear Porch, Screened
- Exterior features: Irrigation System, Lighting, Other, Sidewalk
- Fencing: Chain Link
Lot
- Size: 0.31 Acres
- Features: Cleared, Oversized Lot, Sidewalk
- Residential vegetation: Mature Landscaping
Details
- Parcel number: R1522318323100K00190
- Zoning: PDP
- Special conditions: None
Construction
Type & style
- Home type: SingleFamily
- Architectural style: Contemporary
- Property subtype: Single Family Residence
Materials
- Block, Stucco
- Foundation: Slab
- Roof: Shingle
Condition
- Completed
- New construction: No
- Year built: 2002
Utilities & green energy
- Sewer: Public Sewer
- Water: Public
- Utilities for property: BB/HS Internet Available, Cable Available, Electricity Available, Other, Phone Available
Community & HOA
Community
- Features: Clubhouse, Gated Community - Guard, Pool
- Pet fee: $0 monthly
- Subdivision: PRISTINE PLACE PH 1
HOA
- Has HOA: Yes
- Amenities included: Clubhouse, Gated, Pool
- Services included: Cable TV, Internet, Maintenance Grounds, Pool Maintenance
- HOA fee: $83 monthly
- HOA name: Greenacres Properties/Kim Pennington
- HOA phone: 813-600-1100
Location
- Region: Spring Hill
Financial & listing details
- Price per square foot: $207/sqft
- Tax assessed value: $285,963
- Annual tax amount: $2,621
- Date on market: 9/10/2026
- Cumulative days on market: 26 days
- Listing terms: Cash,Conventional,FHA,VA Loan
- Ownership: Fee Simple
- Total actual rent: 0
- Electric utility on property: Yes
- Road surface type: Paved, Asphalt
Estimated market value
$362,100
$344,000 - $380,000
$2,061/mo
Price history
| Date | Event | Price |
|---|---|---|
| 9/23/2026 | Price change | $369,000-2.6%$207/sqft |
Source:  Stellar MLS #TB8547681 Report a problem Stellar MLS #TB8547681 Report a problem | ||
| 9/11/2026 | Listed for sale | $379,000+9.9%$213/sqft |
Source: Stellar MLS #TB8547681 Report a problem | ||
| 10/30/2023 | Sold | $345,000-2.8%$194/sqft |
Source:  HCMLS #2231814 Report a problem HCMLS #2231814 Report a problem | ||
| 7/7/2023 | Pending sale | $355,000$200/sqft |
Source: HCMLS #2231814 Report a problem | ||
| 5/26/2023 | Listed for sale | $355,000-7.8%$200/sqft |
Source: HCMLS #2231814 Report a problem | ||
| 5/9/2023 | Listing removed | -- |
Source: HCMLS #2230119 Report a problem | ||
| 2/22/2023 | Listed for sale | $385,000+142.8%$216/sqft |
Source: HCMLS #2230119 Report a problem | ||
| 11/13/2015 | Sold | $158,595-3.9%$89/sqft |
Source: HCMLS #2164878 Report a problem | ||
| 9/26/2015 | Listed for sale | $165,000-15.4%$93/sqft |
Source: RE/MAX MARKETING SPECIALISTS #2164878 Report a problem | ||
| 12/26/2007 | Sold | $195,000+622.2%$110/sqft |
Source: Public Record Report a problem | ||
| 2/1/2002 | Sold | $27,000+8%$15/sqft |
Source: Public Record Report a problem | ||
| 5/10/2001 | Sold | $25,000+129.4%$14/sqft |
Source: Public Record Report a problem | ||
| 12/7/1998 | Sold | $10,900$6/sqft |
Source: Public Record Report a problem | ||
Public tax history
| Year | Property taxes | Tax assessment |
|---|---|---|
| 2025 | $2,621 +0.2% | $175,665 +2.9% |
| 2024 | $2,617 +14% | $170,714 +17.2% |
| 2023 | $2,297 +4.2% | $145,641 +3% |
| 2022 | $2,205 -0.3% | $141,399 +3% |
| 2021 | $2,211 +6.9% | $137,281 +1.4% |
| 2020 | $2,069 | $135,386 +2.3% |
| 2019 | -- | $132,342 +1.9% |
| 2018 | $1,386 -20.2% | $129,874 +2.1% |
| 2017 | $1,738 | $127,203 +4.2% |
| 2016 | $1,738 +5.7% | $122,104 +13.7% |
| 2015 | $1,644 -18.3% | $107,351 -0.9% |
| 2014 | $2,012 +23.5% | $108,313 +7.1% |
| 2013 | $1,629 -7.4% | $101,091 -0.7% |
| 2012 | $1,760 -0.4% | $101,848 -1.8% |
| 2011 | $1,768 | $103,699 -13.8% |
| 2010 | -- | $120,336 -16.5% |
| 2009 | $2,417 -24.2% | $144,031 -22.9% |
| 2008 | $3,189 +60.1% | $186,726 +45.7% |
| 2006 | $1,992 | $128,163 +3% |
| 2005 | -- | $124,430 +3% |
| 2004 | $2,000 +0.2% | $120,806 +1.9% |
| 2003 | $1,996 +387.1% | $118,553 +518.7% |
| 2002 | $410 +10.3% | $19,162 +12% |
| 2001 | $372 +12.1% | $17,109 +13.6% |
| 2000 | $331 | $15,056 |
Find assessor info on the county website
Monthly payment
Est. payment
Payment breakdown
Explore the cost of this home by adjusting the details. Changes won't be saved.Climate risks
Neighborhood: Pristine Place
Nearby schools
Schools provided by the listing agent
- Elementary: J.D. Floyd Elementary School
- Middle: Powell Middle
- High: Central High School
Source: Stellar MLS. This data may not be complete. We recommend contacting the local school district to confirm school assignments for this home.
- $443,5004 bd3 ba2.6k sqft14024 Pullman Dr, Spring Hill, FL 34609Off Market
- $363,2004 bd2 ba2.2k sqft14004 Pullman Dr, Spring Hill, FL 34609Off Market
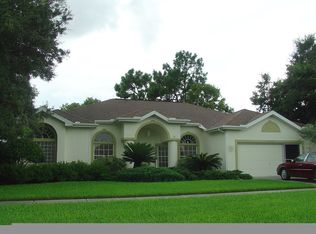
- $322,9003 bd3 ba1.7k sqft14001 Newcastle Ave, Spring Hill, FL 34609Off Market
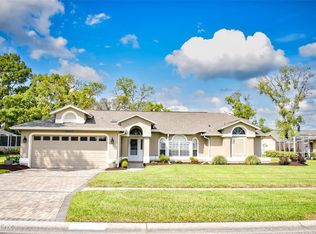
- $304,5003 bd2 ba2.2k sqft14009 Newcastle Ave, Spring Hill, FL 34609Off Market
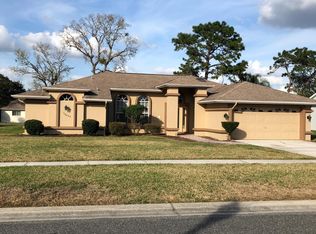
Similar homes
- $335,0004 bd2 ba2.1k sqft5683 BRACKENWOOD DRIVE, SPRING HILL, FL 34609For Sale
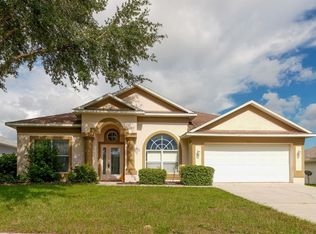
 MLS ID #TB8540001, Millie Jackson, FLORIDA PREMIERE REALTY. Stellar MLS
 - $354,9994 bd2 ba2k sqft11436 LAGORCE AVENUE, SPRING HILL, FL 34609For Sale
 MLS ID #TB8518446, Francesco Gomez, PEOPLE'S TRUST REALTY. Stellar MLS
 - $456,0003 bd2 ba2k sqft13415 BOLTON COURT, SPRING HILL, FL 34609For Sale
 MLS ID #W7885591, Adam Kruszynski, TROPIC SHORES REALTY LLC. Stellar MLS
 - $355,0003 bd2 ba1.5k sqft13220 LINDEN DRIVE, SPRING HILL, FL 34609For Sale
 MLS ID #TB8531058, Jocelyne Yanez, HOMESMART. Stellar MLS
 - $469,9004 bd3 ba2.6k sqft(Undisclosed Address), SPRING HILL, FL 34609For SaleMLS ID #TB8554854, Jen Snells, THE ELITE REALTY EXPERIENCE. Stellar MLS
- $399,0003 bd2 ba2.2k sqft13323 STEVES COURT, SPRING HILL, FL 34609For SaleMLS ID #TB8532033, Jo-Ann Frazho, ATRIUM REALTY, LLC. Stellar MLS
- $308,9004 bd2 ba2k sqft15850 DURANGO CIRCLE, BROOKSVILLE, FL 34604For SaleMLS ID #TB8547928, Isabel Martin, PEOPLE'S TRUST REALTY. Stellar MLS
- $345,0004 bd2 ba1.9k sqft6450 MARINER BOULEVARD, SPRING HILL, FL 34609New ConstructionMLS ID #TB8493190, Oscar Ruiz Patron, RUIZ REALTY SERVICES INC.. Stellar MLS
- $345,5002 bd2 ba1.3k sqft4219 AUGUSTINE ROAD, SPRING HILL, FL 34609For SaleMLS ID #W7887696, Karen Hagan, TROPIC SHORES REALTY LLC. Stellar MLS
- $362,0003 bd2 ba1.8k sqft1260 MASADA LANE, SPRING HILL, FL 34608For SaleMLS ID #TB8534020, Steven Pitts, REDFIN CORPORATION. Stellar MLS
- $399,9004 bd2 ba2.2k sqft10423 BRADFORD STREET, SPRING HILL, FL 34608For SaleMLS ID #W7884971, Margaret Greco, CENTURY 21 BE3. Stellar MLS
- $335,0003 bd2 ba1.8k sqft8185 RHANBUOY ROAD, SPRING HILL, FL 34606For SaleMLS ID #TB8549451, Michelle Guardino, PEOPLE'S TRUST REALTY. Stellar MLS
- $309,9003 bd2 ba1.8k sqft8428 ELGROVE STREET, SPRING HILL, FL 34608For SaleMLS ID #OM733150, LeeAnn Regna, EXP REALTY LLC. Stellar MLS
- $329,9003 bd2 ba1.5k sqft10513 BLYTHVILLE ROAD, SPRING HILL, FL 34608For SaleMLS ID #TB8538121, Tia Ricker, DALTON WADE INC. Stellar MLS
- $344,9004 bd2 ba1.9k sqft1234 HILL FLOWER DRIVE, BROOKSVILLE, FL 34604For SaleMLS ID #TB8541539, Brendaliz Morales, MIHARA & ASSOCIATES INC.. Stellar MLS
- $330,0003 bd2 ba1.9k sqft5341 BIRCHWOOD ROAD, SPRING HILL, FL 34608For SaleMLS ID #TB8533383, Timothy Plumadore, TROPIC SHORES REALTY. Stellar MLS
- $420,0004 bd2 ba1.7k sqft11352 MISSISSIPPI KITE AVENUE, WEEKI WACHEE, FL 34614For SaleMLS ID #TB8554491, Tina Fingerman, PEOPLE'S TRUST REALTY. Stellar MLS
- $297,9993 bd2 ba1.9k sqft11911 VALLEY FALLS LOOP, SPRING HILL, FL 34609For SaleMLS ID #TB8472912, Juan Erazo, PEOPLE'S TRUST REALTY. Stellar MLS
- $415,0003 bd2 ba2.3k sqft10296 WINDSOR COURT, SPRING HILL, FL 34608For SaleMLS ID #W7887057, Gregory Anderson, PA, EXP REALTY LLC. Stellar MLS
