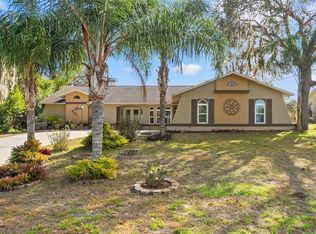
Welcome to this Updated 2-bedroom, 2-bathroom, 2-car garage pool home offering 1,674 sq. ft. of living space in Timber Pines! Featuring a solar-heated, saltwater pool, Updated Kitchen and Bathrooms 2026, Roof 2021, HVAC 2018, and new windows and doors 2016. Enjoy beautiful tropical landscaping and no rear neighbors!
A spacious front porch with ceiling fan welcomes you to the double-door entry. The living room features two skylights and a ceiling fan. The formal dining room has two ceiling fans and sliding windows overlooking the pool area. Updated luxury vinyl plank flooring extends throughout most of the home, and the popcorn ceilings in the main living areas have been removed and resurfaced.
The updated kitchen features wood cabinets, soft-close drawers, quartz countertops, updated sink, designer lighting, recessed lighting, newer range and microwave, and a large pantry. The eat-in kitchen area, currently used as an office, features beadboard and chair rail accents.
The main bedroom overlooks the rear yard and features two closets, a ceiling fan, and an updated en suite bathroom with step-in shower, new vanity, and toilet. The guest bedroom includes an extra-large walk-in closet and ceiling fan. The beautifully updated guest bathroom features new tile, vanity, toilet, and a shower with rain head, body jets, and handheld showerhead. Step outside to the covered lanai with ceiling fan and screened-in, solar-heated, saltwater swimming pool. Enjoy tropical gardens, flowering plants, and the privacy of having no backyard neighbors! The two-car garage includes a washer, dryer, utility sink, and pull-down attic stairs.
Timber Pines is an award-winning, guard-gated, 55+community known for its resort-style lifestyle. Enjoy three 18-hole golf courses plus a 9-hole pitch & putt, state-of-the-art pickleball and fitness facilities, tennis, bocce, two community pools, country club restaurant and bar, performing arts center, wood working shop, billiards, craft facilities, media center and more than 100 clubs and social activities. Also includes cable TV and high speed internet. No more waiting! This is the one!
For sale
$330,000
6461 Ocean Pines Ln, Spring Hill, FL 34606
2beds
1,674sqft
Single Family Residence
Built in 1984
10,454 Square Feet Lot
$319,600 Zestimate®
$197/sqft
$356/mo HOA
What's special
- 1 hour
- 28
- 0
Zillow last checked:
Listing updated:
Listed by:
Tracie Maler 352-848-5064,
Keller Williams-Elite Partners
Source: HCMLS,MLS#: 2261626
Facts & features
Interior
Bedrooms & bathrooms
- Bedrooms: 2
- Bathrooms: 2
- Full bathrooms: 2
Primary bedroom
- Level: Main
- Area: 180
- Dimensions: 12x15
Kitchen
- Level: Main
- Area: 128
- Dimensions: 16x8
Living room
- Level: Main
- Area: 238
- Dimensions: 14x17
Heating
- Central, Electric, Heat Pump
Cooling
- Central Air
Appliances
- Included: Dishwasher, Disposal, Dryer, Electric Range, Electric Water Heater, Microwave, Refrigerator, Washer, Water Softener Owned
- Laundry: Electric Dryer Hookup, In Garage, Sink, Washer Hookup
Features
- Breakfast Bar, Breakfast Nook, Ceiling Fan(s), Eat-in Kitchen, Open Floorplan, Pantry, Primary Bathroom - Shower No Tub, Walk-In Closet(s)
- Flooring: Vinyl
- Windows: Skylight(s)
- Has fireplace: No
Interior area
- Total structure area: 1,674
- Total interior livable area: 1,674 sqft
Property
Parking
- Total spaces: 2
- Parking features: Attached, Garage Door Opener
- Attached garage spaces: 2
Accessibility
- Accessibility features: Accessible Full Bath, Grip-Accessible Features
Features
- Levels: One
- Stories: 1
- Patio & porch: Covered, Front Porch, Rear Porch, Screened
- Has private pool: Yes
- Pool features: Heated, In Ground, Salt Water, Screen Enclosure, Solar Heat
- Fencing: Block
Lot
- Size: 10,454 Square Feet
- Features: Sprinklers In Front, Sprinklers In Rear
Details
- Parcel number: R21 223 17 6052 0000 0970
- Zoning: PDP
- Zoning description: PUD
- Special conditions: Standard
Construction
Type & style
- Home type: SingleFamily
- Architectural style: Ranch
- Property subtype: Single Family Residence
Materials
- Block, Stucco
- Roof: Shingle
Condition
- New construction: No
- Year built: 1984
Utilities & green energy
- Sewer: Public Sewer
- Water: Public
- Utilities for property: Cable Connected, Electricity Connected, Sewer Connected, Water Connected
Community & HOA
Community
- Security: 24 Hour Security, Gated with Guard, Security Gate
- Senior community: Yes
- Subdivision: Timber Pines Tr 5 Un 2
HOA
- Has HOA: Yes
- Amenities included: Basketball Court, Cable TV, Clubhouse, Dog Park, Fitness Center, Gated, Golf Course, Maintenance Grounds, Management, Pickleball, RV/Boat Storage, Security, Spa/Hot Tub, Storage, Tennis Court(s)
- Services included: Cable TV, Internet, Maintenance Grounds, Security
- HOA fee: $356 monthly
- HOA name: Timber Pines
- HOA phone: 352-666-2333
Location
- Region: Spring Hill
Financial & listing details
- Price per square foot: $197/sqft
- Tax assessed value: $265,314
- Annual tax amount: $3,319
- Date on market: 11/17/2026
- Listing terms: Cash,Conventional,FHA
- Electric utility on property: Yes
- Road surface type: Asphalt, Paved
Estimated market value
$319,600
$304,000 - $336,000
$2,506/mo
Price history
| Date | Event | Price |
|---|---|---|
| 11/17/2026 | Listed for sale | $330,000+4.8%$197/sqft |
Source:  HCMLS #2261626 Report a problem | ||
| 7/31/2026 | Sold | $315,000-1.6%$188/sqft |
Source: HCMLS #2257199 Report a problem | ||
| 7/8/2026 | Contingent | $320,000$191/sqft |
Source:  Stellar MLS #W7881665 Report a problem | ||
| 6/18/2026 | Pending sale | $320,000$191/sqft |
Source: HCMLS #2257199 Report a problem | ||
| 5/22/2026 | Price change | $320,000-8.5%$191/sqft |
Source: HCMLS #2257199 Report a problem | ||
| 5/1/2026 | Price change | $349,900-1.4%$209/sqft |
Source: Stellar MLS #W7881665 Report a problem | ||
| 2/6/2026 | Price change | $355,000-2.7%$212/sqft |
Source: Stellar MLS #W7881665 Report a problem | ||
| 1/25/2026 | Price change | $364,900-1.4%$218/sqft |
Source: HCMLS #2257199 Report a problem | ||
| 12/29/2025 | Listed for sale | $369,900+13.8%$221/sqft |
Source: Stellar MLS #W7881665 Report a problem | ||
| 8/17/2022 | Sold | $325,000+76.6%$194/sqft |
Source: Public Record Report a problem | ||
| 11/19/2019 | Sold | $184,000-3.2%$110/sqft |
Source: HCMLS #2204480 Report a problem | ||
| 10/6/2019 | Pending sale | $190,000$114/sqft |
Source: SANDPEAK REALTY #W7816775 Report a problem | ||
| 10/5/2019 | Listed for sale | $190,000$114/sqft |
Source: Sand Peak Realty #2204318 Report a problem | ||
| 10/5/2019 | Pending sale | $190,000$114/sqft |
Source: Sand Peak Realty #2204318 Report a problem | ||
| 10/1/2019 | Listed for sale | $190,000+63.8%$114/sqft |
Source: Sand Peak Realty #2204318 Report a problem | ||
| 6/3/2015 | Sold | $116,000-1.3%$69/sqft |
Source: Public Record Report a problem | ||
| 4/18/2015 | Pending sale | $117,500$70/sqft |
Source: Homepath #2158259 Report a problem | ||
| 3/24/2015 | Price change | $117,500-5.6%$70/sqft |
Source: Homepath #2158259 Report a problem | ||
| 2/19/2015 | Price change | $124,500-7.7%$74/sqft |
Source: EXIT Success Realty #2158259 Report a problem | ||
| 1/15/2015 | Listed for sale | $134,900-36.8%$81/sqft |
Source: EXIT SUCCESS REALTY #2158259 Report a problem | ||
| 1/25/2013 | Listing removed | $1,000$1/sqft |
Source: MARKET TAMPA LLC #T2546183 Report a problem | ||
| 12/5/2012 | Listed for rent | $1,000$1/sqft |
Source: MARKET TAMPA LLC #T2546183 Report a problem | ||
| 2/14/2008 | Listing removed | $213,500$128/sqft |
Source: Homes & Land #2089105 Report a problem | ||
| 2/2/2008 | Listed for sale | $213,500+252.9%$128/sqft |
Source: Homes & Land #2089105 Report a problem | ||
| 9/8/2005 | Sold | $60,500-60.5%$36/sqft |
Source: Public Record Report a problem | ||
| 6/3/2004 | Sold | $153,000$91/sqft |
Source: Public Record Report a problem | ||
Public tax history
| Year | Property taxes | Tax assessment |
|---|---|---|
| 2025 | $3,589 -0.1% | $243,381 +2.9% |
| 2024 | $3,594 +1.1% | $236,522 +1.4% |
| 2023 | $3,554 -8% | $233,364 +9.9% |
| 2022 | $3,864 +61.6% | $212,348 +37.9% |
| 2021 | $2,391 +7.1% | $153,946 +1.4% |
| 2020 | $2,234 | $151,821 +46% |
| 2019 | -- | $104,013 +1.9% |
| 2018 | $959 -21.3% | $102,074 +2.1% |
| 2017 | $1,219 | $99,975 +2.1% |
| 2016 | $1,219 +3.6% | $97,919 -4.4% |
| 2015 | $1,177 -30.2% | $102,473 +13% |
| 2014 | $1,686 +21.2% | $90,682 +5% |
| 2013 | $1,391 -11.4% | $86,328 -5% |
| 2012 | $1,571 -5.3% | $90,891 -6.5% |
| 2011 | $1,658 | $97,261 -5% |
| 2010 | -- | $102,428 -20.3% |
| 2009 | $1,503 -2.7% | $128,442 -16.9% |
| 2008 | $1,544 -35.2% | $154,571 +4.2% |
| 2006 | $2,381 | $148,312 +3% |
| 2005 | -- | $143,992 +42.2% |
| 2004 | $1,591 +0.3% | $101,227 +1.9% |
| 2003 | $1,586 +3% | $99,340 +2.4% |
| 2002 | $1,540 +0.6% | $97,012 +1.6% |
| 2001 | $1,531 +2.7% | $95,484 |
| 2000 | $1,490 | -- |
Find assessor info on the county website
Monthly payment
Est. payment
Payment breakdown
Explore the cost of this home by adjusting the details. Changes won't be saved.Climate risks
Neighborhood: Timber Pines
Nearby schools
Schools provided by the listing agent
- Elementary: Deltona
- Middle: Fox Chapel
- High: Weeki Wachee
Source: HCMLS. This data may not be complete. We recommend contacting the local school district to confirm school assignments for this home.
- $232,4002 bd2 ba2k sqft6467 Ocean Pines Ln, Spring Hill, FL 34606Off Market
- $233,6002 bd2 ba1.1k sqft6159 Muirfield Ct, Spring Hill, FL 34606Off Market
- $205,6002 bd2 ba1.1k sqft6151 Muirfield Ct, Spring Hill, FL 34606Off Market
- $280,4002 bd2 ba1.4k sqft6473 Ocean Pines Ln, Spring Hill, FL 34606Off Market
Similar homes
- $--3 bd2 ba1.9k sqft2125 Orchard Park Dr, Spring Hill, FL 34608Auction
 Auction.com 2
- $326,5003 bd2 ba1.4k sqft8218 SPANISH OAK DRIVE, SPRING HILL, FL 34606For Sale

 MLS ID #TB8559584, Jamie Ward, MIHARA & ASSOCIATES INC.. Stellar MLS
- $324,0003 bd2 ba1.8k sqft8185 RHANBUOY ROAD, SPRING HILL, FL 34606For Sale
 MLS ID #TB8549451, Michelle Guardino, PEOPLE'S TRUST REALTY. Stellar MLS
- $350,0003 bd2 ba1.9k sqft206 RUSK CIRCLE, SPRING HILL, FL 34606For Sale
 MLS ID #W7882508, Karen Bailey, PA, FUTURE HOME REALTY. Stellar MLS
- $260,0002 bd2 ba1.1k sqft4478 CYNTHIA LANE, SPRING HILL, FL 34606For SaleMLS ID #TB8565242, Debra Rivera, PA, PEOPLE'S TRUST REALTY. Stellar MLS
- $299,9003 bd2 ba1.8k sqft8428 ELGROVE STREET, SPRING HILL, FL 34608For SaleMLS ID #OM733150, LeeAnn Regna, EXP REALTY LLC. Stellar MLS
- $339,5002 bd2 ba1.3k sqft4219 AUGUSTINE ROAD, SPRING HILL, FL 34609For SaleMLS ID #W7887696, Karen Hagan, TROPIC SHORES REALTY LLC. Stellar MLS
- $365,0003 bd2 ba1.8k sqft11333 SILVERWOOD COURT, SPRING HILL, FL 34609For SaleMLS ID #TB8532760, Timothy Plumadore, TROPIC SHORES REALTY. Stellar MLS
- $337,0003 bd2 ba1.8k sqft1250 FINLAND DRIVE, SPRING HILL, FL 34609For SaleMLS ID #TB8496643, Melanie Mott, FLORIDA FAMILY R E SER INC. Stellar MLS
- $319,9003 bd2 ba1.5k sqft4441 CHAMBER COURT, SPRING HILL, FL 34609For SaleMLS ID #W7887526, Leslie Tomlinson, PA, DENNIS REALTY & INV. CORP.. Stellar MLS
- $357,0003 bd2 ba1.8k sqft1260 MASADA LANE, SPRING HILL, FL 34608For SaleMLS ID #TB8534020, Steven Pitts, REDFIN CORPORATION. Stellar MLS
- $339,0003 bd2 ba2k sqft363 ROYAL PALM WAY, SPRING HILL, FL 34608For SaleMLS ID #O6392737, Cindy Lemke, INDEPENDENCE R E SERVICES LLC. Stellar MLS
- $314,9003 bd2 ba1.2k sqft11429 ADELIA STREET, SPRING HILL, FL 34608For SaleMLS ID #W7889824, Leslie Tomlinson, PA, DENNIS REALTY & INV. CORP.. Stellar MLS
- $300,0002 bd2 ba1.2k sqft13170 PIRATE LANE, SPRING HILL, FL 34609For SaleMLS ID #TB8459524, Angelica Vazquez, EZ CHOICE REALTY. Stellar MLS
- $299,0002 bd2 ba1.1k sqft11423 LINDEN DRIVE, SPRING HILL, FL 34608For SaleMLS ID #TB8537794, Tammy Corran, DALTON WADE INC. Stellar MLS
- $217,0002 bd1 ba1.1k sqft6237 DALTON STREET, SPRING HILL, FL 34606For SaleMLS ID #TB8555802, Madeline Carriger, SMITH & ASSOCIATES REAL ESTATE. Stellar MLS
- $405,0003 bd2 ba2.3k sqft10296 WINDSOR COURT, SPRING HILL, FL 34608For SaleMLS ID #W7887057, Gregory Anderson, PA, EXP REALTY LLC. Stellar MLS
- $282,5002 bd2 ba1.5k sqft6325 SARAH LANE, NEW PORT RICHEY, FL 34653For SaleMLS ID #W7891084, Janina Wozniak, FUTURE HOME REALTY. Stellar MLS
- $286,5003 bd2 ba1.7k sqft6056 SCHALEKAMP DRIVE, SPRING HILL, FL 34609For SaleMLS ID #TB8474336, Tina Fazio, KELLER WILLIAMS TAMPA CENTRAL. Stellar MLS
