Welcome to this charming 2-bedroom, 2-bathroom ranch-style pool home in Spring Hill! Featuring an open floor plan, cathedral ceilings, and a beautiful wood beam that adds warmth and character to the living space. The spacious layout includes a dedicated dining room and an open-concept living area, perfect for entertaining or everyday living.Enjoy the convenience of being just minutes from US 19 and SR 589, making for an easy commute to Tampa and surrounding areas. You’ll also be close to the beautiful Weeki Wachee River, local restaurants, shopping, and everything Spring Hill has to offer. Spring Hill continues to grow and attract new residents, offering the opportunity to enjoy more home for your money while still being within easy reach of Tampa. Whether you're looking for a primary residence, vacation home, or investment opportunity, this home is worth a look! Please contact the listing agent with any questions or to schedule your private showing.
For sale
$299,000
11423 LINDEN DRIVE, SPRING HILL, FL 34608
2beds
1,120sqft
Single Family Residence
Built in 1985
10,000 Square Feet Lot
$294,000 Zestimate®
$267/sqft
$-- HOA
What's special
- 52 days
- 165
- 31
Zillow last checked:
Listing updated:
Listed by:
Tammy Corran 813-624-4306,
DALTON WADE INC 888-668-8283
Source: Stellar MLS,MLS#: TB8537794 Originating MLS: Suncoast Tampa
Originating MLS: Suncoast Tampa
Facts & features
Interior
Bedrooms & bathrooms
- Bedrooms: 2
- Bathrooms: 2
- Full bathrooms: 2
Primary bedroom
- Features: Ceiling Fan(s), Walk-In Closet(s)
- Level: First
- Area: 143 Square Feet
- Dimensions: 11x13
Bedroom 2
- Features: Ceiling Fan(s), Walk-In Closet(s)
- Level: First
- Area: 132 Square Feet
- Dimensions: 12x11
Primary bathroom
- Features: Other, No Closet
- Level: First
- Area: 70 Square Feet
- Dimensions: 10x7
Bathroom 2
- Features: Other, No Closet
- Level: First
- Area: 35 Square Feet
- Dimensions: 5x7
Kitchen
- Features: Other, No Closet
- Level: First
Living room
- Features: Coat Closet
- Level: First
- Area: 210 Square Feet
- Dimensions: 14x15
Heating
- Electric
Cooling
- Central Air
Appliances
- Included: Dishwasher
- Laundry: In Garage
Features
- Cathedral Ceiling(s)
- Flooring: Ceramic Tile, Laminate
- Has fireplace: No
Interior area
- Total structure area: 1,120
- Total interior livable area: 1,120 sqft
Video & virtual tour
Property
Parking
- Total spaces: 2
- Parking features: Garage - Attached
- Attached garage spaces: 2
Features
- Levels: One
- Stories: 1
- Patio & porch: Rear Porch
- Exterior features: Private Yard
- Has private pool: Yes
- Pool features: Gunite, In Ground, Lighting, Screen Enclosure
- Has view: Yes
- View description: Garden
Lot
- Size: 10,000 Square Feet
- Features: Landscaped
- Residential vegetation: Trees/Landscaped
Details
- Parcel number: R3232317508004710120
- Zoning: RES
- Special conditions: None
Construction
Type & style
- Home type: SingleFamily
- Architectural style: Ranch
- Property subtype: Single Family Residence
Materials
- Block
- Foundation: Block
- Roof: Shingle
Condition
- New construction: No
- Year built: 1985
Utilities & green energy
- Sewer: Septic Tank
- Water: Public
- Utilities for property: Cable Connected, Electricity Available, Water Connected
Community & HOA
Community
- Security: Security System, Smoke Detector(s)
- Pet fee: $0 monthly
- Subdivision: SPRING HILL
HOA
- Has HOA: No
Location
- Region: Spring Hill
Financial & listing details
- Price per square foot: $267/sqft
- Tax assessed value: $190,956
- Annual tax amount: $3,418
- Date on market: 8/17/2026
- Cumulative days on market: 53 days
- Listing terms: Cash,Conventional,FHA,VA Loan
- Ownership: Fee Simple
- Total actual rent: 0
- Electric utility on property: Yes
- Road surface type: Concrete
Estimated market value
$294,000
$279,000 - $309,000
$1,864/mo
Price history
| Date | Event | Price |
|---|---|---|
| 8/17/2026 | Listed for sale | $299,000+6.8%$267/sqft |
Source:  Stellar MLS #TB8537794 Report a problem Stellar MLS #TB8537794 Report a problem | ||
| 3/8/2024 | Sold | $280,000-3.4%$250/sqft |
Source: Stellar MLS #W7858426 Report a problem | ||
| 2/5/2024 | Pending sale | $289,900$259/sqft |
Source:  HCMLS #2234200 Report a problem HCMLS #2234200 Report a problem | ||
| 12/7/2023 | Price change | $289,900-1.4%$259/sqft |
Source: HCMLS #2234200 Report a problem | ||
| 9/28/2023 | Listed for sale | $294,000$263/sqft |
Source: HCMLS #2234200 Report a problem | ||
Public tax history
| Year | Property taxes | Tax assessment |
|---|---|---|
| 2025 | $3,418 +75.4% | $190,956 +47.1% |
| 2024 | $1,948 +4.6% | $129,800 +3% |
| 2023 | $1,862 +3.6% | $126,019 +5.2% |
| 2022 | $1,796 -26.6% | $119,745 +3% |
| 2021 | $2,446 +144.4% | $116,257 +71.9% |
| 2020 | $1,001 | $67,633 +2.3% |
| 2019 | -- | $66,112 +1.9% |
| 2018 | $471 -37.2% | $64,879 +2.1% |
| 2017 | $750 | $63,545 +2.1% |
| 2016 | $750 +2.5% | $62,238 +0.7% |
| 2015 | $732 +1.6% | $61,805 +0.8% |
| 2014 | $720 +53% | $61,314 +1.5% |
| 2013 | $471 -6.4% | $60,408 -0.4% |
| 2012 | $503 -6% | $60,679 -7.6% |
| 2011 | $535 | $65,656 -3% |
| 2010 | -- | $67,719 +2.7% |
| 2009 | $530 -2.1% | $65,939 +0.1% |
| 2008 | $542 -23.9% | $65,873 +5.6% |
| 2006 | $712 | $62,394 +3% |
| 2005 | -- | $60,577 +3% |
| 2004 | $695 +1.1% | $58,813 +1.9% |
| 2003 | $687 +4.1% | $57,716 +2.4% |
| 2002 | $660 +1.4% | $56,363 +1.6% |
| 2001 | $651 +4.3% | $55,475 +3% |
| 2000 | $624 | $53,859 |
Find assessor info on the county website
Monthly payment
Est. payment
Payment breakdown
Explore the cost of this home by adjusting the details. Changes won't be saved.Climate risks
Neighborhood: 34608
Similar homes
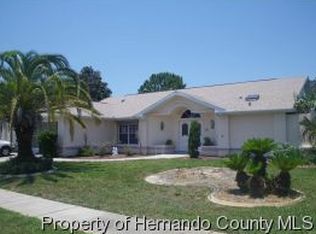
- $290,0002 bd2 ba1k sqft400 FAIRBANKS ROAD, SPRING HILL, FL 34608For Sale
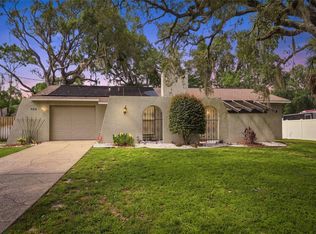
 MLS ID #TB8534503, Eric Mayer, REMAX SELECT PARTNERS. Stellar MLS
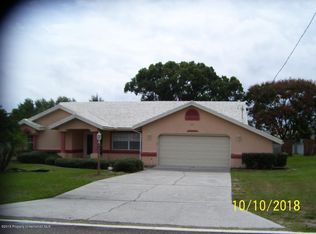
 - $260,0002 bd2 ba1.2k sqft11008 CASA GRANDE CIRCLE, SPRING HILL, FL 34608For Sale
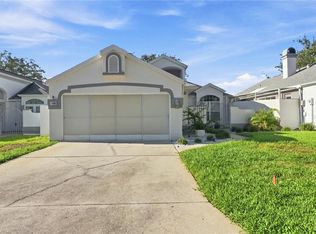 MLS ID #TB8544666, Michael Bennett, Sr., PEOPLE'S TRUST REALTY. Stellar MLS
 - $289,9003 bd2 ba1.4k sqft1185 MACFARLANE AVENUE, SPRING HILL, FL 34608For Sale
 MLS ID #W7888664, Carrie Pina, HOME LAND REAL ESTATE INC. Stellar MLS
 - $270,0002 bd2 ba1.6k sqft10443 CASA GRANDE CIRCLE, SPRING HILL, FL 34608For Sale
 MLS ID #TB8432140, Rachel Monzello, COLDWELL BANKER REALTY. Stellar MLS
 - $277,9002 bd2 ba1k sqft12411 BROOKSIDE STREET, SPRING HILL, FL 34609For SaleMLS ID #OM732982, Lauren Neidenfeuhr, GAILEY ENTERPRISES REAL ESTATE. Stellar MLS
- $300,0002 bd2 ba1.2k sqft13170 PIRATE LANE, SPRING HILL, FL 34609For SaleMLS ID #TB8459524, Angelica Vazquez, EZ CHOICE REALTY. Stellar MLS
- $268,5002 bd2 ba1.5k sqft430 CANDLESTONE COURT, SPRING HILL, FL 34609For SaleMLS ID #W7889117, Toniann Ciappetta, TROPIC SHORES REALTY LLC. Stellar MLS
- $275,0002 bd2 ba1.5k sqft3069 ARDENWOOD DRIVE, SPRING HILL, FL 34609For SaleMLS ID #W7889194, Rick Shue, LPT REALTY, LLC. Stellar MLS
- $345,0002 bd2 ba1.6k sqft10270 BRENTLAWN STREET, SPRING HILL, FL 34608For SaleMLS ID #TB8551745, Michael Bennett, Sr., PEOPLE'S TRUST REALTY. Stellar MLS
- $319,9993 bd2 ba1.2k sqft14260 SPRING HILL DRIVE, SPRING HILL, FL 34609For SaleMLS ID #W7889319, Jalen Semidei, FLORIDAS A TEAM REALTY. Stellar MLS
- $319,9003 bd2 ba1.5k sqft4441 CHAMBER COURT, SPRING HILL, FL 34609For SaleMLS ID #W7887526, Leslie Tomlinson, PA, DENNIS REALTY & INV. CORP.. Stellar MLS
- $265,0003 bd2 ba1.6k sqft14058 SULLIVAN STREET, SPRING HILL, FL 34609For SaleMLS ID #TB8523737, Jarid Weddle, RE/MAX MARKETING SPECIALISTS. Stellar MLS
- $345,5002 bd2 ba1.3k sqft4219 AUGUSTINE ROAD, SPRING HILL, FL 34609For SaleMLS ID #W7887696, Karen Hagan, TROPIC SHORES REALTY LLC. Stellar MLS
- $259,9952 bd2 ba1.2k sqft8218 PLACID STREET, SPRING HILL, FL 34606For SaleMLS ID #TB8507224, Ernest Van Glahn, BUY AND SELL GUARANTEED REALTY. Stellar MLS
- $217,0002 bd1 ba1.1k sqft6237 DALTON STREET, SPRING HILL, FL 34606For SaleMLS ID #TB8555802, Madeline Carriger, SMITH & ASSOCIATES REAL ESTATE. Stellar MLS
- $315,0003 bd2 ba1.1k sqft6447 BRANDY DRIVE, SPRING HILL, FL 34607For SaleMLS ID #W7880481, Cari Vasquez, NEXTHOME CABANAS REALTY. Stellar MLS
- $269,0003 bd2 ba1.3k sqft209 WINTHROP DRIVE, SPRING HILL, FL 34609For SaleMLS ID #W7887360, Carrie Pina, HOME LAND REAL ESTATE INC. Stellar MLS
- $324,9003 bd3 ba1.3k sqft7401 COUNTRY CLUB DRIVE, HUDSON, FL 34667For SaleMLS ID #TB8555455, Blanca Lopez Torres, FRIENDS REALTY LLC. Stellar MLS
