This spacious 2-bedroom, 2-bath, 2-car garage POOL HOME combines comfort, privacy, energy savings, and the Florida lifestyle buyers dream about all year. $30,000 IN PAID-OFF SOLAR, A PRIVATE POOL, FRUIT-BEARING GARDENS, AND NO FLOOD INSURANCE .Finding a home with this much to offer isn't easy! Imagine starting your morning with fresh coffee as the sun rises over your tropical garden, picking fruit from your own trees, and spending your afternoons relaxing beside your screened-in pool. This isn't just another house—it's your own private retreat! From the moment you arrive, you'll appreciate the lush landscaping, beautiful fruit trees, and charming outdoor sitting nook. Step inside to soaring ceilings, a striking stone fireplace with a large mantel, and an inviting open great room and dining area. THE KITCHEN IS A SHOWSTOPPER! Spacious and designed for entertaining, this gourmet-style kitchen features granite countertops, beautiful wood cabinetry, stainless steel appliances, recessed lighting, a breakfast bar overlooking the great room, plenty of storage, and even a convenient office/workspace area! The generous primary suite offers sliding glass doors leading directly to the pool, dual sinks, a full tub/shower, and a walk-in closet. The guest bedroom also features a large walk-in closet, while the guest bathroom provides convenient access to the poolside porch. STEP OUTSIDE AND DISCOVER WHAT MAKES THIS HOME SPECIAL! Your screened-in swimming pool overlooks a backyard filled with fruit trees, herbs, and beautiful gardens. Entertain friends, or simply relax in the privacy of your fully fenced backyard and side yard. The home also sits high and dry. And you don't have to sacrifice convenience for paradise! Located close to shopping, dining, medical facilities, Weeki Wachee Springs State Park, and Pine Island, you'll have easy access to kayaking, boating, fishing, beaches, and everything that makes Florida living special. DON'T JUST DRIVE BY THIS ONE—COME SEE THE BACKYARD PARADISE FOR YOURSELF! SCHEDULE YOUR PRIVATE SHOWING TODAY!
For sale
$345,000
10270 BRENTLAWN STREET, SPRING HILL, FL 34608
2beds
1,641sqft
Single Family Residence
Built in 1987
10,000 Square Feet Lot
$338,200 Zestimate®
$210/sqft
$-- HOA
What's special
Private poolBeautiful fruit treesGranite countertopsPlenty of storageGenerous primary suiteFruit-bearing gardensGourmet-style kitchen
- 15 hours
- 33
- 3
Zillow last checked:
Listing updated:
Listed by:
Michael Bennett, Sr. 352-585-6596,
PEOPLE'S TRUST REALTY 727-946-0904
Source: Stellar MLS,MLS#: TB8551745 Originating MLS: Suncoast Tampa
Originating MLS: Suncoast Tampa
Facts & features
Interior
Bedrooms & bathrooms
- Bedrooms: 2
- Bathrooms: 2
- Full bathrooms: 2
Rooms
- Room types: Florida Room, Great Room
Primary bedroom
- Features: Walk-In Closet(s)
- Level: First
- Area: 205.86 Square Feet
- Dimensions: 14.1x14.6
Bedroom 2
- Features: Built-in Closet
- Level: First
- Area: 133.2 Square Feet
- Dimensions: 11.1x12
Dining room
- Level: First
- Area: 142.48 Square Feet
- Dimensions: 10.4x13.7
Florida room
- Level: First
Great room
- Level: First
- Area: 346.86 Square Feet
- Dimensions: 24.6x14.1
Kitchen
- Level: First
- Area: 239.8 Square Feet
- Dimensions: 11x21.8
Office
- Level: First
- Area: 63.19 Square Feet
- Dimensions: 8.9x7.1
Heating
- Central
Cooling
- Central Air
Appliances
- Included: Dishwasher, Microwave, Range, Refrigerator
- Laundry: In Garage
Features
- Ceiling Fan(s), Crown Molding, Eating Space In Kitchen, High Ceilings, Open Floorplan, Solid Wood Cabinets, Split Bedroom, Stone Counters, Walk-In Closet(s)
- Flooring: Laminate
- Has fireplace: Yes
- Fireplace features: Insert
Interior area
- Total structure area: 2,304
- Total interior livable area: 1,641 sqft
Video & virtual tour
Property
Parking
- Total spaces: 2
- Parking features: Garage - Attached
- Attached garage spaces: 2
Features
- Levels: One
- Stories: 1
- Exterior features: Garden, Private Mailbox, Private Yard, Rain Gutters
- Has private pool: Yes
- Pool features: Heated
- Fencing: Vinyl
- Has view: Yes
- View description: Garden
Lot
- Size: 10,000 Square Feet
- Dimensions: 80 x 125
- Features: In County, Landscaped
Details
- Parcel number: R3232317522015420080
- Zoning: PDP
- Special conditions: None
Construction
Type & style
- Home type: SingleFamily
- Property subtype: Single Family Residence
Materials
- Block, Stone, Stucco
- Foundation: Slab
- Roof: Shingle
Condition
- New construction: No
- Year built: 1987
Utilities & green energy
- Sewer: Septic Tank
- Water: Public
- Utilities for property: Cable Connected, Electricity Connected
Community & HOA
Community
- Pet fee: $0 monthly
- Subdivision: SPRING HILL
HOA
- Has HOA: No
Location
- Region: Spring Hill
Financial & listing details
- Price per square foot: $210/sqft
- Tax assessed value: $262,738
- Annual tax amount: $2,224
- Date on market: 10/1/2026
- Cumulative days on market: 1 day
- Listing terms: Cash,Conventional,FHA,VA Loan
- Ownership: Fee Simple
- Total actual rent: 0
- Electric utility on property: Yes
- Road surface type: Asphalt
Estimated market value
$338,200
$321,000 - $355,000
$2,422/mo
Price history
| Date | Event | Price |
|---|---|---|
| 10/1/2026 | Listed for sale | $345,000+142.1%$210/sqft |
Source:  Stellar MLS #TB8551745 Report a problem Stellar MLS #TB8551745 Report a problem | ||
| 6/14/2019 | Sold | $142,500-1.7%$87/sqft |
Source:  HCMLS #2198762 Report a problem HCMLS #2198762 Report a problem | ||
| 5/18/2019 | Pending sale | $145,000$88/sqft |
Source: Keller Williams Realty Elite Partners #2198762 Report a problem | ||
| 5/7/2019 | Listed for sale | $145,000$88/sqft |
Source: Keller Williams Realty Elite Partners #2198762 Report a problem | ||
| 5/5/2019 | Pending sale | $145,000$88/sqft |
Source: Keller Williams Realty Elite Partners #2198762 Report a problem | ||
| 4/26/2019 | Price change | $145,000-3.3%$88/sqft |
Source: Keller Williams Realty Elite Partners #2198762 Report a problem | ||
| 4/9/2019 | Listed for sale | $150,000$91/sqft |
Source: Keller Williams Realty Elite Partners #2198762 Report a problem | ||
| 2/22/2019 | Pending sale | $150,000$91/sqft |
Source: Keller Williams Realty Elite Partners #2198762 Report a problem | ||
| 2/8/2019 | Listed for sale | $150,000$91/sqft |
Source: Keller Williams Realty Elite Partners #W7808472 Report a problem | ||
Public tax history
| Year | Property taxes | Tax assessment |
|---|---|---|
| 2025 | $2,225 +0.5% | $146,820 +2.9% |
| 2024 | $2,214 +4.1% | $142,682 +3% |
| 2023 | $2,127 +4.5% | $138,526 +3% |
| 2022 | $2,036 +0.3% | $134,491 +3% |
| 2021 | $2,030 +7.1% | $130,574 +1.4% |
| 2020 | $1,895 +6.3% | $128,771 +16.9% |
| 2019 | $1,782 +438.4% | $110,147 +41.8% |
| 2018 | $331 -46% | $77,705 +2.1% |
| 2017 | $613 | $76,107 +2.1% |
| 2016 | $613 +1.2% | $74,542 +0.7% |
| 2015 | $605 +1.1% | $74,024 +0.8% |
| 2014 | $599 +70.9% | $73,437 +1.5% |
| 2013 | $350 -2.2% | $72,352 +0.1% |
| 2012 | $358 -11.7% | $72,257 -7.4% |
| 2011 | $406 | $78,072 -5.8% |
| 2010 | -- | $82,899 +2.7% |
| 2009 | $430 -3.6% | $80,720 +0.1% |
| 2008 | $446 -54.5% | $80,639 +5.7% |
| 2006 | $981 | $76,321 +3% |
| 2005 | -- | $74,098 +3% |
| 2004 | $969 +0.7% | $71,940 +1.9% |
| 2003 | $962 +3.6% | $70,599 +2.4% |
| 2002 | $929 +1% | $68,944 +1.6% |
| 2001 | $920 +3.5% | $67,858 +3% |
| 2000 | $889 | $65,882 |
Find assessor info on the county website
Monthly payment
Est. payment
Payment breakdown
Explore the cost of this home by adjusting the details. Changes won't be saved.Climate risks
Neighborhood: 34608

Similar homes
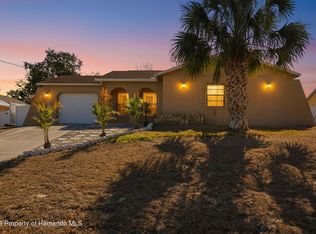
- $369,9003 bd2 ba1.7k sqft9470 MONTEBELLO LANE, SPRING HILL, FL 34608For Sale

 MLS ID #TB8524735, Linnet Inerarity Rondon, JPT REALTY LLC. Stellar MLS
 - $335,0003 bd2 ba1.8k sqft6645 FREEPORT DRIVE, SPRING HILL, FL 34608For Sale
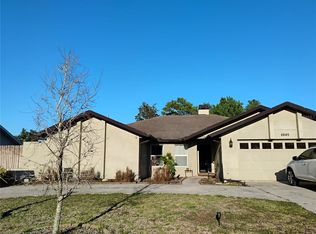 MLS ID #TB8392514, Tony Giglio, REALTY COOPERATIVE. Stellar MLS
 - $277,9002 bd2 ba1k sqft12411 BROOKSIDE STREET, SPRING HILL, FL 34609For Sale
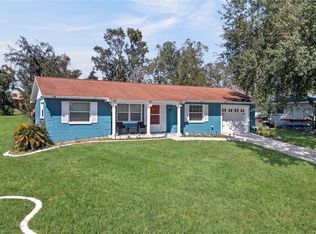 MLS ID #OM732982, Lauren Neidenfeuhr, GAILEY ENTERPRISES REAL ESTATE. Stellar MLS
 - $345,5002 bd2 ba1.3k sqft4219 AUGUSTINE ROAD, SPRING HILL, FL 34609For Sale
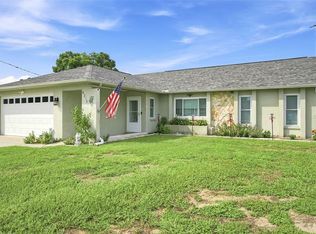 MLS ID #W7887696, Karen Hagan, TROPIC SHORES REALTY LLC. Stellar MLS
 - $335,0002 bd2 ba1.3k sqft10039 MAY GOLD LANE, SPRING HILL, FL 34608For SaleMLS ID #W7889478, JAY Caballer, HOMETRUST REALTY GROUP. Stellar MLS
- $362,0003 bd2 ba1.8k sqft1260 MASADA LANE, SPRING HILL, FL 34608For SaleMLS ID #TB8534020, Steven Pitts, REDFIN CORPORATION. Stellar MLS
- $325,0004 bd2 ba1.7k sqft406 PALA WAY, SPRING HILL, FL 34608For SaleMLS ID #TB8545730, Mark Koert, KOERT & ASSOCIATES. Stellar MLS
- $299,9002 bd2 ba1.7k sqft9332 BELVEDERE STREET, SPRING HILL, FL 34608For SaleMLS ID #TB8547856, Georgia Parker, CENTURY 21 BEGGINS ENTERPRISES. Stellar MLS
- $355,0003 bd2 ba1.5k sqft13220 LINDEN DRIVE, SPRING HILL, FL 34609For SaleMLS ID #TB8531058, Jocelyne Yanez, HOMESMART. Stellar MLS
- $385,0003 bd2 ba1.8k sqft11333 SILVERWOOD COURT, SPRING HILL, FL 34609For SaleMLS ID #TB8532760, Timothy Plumadore, TROPIC SHORES REALTY. Stellar MLS
- $300,0004 bd3 ba2.2k sqft11363 NORVELL ROAD, SPRING HILL, FL 34608For SaleMLS ID #TB8521559, Brenda Olivas, MARK SPAIN REAL ESTATE. Stellar MLS
- $297,0002 bd2 ba1.7k sqft2028 NOBLETON AVENUE, SPRING HILL, FL 34608For SaleMLS ID #TB8535277, Denilee Beleele, FUTURE HOME REALTY INC. Stellar MLS
- $399,9004 bd2 ba2.2k sqft10423 BRADFORD STREET, SPRING HILL, FL 34608For SaleMLS ID #W7884971, Margaret Greco, CENTURY 21 BE3. Stellar MLS
- $299,0002 bd2 ba1.1k sqft11423 LINDEN DRIVE, SPRING HILL, FL 34608For SaleMLS ID #TB8537794, Tammy Corran, DALTON WADE INC. Stellar MLS
- $339,0003 bd2 ba1.8k sqft1250 FINLAND DRIVE, SPRING HILL, FL 34609For SaleMLS ID #TB8496643, Melanie Mott, FLORIDA FAMILY R E SER INC. Stellar MLS
- $415,0003 bd2 ba2.3k sqft10296 WINDSOR COURT, SPRING HILL, FL 34608For SaleMLS ID #W7887057, Gregory Anderson, PA, EXP REALTY LLC. Stellar MLS
- $275,0002 bd2 ba1.5k sqft3069 ARDENWOOD DRIVE, SPRING HILL, FL 34609For SaleMLS ID #W7889194, Rick Shue, LPT REALTY, LLC. Stellar MLS
- $290,0002 bd2 ba1k sqft400 FAIRBANKS ROAD, SPRING HILL, FL 34608For SaleMLS ID #TB8534503, Eric Mayer, REMAX SELECT PARTNERS. Stellar MLS
- $230,0002 bd2 ba1.2k sqft9473 BAYSIDE COURT, SPRING HILL, FL 34608For SaleMLS ID #W7886729, Brenda Draper, BLUEWATER BAY REALTY GROUP INC. Stellar MLS
