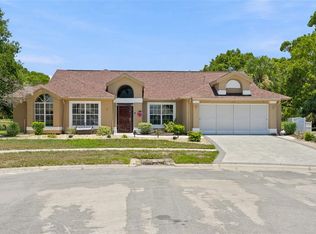
Welcome Home! This impeccably updated 3-bedroom, 2-bathroom home features a thoughtful split floor plan and brand-new luxury vinyl flooring that seamlessly combines durability with elegance. At the heart of the home, the newly upgraded kitchen dazzles with sleek countertops, a convenient breakfast bar, new cabinetry adorned with chic gold accents, and high-tech smart stainless steel appliances—including a connected refrigerator and an air-fryer oven you can control right from your phone. Gather in the light-filled living room with serene pool views, or enjoy casual meals in the cozy dining nook set against a picturesque bay window. Pocket sliders off the primary bedroom, living room, and kitchen create an effortless indoor-outdoor flow directly to your private oasis. Outside, you'll find a crystal-clear pool surrounded by restored screen enclosures and lush, fully redone landscaping from the past year, providing both privacy and the ideal setting for al fresco dining. Additional perks like a new smart garage door opener offer modern ease, while the coveted location places you minutes from local golf courses, parks, shopping, and regional hospitals—plus just 10 miles from the beaches at Pine Island Park. Truly offering it all, this move-in-ready sanctuary delivers the perfect blend of style, comfort, and relaxed Florida living.
For sale
Price cut: $7K (9/14)
$362,000
1260 MASADA LANE, SPRING HILL, FL 34608
3beds
1,822sqft
Single Family Residence
Built in 1988
9,375 Square Feet Lot
$357,300 Zestimate®
$199/sqft
$21/mo HOA
What's special
Crystal-clear poolPrivate oasisSleek countertopsEffortless indoor-outdoor flowRestored screen enclosuresThoughtful split floor planBrand-new luxury vinyl flooring
- 51 days
- 312
- 35
Zillow last checked:
Listing updated:
Listed by:
Steven Pitts 617-458-2883,
REDFIN CORPORATION 617-458-2883
Source: Stellar MLS,MLS#: TB8534020 Originating MLS: Suncoast Tampa
Originating MLS: Suncoast Tampa
Facts & features
Interior
Bedrooms & bathrooms
- Bedrooms: 3
- Bathrooms: 2
- Full bathrooms: 2
Rooms
- Room types: Breakfast Room Separate, Utility Room
Primary bedroom
- Features: Ceiling Fan(s), Dual Sinks, En Suite Bathroom, Garden Bath, Walk-In Closet(s)
- Level: First
Kitchen
- Features: Breakfast Bar, Pantry
- Level: First
Living room
- Features: Ceiling Fan(s)
- Level: First
Heating
- Electric
Cooling
- Central Air
Appliances
- Included: Dishwasher, Dryer, Ice Maker, Microwave, Range, Refrigerator, Washer
- Laundry: Inside, Laundry Room
Features
- Ceiling Fan(s), Eating Space In Kitchen, High Ceilings, Kitchen/Family Room Combo, Open Floorplan, Primary Bedroom Main Floor, Solid Surface Counters, Split Bedroom, Thermostat, Tray Ceiling(s), Vaulted Ceiling(s), Walk-In Closet(s)
- Flooring: Luxury Vinyl, Tile
- Doors: French Doors, Sliding Doors
- Windows: Skylight(s), Window Treatments
- Has fireplace: No
- Fireplace features: Wood Burning
Interior area
- Total structure area: 2,658
- Total interior livable area: 1,822 sqft
Video & virtual tour
Property
Parking
- Total spaces: 2
- Parking features: Covered, Driveway, Garage Door Opener
- Attached garage spaces: 2
- Has uncovered spaces: Yes
- Details: Garage Dimensions: 19x20
Features
- Levels: One
- Stories: 1
- Patio & porch: Covered, Front Porch, Patio, Screened
- Exterior features: Irrigation System, Lighting, Private Entrance, Private Mailbox, Private Yard, Rain Gutters, Sidewalk
- Has private pool: Yes
- Pool features: Gunite, In Ground, Pool Sweep, Screen Enclosure
- Has view: Yes
- View description: Trees/Woods
Lot
- Size: 9,375 Square Feet
- Dimensions: 125 x 76
- Features: Landscaped, Sidewalk
- Residential vegetation: Trees/Landscaped
Details
- Parcel number: R3022318351000000820
- Zoning: RESI
- Special conditions: None
Construction
Type & style
- Home type: SingleFamily
- Architectural style: Florida
- Property subtype: Single Family Residence
Materials
- Block, Stucco
- Foundation: Slab
- Roof: Shingle
Condition
- New construction: No
- Year built: 1988
Utilities & green energy
- Sewer: Public Sewer
- Water: Public
- Utilities for property: Electricity Connected, Public, Sewer Connected, Street Lights, Underground Utilities, Water Connected
Community & HOA
Community
- Features: Deed Restrictions
- Pet fee: $0 monthly
- Subdivision: SEVEN HILLS
HOA
- Has HOA: Yes
- Services included: Common Area Taxes
- HOA fee: $21 monthly
- HOA name: Tiffany Sullivan
- HOA phone: 813-600-1100
Location
- Region: Spring Hill
Financial & listing details
- Price per square foot: $199/sqft
- Tax assessed value: $257,319
- Annual tax amount: $3,768
- Date on market: 8/5/2026
- Cumulative days on market: 51 days
- Listing terms: Cash,Conventional,FHA,VA Loan
- Ownership: Fee Simple
- Total actual rent: 0
- Electric utility on property: Yes
- Road surface type: Paved
Estimated market value
$357,300
$339,000 - $375,000
$2,276/mo
Price history
| Date | Event | Price |
|---|---|---|
| 9/14/2026 | Price change | $362,000-1.9%$199/sqft |
Source:  Stellar MLS #TB8534020 Report a problem Stellar MLS #TB8534020 Report a problem | ||
| 8/5/2026 | Listed for sale | $369,000+1.1%$203/sqft |
Source: Stellar MLS #TB8534020 Report a problem | ||
| 9/24/2025 | Sold | $365,000-2.6%$200/sqft |
Source: Stellar MLS #TB8409976 Report a problem | ||
| 8/20/2025 | Pending sale | $374,900$206/sqft |
Source: Stellar MLS #TB8409976 Report a problem | ||
| 8/7/2025 | Price change | $374,900-1.3%$206/sqft |
Source: Stellar MLS #TB8409976 Report a problem | ||
| 7/24/2025 | Listed for sale | $379,900+13.4%$209/sqft |
Source: Stellar MLS #TB8409976 Report a problem | ||
| 5/10/2023 | Sold | $335,000-1.2%$184/sqft |
Source:  HCMLS #2230511 Report a problem HCMLS #2230511 Report a problem | ||
| 4/10/2023 | Pending sale | $339,000$186/sqft |
Source: Stellar MLS #W7853249 Report a problem | ||
| 4/5/2023 | Price change | $339,000-2.9%$186/sqft |
Source: HCMLS #2230511 Report a problem | ||
| 3/13/2023 | Listed for sale | $349,000$192/sqft |
Source: Stellar MLS #W7853249 Report a problem | ||
Public tax history
| Year | Property taxes | Tax assessment |
|---|---|---|
| 2025 | $3,769 -7.5% | $257,319 -4.9% |
| 2024 | $4,075 +130% | $270,447 +140.2% |
| 2023 | $1,772 +5.5% | $112,591 +3% |
| 2022 | $1,679 +0.7% | $109,312 +3% |
| 2021 | $1,667 +7.2% | $106,128 +1.4% |
| 2020 | $1,555 | $104,663 +2.3% |
| 2019 | -- | $102,310 +1.9% |
| 2018 | $933 -25.1% | $100,402 +2.1% |
| 2017 | $1,245 | $98,337 +2.1% |
| 2016 | $1,245 +3.4% | $96,314 +0.7% |
| 2015 | $1,204 +2.2% | $95,644 +0.8% |
| 2014 | $1,177 +33.4% | $94,885 +1.5% |
| 2013 | $883 -12.6% | $93,483 -4.2% |
| 2012 | $1,009 -11.2% | $97,630 -7.6% |
| 2011 | $1,137 | $105,692 -5.8% |
| 2010 | -- | $112,226 +2.7% |
| 2009 | $1,182 -1.9% | $109,276 +0.1% |
| 2008 | $1,205 -20.4% | $109,167 +5.6% |
| 2006 | $1,514 | $103,402 +3% |
| 2005 | -- | $100,390 +3% |
| 2004 | $1,512 +0.3% | $97,466 +1.9% |
| 2003 | $1,508 +3% | $95,649 +2.4% |
| 2002 | $1,463 +0.7% | $93,407 +1.6% |
| 2001 | $1,453 +2.8% | $91,936 +3% |
| 2000 | $1,414 | $89,258 |
Find assessor info on the county website
Monthly payment
Est. payment
Payment breakdown
Explore the cost of this home by adjusting the details. Changes won't be saved.Climate risks
Neighborhood: Seven Hills
Nearby schools
Schools provided by the listing agent
- Elementary: Spring Hill Elementary
- Middle: Powell Middle
- High: Frank W Springstead
Source: Stellar MLS. This data may not be complete. We recommend contacting the local school district to confirm school assignments for this home.
Similar homes
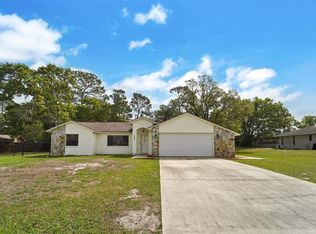
- $339,0003 bd2 ba1.8k sqft1250 FINLAND DRIVE, SPRING HILL, FL 34609For Sale
 MLS ID #TB8496643, Melanie Mott, FLORIDA FAMILY R E SER INC. Stellar MLS
 - $415,0003 bd2 ba2.3k sqft10296 WINDSOR COURT, SPRING HILL, FL 34608For Sale
 MLS ID #W7887057, Gregory Anderson, PA, EXP REALTY LLC. Stellar MLS
 - $339,9003 bd2 ba1.5k sqft10513 BLYTHVILLE ROAD, SPRING HILL, FL 34608For Sale
 MLS ID #TB8538121, Tia Ricker, DALTON WADE INC. Stellar MLS
 - $355,0003 bd2 ba1.5k sqft13220 LINDEN DRIVE, SPRING HILL, FL 34609For Sale
 MLS ID #TB8531058, Jocelyne Yanez, HOMESMART. Stellar MLS
 - $330,0003 bd2 ba1.9k sqft5341 BIRCHWOOD ROAD, SPRING HILL, FL 34608For SaleMLS ID #TB8533383, Timothy Plumadore, TROPIC SHORES REALTY. Stellar MLS
- $299,9002 bd2 ba1.7k sqft9332 BELVEDERE STREET, SPRING HILL, FL 34608For SaleMLS ID #TB8547856, Georgia Parker, CENTURY 21 BEGGINS ENTERPRISES. Stellar MLS
- $300,0003 bd2 ba1.4k sqft11401 CALLAGHAN AVENUE, SPRING HILL, FL 34608For SaleMLS ID #TB8544725, Megan Pargov, LIPPLY REAL ESTATE. Stellar MLS
- $299,0003 bd2 ba1.4k sqft10435 TASSEL STREET, SPRING HILL, FL 34608For SaleMLS ID #TB8532515, Brittany Sanderson, REALTY EXPERTS. Stellar MLS
- $297,0002 bd2 ba1.7k sqft2028 NOBLETON AVENUE, SPRING HILL, FL 34608For SaleMLS ID #TB8535277, Denilee Beleele, FUTURE HOME REALTY INC. Stellar MLS
- $399,9004 bd2 ba2.2k sqft10423 BRADFORD STREET, SPRING HILL, FL 34608For SaleMLS ID #W7884971, Margaret Greco, CENTURY 21 BE3. Stellar MLS
- $365,0003 bd2 ba1.9k sqft206 RUSK CIRCLE, SPRING HILL, FL 34606For SaleMLS ID #W7882508, Karen Bailey, PA, FUTURE HOME REALTY. Stellar MLS
- $399,0003 bd2 ba2.2k sqft13323 STEVES COURT, SPRING HILL, FL 34609For SaleMLS ID #TB8532033, Jo-Ann Frazho, ATRIUM REALTY, LLC. Stellar MLS
- $380,0002 bd2 ba1.2k sqft4211 AUGUSTINE ROAD, SPRING HILL, FL 34609For SaleMLS ID #W7887874, Karen Hagan, TROPIC SHORES REALTY LLC. Stellar MLS
- $279,0002 bd2 ba1.7k sqft10308 GIFFORD DRIVE, SPRING HILL, FL 34608For SaleMLS ID #W7888352, Heather Myers, RELIANCE REALTY & INVESTMENTS. Stellar MLS
- $347,9003 bd2 ba1.5k sqft11225 FLOWER AVENUE, WEEKI WACHEE, FL 34613For SaleMLS ID #TB8534685, Reynol De La Fe Jimenez, AVENUE HOMES LLC. Stellar MLS
- $369,0003 bd2 ba1.8k sqft8477 BEACHWOOD COURT, SPRING HILL, FL 34606For SaleMLS ID #W7887906, Kayla McDonald, PA, RE/MAX ALLIANCE GROUP. Stellar MLS
- $275,0003 bd2 ba1.6k sqft14058 SULLIVAN STREET, SPRING HILL, FL 34609For SaleMLS ID #TB8523737, Jarid Weddle, RE/MAX MARKETING SPECIALISTS. Stellar MLS
- $339,9003 bd2 ba1.5k sqft10116 LANDMARK DRIVE, HUDSON, FL 34667For SaleMLS ID #W7885211, Jen Verge, PA, RE/MAX ALLIANCE GROUP. Stellar MLS
- $299,8003 bd2 ba1.7k sqft6231 WAYSIDE COURT, SPRING HILL, FL 34606For SaleMLS ID #W7883954, Kiesha Endrice, HOMAN REALTY GROUP INC. Stellar MLS
- $525,9004 bd2 ba2.6k sqft5052 FLORENTINE COURT, SPRING HILL, FL 34608For SaleMLS ID #TB8493402, Marino Kelsie, FRANK ALBERT REALTY. Stellar MLS
