Nestled in the heart of Spring Hill, this charming home offers a rare combination of privacy, natural beauty, and peace of mind. Backing up to Lake Meredith with no rear neighbors, you'll enjoy tranquil water views and a park-like setting right from your own backyard.
If you're ready to downsize and embrace the Florida lifestyle, this move-in-ready gem checks all the boxes. Major updates have already been completed, including a new roof (2024), HVAC system (2025), and water heater (2025), allowing you to focus on enjoying your new home rather than tackling big-ticket projects.
Step through the screened front entry into a bright and inviting formal living room filled with natural light from the large picture window. Easy-care luxury vinyl flooring runs throughout the home, offering both style and convenience with no carpet to maintain.
The thoughtfully designed split-bedroom floor plan provides privacy for both owners and guests. The guest bedroom features direct access to the guest bath and enclosed lanai, creating a comfortable retreat for visitors. The spacious kitchen offers abundant cabinetry, a pantry, and an oversized breakfast bar that's perfect for casual dining and gathering with family and friends.
The primary suite features dual closets and a private ensuite bath for added comfort and convenience.
One of the home's standout features is the two enclosed patios with sliding windows, allowing you to enjoy the Florida breeze year-round. Whether you're hosting a barbecue, playing cards with friends, or cheering on your favorite team, these flexible spaces are perfect for entertaining.
Outside, you'll fall in love with the picturesque backyard overlooking Lake Meredith. A majestic grandfather oak tree, complete with a swing, creates the perfect spot to relax and unwind while enjoying your morning coffee or evening beverage. This serene setting truly embodies the peace and tranquility Florida living is all about.
Additional features include a convenient utility shed, ideal for lawn equipment, extra storage, a workshop, or even a private she-shed. The possibilities are endless.
Don't miss this opportunity to own a beautifully maintained home with stunning views, modern updates, and a backyard you'll never want to leave.
For sale
$268,000
1231 Oldsmar Ave, Spring Hill, FL 34608
2beds
1,255sqft
Single Family Residence
Built in 1983
0.3 Acres Lot
$261,200 Zestimate®
$214/sqft
$-- HOA
What's special
- 17 days
- 181
- 18
Likely to sell faster than
Zillow last checked:
Listing updated:
Listed by:
Jane Meyer 352-410-1077,
Tropic Shores Realty LLC
Source: HCMLS,MLS#: 2261485
Facts & features
Interior
Bedrooms & bathrooms
- Bedrooms: 2
- Bathrooms: 2
- Full bathrooms: 2
Primary bedroom
- Level: Main
- Area: 163620
- Dimensions: 1010x162
Family room
- Level: Main
- Area: 18792
- Dimensions: 174x108
Florida room
- Level: Main
- Area: 1121100
- Dimensions: 1010x1110
Florida room
- Level: Main
- Area: 210
- Dimensions: 14x15
Kitchen
- Level: Main
- Area: 10120
- Dimensions: 88x115
Living room
- Level: Main
- Area: 20253
- Dimensions: 157x129
Heating
- Central, Electric
Cooling
- Central Air, Electric
Appliances
- Included: Dishwasher, Dryer, Electric Range, Microwave, Refrigerator, Washer
- Laundry: Electric Dryer Hookup, In Garage, Washer Hookup
Features
- Breakfast Bar, Entrance Foyer, Jack and Jill Bath, Open Floorplan, Pantry, Primary Bathroom - Tub with Shower, Smart Thermostat, Split Plan
- Flooring: Laminate, Vinyl
- Has fireplace: No
Interior area
- Total structure area: 1,255
- Total interior livable area: 1,255 sqft
Video & virtual tour
Property
Parking
- Total spaces: 1
- Parking features: Attached, Garage
- Attached garage spaces: 1
Features
- Levels: One
- Stories: 1
- Patio & porch: Covered, Glass Enclosed, Porch, Rear Porch, Screened
- Fencing: Other
- Has view: Yes
- View description: Lake
- Has water view: Yes
- Water view: Lake
- Waterfront features: Lake Front
Lot
- Size: 0.3 Acres
- Dimensions: 14222
- Features: Few Trees
Details
- Additional structures: Shed(s)
- Parcel number: R32 323 17 5070 0379 0240
- Zoning: PDP
- Zoning description: PUD
- Special conditions: Standard
Construction
Type & style
- Home type: SingleFamily
- Architectural style: Ranch
- Property subtype: Single Family Residence
Materials
- Block, Stucco
- Roof: Shingle
Condition
- New construction: No
- Year built: 1983
Utilities & green energy
- Electric: 150 Amp Service
- Sewer: Public Sewer
- Water: Public
- Utilities for property: Cable Available, Electricity Connected, Sewer Connected, Water Connected
Green energy
- Energy efficient items: HVAC
Community & HOA
Community
- Security: Smoke Detector(s), Entry Phone/Intercom
- Subdivision: Spring Hill Unit 7
HOA
- Has HOA: No
Location
- Region: Spring Hill
Financial & listing details
- Price per square foot: $214/sqft
- Tax assessed value: $210,816
- Annual tax amount: $3,639
- Date on market: 11/3/2026
- Listing terms: Cash,Conventional,FHA,VA Loan
- Electric utility on property: Yes
- Road surface type: Asphalt
Estimated market value
$261,200
$248,000 - $274,000
$1,778/mo
Price history
| Date | Event | Price |
|---|---|---|
| 11/3/2026 | Listed for sale | $268,000+6.3%$214/sqft |
Source:  HCMLS #2261485 Report a problem | ||
| 11/13/2024 | Sold | $252,000-2.7%$201/sqft |
Source:  Stellar MLS #W7867908 Report a problem | ||
| 9/17/2024 | Pending sale | $259,000$206/sqft |
Source: HCMLS #2240471 Report a problem | ||
| 8/28/2024 | Listed for sale | $259,000+23.3%$206/sqft |
Source: HCMLS #2240471 Report a problem | ||
| 8/7/2024 | Listing removed | $210,000$167/sqft |
Source: Stellar MLS #W7834816 Report a problem | ||
| 8/17/2021 | Sold | $210,000$167/sqft |
Source: Public Record Report a problem | ||
| 7/6/2021 | Pending sale | $210,000$167/sqft |
Source: Stellar MLS #W7834816 Report a problem | ||
| 6/29/2021 | Listed for sale | $210,000$167/sqft |
Source: Stellar MLS #W7834816 Report a problem | ||
| 6/26/2021 | Pending sale | $210,000$167/sqft |
Source: Stellar MLS #W7834816 Report a problem | ||
| 6/16/2021 | Listed for sale | $210,000+425%$167/sqft |
Source: Stellar MLS #W7834816 Report a problem | ||
| 3/20/2014 | Sold | $40,000-7%$32/sqft |
Source: Public Record Report a problem | ||
| 2/19/2014 | Price change | $43,000-34.7%$34/sqft |
Source: Raye's Realty Inc. dba SunRaye Realty #T2600783 Report a problem | ||
| 11/12/2013 | Listed for sale | $65,900-5.9%$53/sqft |
Source: Raye's Realty Inc. dba SunRaye Realty #T2600783 Report a problem | ||
| 1/5/2001 | Sold | $70,000$56/sqft |
Source: Public Record Report a problem | ||
Public tax history
| Year | Property taxes | Tax assessment |
|---|---|---|
| 2025 | $3,701 +3.8% | $210,816 +8.6% |
| 2024 | $3,565 +3.6% | $194,179 +4.7% |
| 2023 | $3,442 +4.9% | $185,523 +6.4% |
| 2022 | $3,281 +109.8% | $174,298 +70.6% |
| 2021 | $1,564 +7.4% | $102,179 +1.4% |
| 2020 | $1,456 | $100,768 +2.3% |
| 2019 | -- | $98,502 +22.6% |
| 2018 | $1,204 -13.3% | $80,370 +13.5% |
| 2017 | $1,389 | $70,781 +11.3% |
| 2016 | $1,389 +9.8% | $63,599 +4.7% |
| 2015 | $1,265 +7.5% | $60,758 +4.6% |
| 2014 | $1,176 +164.5% | $58,074 +4.2% |
| 2013 | $445 -9.3% | $55,754 -3.6% |
| 2012 | $490 -5.8% | $57,835 -7.5% |
| 2011 | $520 | $62,552 -13.9% |
| 2010 | -- | $72,691 +1% |
| 2009 | $584 -2.3% | $71,985 +0.1% |
| 2008 | $597 -28.2% | $71,913 +5.6% |
| 2006 | $833 | $68,115 +6% |
| 2005 | -- | $64,267 +3% |
| 2004 | $781 +1% | $62,395 +1.9% |
| 2003 | $773 +3.9% | $61,232 +2.4% |
| 2002 | $744 +1.2% | $59,797 +1.6% |
| 2001 | $735 +11.9% | $58,855 +7.3% |
| 2000 | $657 | $54,862 |
Find assessor info on the county website
Monthly payment
Est. payment
Payment breakdown
Explore the cost of this home by adjusting the details. Changes won't be saved.Climate risks
Neighborhood: 34608
Nearby schools
Schools provided by the listing agent
- Elementary: Suncoast
- Middle: Fox Chapel
- High: F.W. Springstead
Source: HCMLS. This data may not be complete. We recommend contacting the local school district to confirm school assignments for this home.
Similar homes
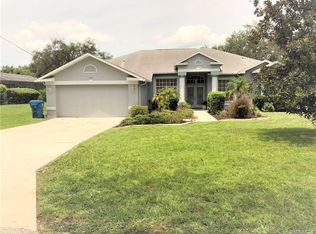
- $280,0002 bd2 ba1k sqft9526 BAYSIDE COURT, SPRING HILL, FL 34608For Sale
 MLS ID #W7890238, Keith Mathias, RE/MAX CHAMPIONS. Stellar MLS
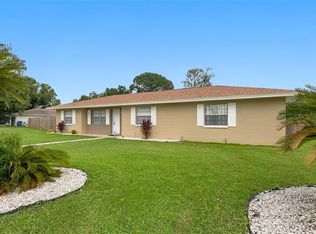
- $235,0002 bd2 ba1k sqft9388 MARLER ROAD, SPRING HILL, FL 34608For Sale
 MLS ID #TB8565982, Colleen Nolan, OFFERPAD BROKERAGE FL, LLC. Stellar MLS
- $289,9002 bd2 ba1.7k sqft9332 BELVEDERE STREET, SPRING HILL, FL 34608For Sale
 MLS ID #TB8547856, Georgia Parker, CENTURY 21 BEGGINS ENTERPRISES. Stellar MLS
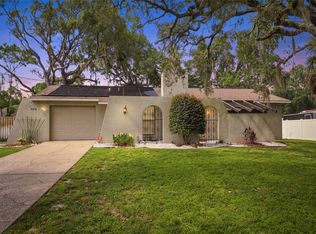
- $295,0002 bd2 ba1k sqft400 FAIRBANKS ROAD, SPRING HILL, FL 34608For Sale
 MLS ID #TB8534503, Eric Mayer, REMAX SELECT PARTNERS. Stellar MLS
- $350,0003 bd2 ba1.7k sqft9260 SANBORN STREET, SPRING HILL, FL 34608For SaleMLS ID #TB8562726, Bridget Franklin, MARK SPAIN REAL ESTATE. Stellar MLS
- $260,0002 bd2 ba1.1k sqft4478 CYNTHIA LANE, SPRING HILL, FL 34606For SaleMLS ID #TB8565242, Debra Rivera, PA, PEOPLE'S TRUST REALTY. Stellar MLS
- $299,9003 bd2 ba1.8k sqft8428 ELGROVE STREET, SPRING HILL, FL 34608For SaleMLS ID #OM733150, LeeAnn Regna, EXP REALTY LLC. Stellar MLS
- $279,0002 bd2 ba1.7k sqft10308 GIFFORD DRIVE, SPRING HILL, FL 34608For SaleMLS ID #W7888352, Heather Myers, RELIANCE REALTY & INVESTMENTS. Stellar MLS
- $259,9003 bd2 ba1.6k sqft14058 SULLIVAN STREET, SPRING HILL, FL 34609For SaleMLS ID #TB8523737, Jarid Weddle, RE/MAX MARKETING SPECIALISTS. Stellar MLS
- $222,0002 bd2 ba1.1k sqft6321 PIEDMONT DRIVE, SPRING HILL, FL 34606For SaleMLS ID #TB8564860, Brandon Rimes, KELLER WILLIAMS REALTY- PALM HARBOR. Stellar MLS
- $277,9002 bd2 ba1k sqft12411 BROOKSIDE STREET, SPRING HILL, FL 34609For SaleMLS ID #OM732982, Lauren Neidenfeuhr, GAILEY ENTERPRISES REAL ESTATE. Stellar MLS
- $314,9003 bd2 ba1.2k sqft11429 ADELIA STREET, SPRING HILL, FL 34608For SaleMLS ID #W7889824, Leslie Tomlinson, PA, DENNIS REALTY & INV. CORP.. Stellar MLS
- $249,9002 bd2 ba1.5k sqft11455 INMAN COURT, SPRING HILL, FL 34609For SaleMLS ID #TB8540512, Steven Pitts, REDFIN CORPORATION. Stellar MLS
- $324,9004 bd2 ba1.7k sqft10303 FORDHAM ST, SPRING HILL, FL 34608For SaleMLS ID #TB8559994, Josh Volk, LPT REALTY, LLC. Stellar MLS
- $245,0003 bd2 ba1k sqft13184 MONTEGO STREET, SPRING HILL, FL 34609For SaleMLS ID #TB8548621, Tee Harris, ELEVATED REALTY. Stellar MLS
- $287,5003 bd2 ba1.5k sqft7466 APACHE TRAIL, SPRING HILL, FL 34606For SaleMLS ID #W7887671, Kasia Kacpura, DENNIS REALTY & INV. CORP.. Stellar MLS
- $289,9003 bd2 ba1.8k sqft4386 CRAIGDARRAGH AVENUE, SPRING HILL, FL 34606For SaleMLS ID #O6439787, Robert Salmons, ENTERA REALTY LLC. Stellar MLS
- $357,0003 bd2 ba1.8k sqft1260 MASADA LANE, SPRING HILL, FL 34608For SaleMLS ID #TB8534020, Steven Pitts, REDFIN CORPORATION. Stellar MLS
- $215,0002 bd1 ba912 sqft520 COPPERFIELD ROAD, SPRING HILL, FL 34606For SaleMLS ID #TB8560649, Nomi Webb, 54 REALTY LLC. Stellar MLS
