Renovated inside and out in 2025, this Spring Hill pool home combines an updated kitchen and bathrooms with a new roof, AC, water heater, electrical panel, washer and dryer, fence, and shed. Beyond the improvements, a screened pool and expansive covered lanai offer a setting you’ll look forward to enjoying every day—from afternoon swims to shaded relaxation and poolside dinners. The connected living and dining spaces open to a kitchen featuring new white cabinetry, granite countertops, and stainless-steel appliances. Wood-look flooring and neutral finishes bring a cohesive feel throughout, while dining-area sliding doors frame views of the pool and make serving meals on the lanai easy. The two-bedroom, two-bath split layout places the bedrooms on opposite sides of the main living space, providing welcome separation for guests or a home office. The primary bedroom includes a private bathroom and walk-in closet, while the second bathroom conveniently serves visitors and the additional bedroom. Both bathrooms bring a spa-like touch to everyday routines, with beautifully tiled surrounds, mosaic accents, and shower panels featuring rain-style showerheads, body jets, and handheld sprayers. A separate indoor laundry room connects the kitchen to the two-car garage. Outside, the fenced backyard offers plenty of lawn for gardening, outdoor games, or pets. Both the fence and storage shed were installed in 2025 and are in excellent condition, adding privacy and useful storage with years of enjoyment ahead. The shed provides space for tools and yard equipment, leaving more garage room for vehicles and hobbies. A corner-lot setting with driveway access from the side street adds everyday convenience.
For sale
$280,000
9526 BAYSIDE COURT, SPRING HILL, FL 34608
2beds
1,036sqft
Single Family Residence
Built in 1980
0.34 Acres Lot
$-- Zestimate®
$270/sqft
$-- HOA
What's special
Screened poolViews of the poolExpansive covered lanaiGranite countertopsNeutral finishesSeparate indoor laundry roomCorner-lot setting
- 41 days
- 73
- 1
Likely to sell faster than
Zillow last checked:
Listing updated:
Listed by:
Keith Mathias 727-753-8588,
RE/MAX CHAMPIONS 727-807-7887
Source: Stellar MLS,MLS#: W7890238 Originating MLS: West Pasco
Facts & features
Interior
Bedrooms & bathrooms
- Bedrooms: 2
- Bathrooms: 2
- Full bathrooms: 2
Primary bedroom
- Features: Walk-In Closet(s)
- Level: First
- Area: 204 Square Feet
- Dimensions: 17x12
Bedroom 2
- Features: Built-in Closet
- Level: First
- Area: 132 Square Feet
- Dimensions: 12x11
Primary bathroom
- Level: First
- Area: 48 Square Feet
- Dimensions: 8x6
Bathroom 2
- Level: First
- Area: 40 Square Feet
- Dimensions: 8x5
Dining room
- Level: First
- Area: 130 Square Feet
- Dimensions: 13x10
Kitchen
- Level: First
- Area: 100 Square Feet
- Dimensions: 10x10
Living room
- Level: First
- Area: 182 Square Feet
- Dimensions: 13x14
Heating
- Heat Pump
Cooling
- Central Air
Appliances
- Included: Dryer, Electric Water Heater, Range, Refrigerator, Washer
- Laundry: Inside
Features
- Ceiling Fan(s), Eating Space In Kitchen, Kitchen/Family Room Combo, Solid Surface Counters, Split Bedroom, Thermostat, Walk-In Closet(s)
- Flooring: Luxury Vinyl
- Windows: Window Treatments
- Has fireplace: No
Interior area
- Total structure area: 2,134
- Total interior livable area: 1,036 sqft
Property
Parking
- Total spaces: 2
- Parking features: Garage - Attached
- Attached garage spaces: 2
Features
- Levels: One
- Stories: 1
- Exterior features: Courtyard, Dog Run, Garden, Private Yard, Storage
- Has private pool: Yes
- Pool features: In Ground, Lighting, Other, Screen Enclosure, Waterfall
- Fencing: Wood
Lot
- Size: 0.34 Acres
Details
- Parcel number: R3232317525017460110
- Zoning: SFR
- Special conditions: None
Construction
Type & style
- Home type: SingleFamily
- Property subtype: Single Family Residence
Materials
- Block
- Foundation: Slab
- Roof: Shingle
Condition
- New construction: No
- Year built: 1980
Utilities & green energy
- Sewer: Public Sewer
- Water: Public
- Utilities for property: Electricity Connected
Community & HOA
Community
- Pet fee: $0 monthly
- Subdivision: SPRING HILL
HOA
- Has HOA: No
Location
- Region: Spring Hill
Financial & listing details
- Price per square foot: $270/sqft
- Tax assessed value: $162,339
- Annual tax amount: $3,009
- Date on market: 10/10/2026
- Cumulative days on market: 6 days
- Listing terms: Cash,Conventional,FHA,VA Loan
- Ownership: Fee Simple
- Total actual rent: 0
- Electric utility on property: Yes
- Road surface type: Paved
Estimated market value
Not available
Estimated sales range
Not available
Not available
Price history
| Date | Event | Price |
|---|---|---|
| 10/10/2026 | Listed for sale | $280,000$270/sqft |
Source:  Stellar MLS #W7890238 Report a problem | ||
| 6/9/2025 | Sold | $280,000+1.9%$270/sqft |
Source: Stellar MLS #TB8369664 Report a problem | ||
| 4/16/2025 | Pending sale | $274,900$265/sqft |
Source: Stellar MLS #TB8369664 Report a problem | ||
| 4/10/2025 | Listed for sale | $274,900+95%$265/sqft |
Source: Stellar MLS #TB8369664 Report a problem | ||
| 2/13/2025 | Sold | $141,000-6%$136/sqft |
Source: Stellar MLS #W7871701 Report a problem | ||
| 1/22/2025 | Pending sale | $150,000+66.9%$145/sqft |
Source: Stellar MLS #W7871701 Report a problem | ||
| 5/16/2016 | Listing removed | $89,900$87/sqft |
Source: RUSSELL ADAMS REALTY INC #T2806632 Report a problem | ||
| 3/12/2016 | Listed for sale | $89,900+9.6%$87/sqft |
Source: RUSSELL ADAMS REALTY INC #T2806632 Report a problem | ||
| 4/27/2015 | Sold | $82,000-3.4%$79/sqft |
Source: Public Record Report a problem | ||
| 4/14/2015 | Pending sale | $84,900$82/sqft |
Source: RUSSELL ADAMS REALTY INC #T2702943 Report a problem | ||
| 4/7/2015 | Listed for sale | $84,900$82/sqft |
Source: RUSSELL ADAMS REALTY INC #T2702943 Report a problem | ||
| 2/26/2015 | Listing removed | $84,900$82/sqft |
Source: RUSSELL ADAMS REALTY INC (617100) #T2702943 Report a problem | ||
| 9/27/2014 | Price change | $84,900-5.6%$82/sqft |
Source: RUSSELL ADAMS REALTY INC (617100) #T2702943 Report a problem | ||
| 8/3/2014 | Price change | $89,900-5.3%$87/sqft |
Source: RUSSELL ADAMS REALTY INC (617100) #T2702943 Report a problem | ||
| 6/29/2014 | Listed for sale | $94,900$92/sqft |
Source: RUSSELL ADAMS REALTY INC #T2702943 Report a problem | ||
Public tax history
| Year | Property taxes | Tax assessment |
|---|---|---|
| 2025 | $3,009 -0.8% | $162,339 +2.5% |
| 2024 | $3,034 +2.7% | $158,437 +3.3% |
| 2023 | $2,954 +439.9% | $153,392 +119.2% |
| 2022 | $547 +1.7% | $69,966 +3% |
| 2021 | $538 +4.9% | $67,928 +1.4% |
| 2020 | $513 | $66,990 +2.3% |
| 2019 | -- | $65,484 +1.9% |
| 2018 | -- | $64,263 +2.1% |
| 2017 | $674 | $62,941 +2.1% |
| 2016 | $674 +2.7% | $61,646 +0.1% |
| 2015 | $656 | $61,598 |
Find assessor info on the county website
Monthly payment
Est. payment
Payment breakdown
Explore the cost of this home by adjusting the details. Changes won't be saved.Climate risks
Neighborhood: 34608
Similar homes
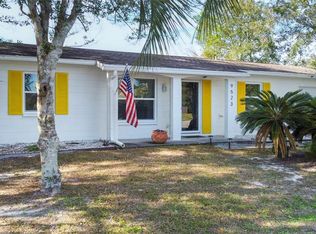
- $235,0002 bd2 ba1k sqft9388 MARLER ROAD, SPRING HILL, FL 34608For Sale

 MLS ID #TB8565982, Colleen Nolan, OFFERPAD BROKERAGE FL, LLC. Stellar MLS
- $268,0002 bd2 ba1.2k sqft1231 Oldsmar Ave, Spring Hill, FL 34608For Sale
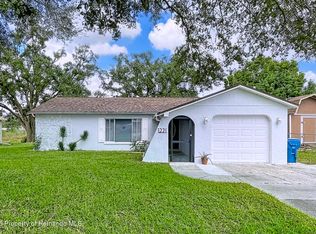 MLS ID #2261485, Jane Meyer, Tropic Shores Realty LLC. HCMLS
- $261,9002 bd2 ba1.2k sqft9007 SPRING HILL DRIVE, SPRING HILL, FL 34608For Sale
 MLS ID #TB8549350, Gabriel Molinet, REALTY BLU. Stellar MLS
- $260,0002 bd2 ba1.1k sqft4478 CYNTHIA LANE, SPRING HILL, FL 34606For Sale
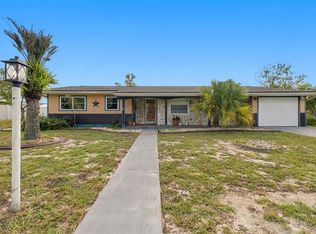 MLS ID #TB8565242, Debra Rivera, PA, PEOPLE'S TRUST REALTY. Stellar MLS
- $295,0002 bd2 ba1k sqft400 FAIRBANKS ROAD, SPRING HILL, FL 34608For SaleMLS ID #TB8534503, Eric Mayer, REMAX SELECT PARTNERS. Stellar MLS
- $304,9002 bd2 ba1.3k sqft10161 HEATHCLIFF STREET, SPRING HILL, FL 34608For SaleMLS ID #O6418850, Robert Salmons, ENTERA REALTY LLC. Stellar MLS
- $277,9002 bd2 ba1k sqft12411 BROOKSIDE STREET, SPRING HILL, FL 34609For SaleMLS ID #OM732982, Lauren Neidenfeuhr, GAILEY ENTERPRISES REAL ESTATE. Stellar MLS
- $310,0002 bd2 ba1.4k sqft7548 LANDMARK DRIVE, SPRING HILL, FL 34606For SaleMLS ID #TB8555719, Heidi Scharlow, COMPASS FLORIDA LLC. Stellar MLS
- $299,9003 bd2 ba1.4k sqft1434 NEWHOPE ROAD, SPRING HILL, FL 34606For SaleMLS ID #TB8565466, Marco Pizarro Amoroso, RE/MAX MARKETING SPECIALISTS. Stellar MLS
- $259,9003 bd2 ba1.3k sqft9371 MALLARD STREET, SPRING HILL, FL 34606For SaleMLS ID #TB8521405, Kristine Hancock, LA ROSA REALTY, LLC. Stellar MLS
- $271,6004 bd2 ba1.4k sqft348 HARTWOOD AVENUE, SPRING HILL, FL 34606For SaleMLS ID #O6446748, Blake Keathley, EVERYSTATE INC.. Stellar MLS
- $289,0003 bd2 ba1.3k sqft13393 TWIN LAKE AVENUE, SPRING HILL, FL 34609For SaleMLS ID #TB8555044, Andres Mota Ruiz, DENNIS REALTY & INV. CORP.. Stellar MLS
- $249,9003 bd2 ba1k sqft7021 LANDOVER BOULEVARD, SPRING HILL, FL 34608For SaleMLS ID #O6429704, Robert Salmons, ENTERA REALTY LLC. Stellar MLS
- $229,0002 bd2 ba943 sqft5467 MARINER BOULEVARD, SPRING HILL, FL 34609For SaleMLS ID #TB8565744, Michelle Guardino, PEOPLE'S TRUST REALTY. Stellar MLS
- $324,9003 bd2 ba1.5k sqft5296 FREEPORT DRIVE, SPRING HILL, FL 34606For SaleMLS ID #O6437775, Robert Salmons, ENTERA REALTY LLC. Stellar MLS
- $249,9002 bd2 ba1.5k sqft11455 INMAN COURT, SPRING HILL, FL 34609For SaleMLS ID #TB8540512, Steven Pitts, REDFIN CORPORATION. Stellar MLS
- $245,0003 bd2 ba1k sqft13184 MONTEGO STREET, SPRING HILL, FL 34609For SaleMLS ID #TB8548621, Tee Harris, ELEVATED REALTY. Stellar MLS
- $340,0003 bd2 ba1.4k sqft8089 WOODEN DRIVE, SPRING HILL, FL 34606For SaleMLS ID #A4707673, Yuniel Gomez Camejo, SRQ INTERNATIONAL REALTY LLC. Stellar MLS
- $317,0003 bd2 ba1.4k sqft4233 DRISTOL AVENUE, SPRING HILL, FL 34609For SaleMLS ID #TB8535665, Dee Koulias, MARK SPAIN REAL ESTATE. Stellar MLS
