Step into this beautifully remodeled home on a spacious lot, offering plenty of room, modern finishes, and many upgrades. This move-in-ready house has large rooms, two full bathrooms, a one-car garage with extra storage, an interior laundry room, and a back porch perfect for enjoying Florida’s weather. The kitchen is brand new and designed for anyone who loves to cook, featuring quartz countertops, solid wood cabinets, modern touches, lots of storage, and careful attention to detail. New flooring runs throughout the home, giving it a fresh and unified look. Both bathrooms have been completely updated with stylish finishes, including floor-to-ceiling tile in the tub and shower areas and a sleek glass shower enclosure. Major updates also include a new roof and new A/C, giving you extra value and peace of mind. The roomy interior is great for daily living and entertaining, while the oversized lot offers plenty of outdoor space for gatherings, pets, gardening, or creating your own private retreat. The back porch overlooks the large yard, making it a great spot to relax or host friends. You’ll be close to all the amenities Spring Hill and the Tampa Bay area offer, like restaurants, shopping, schools, recreation, and nature trails. The neighborhood is growing, with more services and businesses nearby. With a fully remodeled interior, new roof, new A/C, new kitchen, new flooring, two updated bathrooms, interior laundry, one-car garage, back porch, and a large lot, this home is ready for its new owner.
For sale
$267,500
9007 SPRING HILL DRIVE, SPRING HILL, FL 34608
2beds
1,295sqft
Single Family Residence
Built in 1981
10,000 Square Feet Lot
$262,600 Zestimate®
$207/sqft
$-- HOA
What's special
Modern touchesBeautifully remodeled homeNew roofQuartz countertopsSpacious lotLots of storageSolid wood cabinets
- 6 days
- 131
- 14
Likely to sell faster than
Zillow last checked:
Listing updated:
Listed by:
Gabriel Molinet 813-260-0587,
REALTY BLU 813-221-4890
Source: Stellar MLS,MLS#: TB8549350 Originating MLS: Suncoast Tampa
Originating MLS: Suncoast Tampa
Facts & features
Interior
Bedrooms & bathrooms
- Bedrooms: 2
- Bathrooms: 2
- Full bathrooms: 2
Rooms
- Room types: Breakfast Room Separate, Family Room, Florida Room
Primary bedroom
- Features: Built-in Closet
- Level: First
- Area: 154 Square Feet
- Dimensions: 14x11
Bedroom 2
- Features: Built-in Closet
- Level: First
- Area: 110 Square Feet
- Dimensions: 11x10
Dining room
- Level: First
- Area: 88 Square Feet
- Dimensions: 8x11
Kitchen
- Level: First
- Area: 100 Square Feet
- Dimensions: 10x10
Living room
- Level: First
- Area: 280 Square Feet
- Dimensions: 20x14
Heating
- Central, Electric
Cooling
- Central Air
Appliances
- Included: Dishwasher, Range, Range Hood, Refrigerator
- Laundry: Electric Dryer Hookup, Inside, Laundry Room, Washer Hookup
Features
- Ceiling Fan(s), Eating Space In Kitchen, High Ceilings, Living Room/Dining Room Combo, Walk-In Closet(s)
- Flooring: Ceramic Tile, Luxury Vinyl
- Has fireplace: No
Interior area
- Total structure area: 1,800
- Total interior livable area: 1,295 sqft
Video & virtual tour
Property
Parking
- Total spaces: 1
- Parking features: Driveway, Oversized
- Attached garage spaces: 1
- Has uncovered spaces: Yes
Features
- Levels: One
- Stories: 1
- Patio & porch: Front Porch, Rear Porch
- Exterior features: Lighting, Private Mailbox, Private Yard, Sidewalk
- Fencing: Other
- Has view: Yes
- View description: Garden
Lot
- Size: 10,000 Square Feet
- Dimensions: 80 x 125
- Features: Cleared, In County, Landscaped, Oversized Lot, Sidewalk
Details
- Additional structures: Other
- Parcel number: R3232317507003520190
- Zoning: PDP
- Special conditions: None
Construction
Type & style
- Home type: SingleFamily
- Property subtype: Single Family Residence
Materials
- Block
- Foundation: Slab
- Roof: Shingle
Condition
- Completed
- New construction: No
- Year built: 1981
Utilities & green energy
- Sewer: Public Sewer
- Water: Public
- Utilities for property: Cable Available, Electricity Available, Fire Hydrant, Public
Community & HOA
Community
- Pet fee: $0 monthly
- Subdivision: SPRING HILL
HOA
- Has HOA: No
Location
- Region: Spring Hill
Financial & listing details
- Price per square foot: $207/sqft
- Tax assessed value: $155,395
- Annual tax amount: $3,003
- Date on market: 9/17/2026
- Cumulative days on market: 7 days
- Listing terms: Cash,Conventional,FHA,Other
- Ownership: Fee Simple
- Total actual rent: 0
- Electric utility on property: Yes
- Road surface type: Asphalt
Estimated market value
$262,600
$249,000 - $276,000
$1,789/mo
Price history
| Date | Event | Price |
|---|---|---|
| 9/17/2026 | Listed for sale | $267,500+78.3%$207/sqft |
Source:  Stellar MLS #TB8549350 Report a problem Stellar MLS #TB8549350 Report a problem | ||
| 6/24/2026 | Sold | $150,000-16.7%$116/sqft |
Source:  HCMLS #2256658 Report a problem HCMLS #2256658 Report a problem | ||
| 6/2/2026 | Pending sale | $180,000$139/sqft |
Source: HCMLS #2256658 Report a problem | ||
| 5/30/2026 | Price change | $180,000-5.3%$139/sqft |
Source: Stellar MLS #TB8448209 Report a problem | ||
| 4/23/2026 | Pending sale | $190,000$147/sqft |
Source: HCMLS #2256658 Report a problem | ||
| 1/16/2026 | Price change | $190,000-7.3%$147/sqft |
Source: HCMLS #2256658 Report a problem | ||
| 11/14/2025 | Listed for sale | $205,000+290.5%$158/sqft |
Source: HCMLS #2256658 Report a problem | ||
| 5/12/2010 | Sold | $52,500-9.3%$41/sqft |
Source: Public Record Report a problem | ||
| 2/17/2010 | Listed for sale | $57,900-47.4%$45/sqft |
Source: Tropic Shores Realty #2115583 Report a problem | ||
| 4/20/2005 | Sold | $110,000$85/sqft |
Source: Public Record Report a problem | ||
Public tax history
| Year | Property taxes | Tax assessment |
|---|---|---|
| 2025 | $2,616 +0.6% | $118,623 +10% |
| 2024 | $2,600 +2.4% | $107,839 +10% |
| 2023 | $2,539 +10.7% | $98,035 +10% |
| 2022 | $2,293 +22.1% | $89,123 +10% |
| 2021 | $1,878 +12.7% | $81,021 +10% |
| 2020 | $1,667 +46.5% | $73,655 +6.9% |
| 2019 | $1,138 +16.2% | $68,884 +5.6% |
| 2018 | $979 -17.4% | $65,253 +12% |
| 2017 | $1,185 | $58,251 +12.6% |
| 2016 | $1,185 +9.9% | $51,754 +5.3% |
| 2015 | $1,078 +8.4% | $49,156 +5.3% |
| 2014 | $994 +38.4% | $46,695 +4.8% |
| 2013 | $718 -6.6% | $44,562 +0.2% |
| 2012 | $769 -8.1% | $44,478 -9.3% |
| 2011 | $836 | $49,061 -14% |
| 2010 | -- | $57,045 -19.1% |
| 2009 | $1,183 -17.5% | $70,502 -16% |
| 2008 | $1,433 +8.5% | $83,922 -10.1% |
| 2006 | $1,321 | $93,402 +89% |
| 2005 | -- | $49,413 +3% |
| 2004 | $480 +1.8% | $47,974 +1.9% |
| 2003 | $471 +5% | $47,079 +2.4% |
| 2002 | $449 +2% | $45,976 +1.6% |
| 2001 | $440 +5.6% | $45,252 +3% |
| 2000 | $417 | $43,934 |
Find assessor info on the county website
Monthly payment
Est. payment
Payment breakdown
Explore the cost of this home by adjusting the details. Changes won't be saved.Climate risks
Neighborhood: 34608
Nearby schools
Schools provided by the listing agent
- Elementary: Deltona Elementary
- Middle: Fox Chapel Middle School
- High: Central High School
Source: Stellar MLS. This data may not be complete. We recommend contacting the local school district to confirm school assignments for this home.
- $103,4023 bd2 ba1.9k sqft9001 Spring Hill Dr, Spring Hill, FL 34608Off Market

- $103,4022 bd2 ba1.3k sqft9001 Spring Hill Dr, Spring Hill, FL 34608Off Market
- $170,0002 bd2 ba1.3k sqft9001 Spring Hill Dr, Spring Hill, FL 34608Sold
- $383,1005 bd3 ba2.6k sqft9015 Spring Hill Dr, Spring Hill, FL 34608Off Market
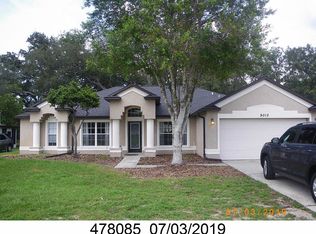
Similar homes
- $259,9003 bd3 ba1.6k sqft9080 GENEVA STREET, SPRING HILL, FL 34608For Sale

 MLS ID #W7886853, Keith Morris, SIRROM REALTY LLC. Stellar MLS
 - $305,0003 bd2 ba1.6k sqft11187 BLYTHVILLE ROAD, SPRING HILL, FL 34608For Sale
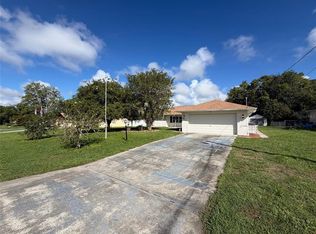 MLS ID #O6439621, Karen Albright, OPENDOOR BROKERAGE LLC. Stellar MLS
 - $248,0002 bd2 ba1.2k sqft11339 STACY STREET, SPRING HILL, FL 34609For Sale
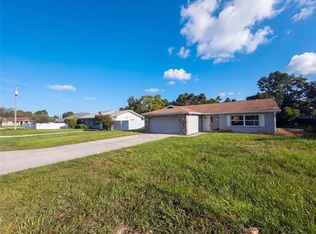 MLS ID #O6434017, Karen Albright, OPENDOOR BROKERAGE LLC. Stellar MLS
 - $319,0002 bd2 ba1.5k sqft6206 DORSET ROAD, SPRING HILL, FL 34608For Sale
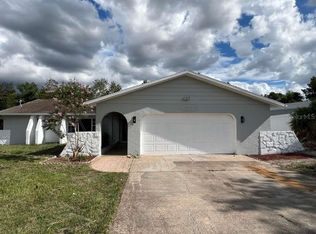 MLS ID #S5149463, Paola Millan, MY REALTY GROUP, LLC.. Stellar MLS
 - $283,0003 bd2 ba1.2k sqft11413 SAND HILL AVENUE, SPRING HILL, FL 34608For SaleMLS ID #O6435768, Karen Albright, OPENDOOR BROKERAGE LLC. Stellar MLS
- $289,1993 bd2 ba1.3k sqft6568 TREEHAVEN DRIVE, SPRING HILL, FL 34606For SaleMLS ID #TB8515560, Dayana Machural Gambe, FRIENDS REALTY LLC. Stellar MLS
- $292,0003 bd2 ba1.8k sqft4573 BAYRIDGE COURT, SPRING HILL, FL 34606For SaleMLS ID #O6433992, Karen Albright, OPENDOOR BROKERAGE LLC. Stellar MLS
- $327,7774 bd2 ba1.8k sqft3243 GREYNOLDS AVENUE, SPRING HILL, FL 34608For SaleMLS ID #OM731787, Delores Arcuri, DELORES ARCURI REAL ESTATE. Stellar MLS
- $275,0003 bd2 ba1.2k sqft4096 THUNDERBIRD AVENUE, SPRING HILL, FL 34606For SaleMLS ID #TB8481714, Nancy Sanchez, JPT REALTY LLC. Stellar MLS
- $275,0003 bd2 ba1.4k sqft11435 PICKFORD STREET, SPRING HILL, FL 34609For SaleMLS ID #TB8501137, Leidy Hernandez, JPT REALTY LLC. Stellar MLS
- $318,3993 bd2 ba1.3k sqft7350 LANDMARK DRIVE, SPRING HILL, FL 34606For SaleMLS ID #TB8492888, Dayana Machural Gambe, FRIENDS REALTY LLC. Stellar MLS
- $229,9002 bd2 ba1.1k sqft3136 CLOISTER COURT, SPRING HILL, FL 34606For SaleMLS ID #TB8515406, Duskie Smith, LPT REALTY, LLC. Stellar MLS
- $299,0003 bd2 ba1.2k sqft14220 SPRING HILL DRIVE, SPRING HILL, FL 34609For SaleMLS ID #TB8545186, Estefani Diego, VITA LUXURY REALTY LLC. Stellar MLS
- $280,0002 bd2 ba1k sqft8165 RIDGE ROAD, WEEKI WACHEE, FL 34613For SaleMLS ID #O6437472, Karen Albright, OPENDOOR BROKERAGE LLC. Stellar MLS
- $205,0002 bd2 ba1.1k sqft7304 ACORN CIRCLE, SPRING HILL, FL 34606For SaleMLS ID #W7885927, Sandra Lindsey, KW REALTY ELITE PARTNERS. Stellar MLS
- $314,9003 bd2 ba1.3k sqft6070 ASHLAND DRIVE, SPRING HILL, FL 34606For SaleMLS ID #TB8511359, Susan Colby, DALTON WADE INC. Stellar MLS
- $220,0003 bd1 ba1.1k sqft6452 TREEHAVEN DRIVE, SPRING HILL, FL 34606For SaleMLS ID #W7883188, Christine Bislick, PREMIER PROPERTY SOLUTIONS. Stellar MLS
- $330,0003 bd2 ba1.6k sqft8185 PHILATELIC DRIVE, SPRING HILL, FL 34606For SaleMLS ID #TB8543239, Joneisy Diaz Ramirez, HOME PRIME REALTY LLC. Stellar MLS
- $200,0003 bd1 ba1.1k sqft9275 CHASE STREET, SPRING HILL, FL 34606For SaleMLS ID #W7885320, Kory Caya, BHHS FLORIDA PROPERTIES GROUP. Stellar MLS
- $250,0003 bd2 ba1.3k sqft16329 CALDWELL LANE, SPRING HILL, FL 34610For SaleMLS ID #TB8508338, David Heroux, PA, TROPIC SHORES REALTY LLC. Stellar MLS
