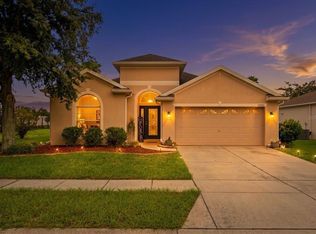
4 BEDROOMS • NO HOA • NO CDD • FLOOD ZONE X • SCREENED LANAI • 0.23-ACRE LOT! Water Heater 2022 Welcome to 12040 Eldron Street in Spring Hill! This single-story, 4-bedroom, 2-bath home offers 1,721 square feet of living space with a spacious split-bedroom floor plan, vaulted ceilings, and separate living and family rooms. The functional layout includes a dedicated dining area and an eat-in kitchen with ample cabinetry, generous counter space, and a breakfast bar overlooking the family room. The primary suite features a walk-in closet and private bathroom, while three additional bedrooms offer flexibility for guests, a home office, or hobbies. Sliding glass doors lead to an expansive screened lanai overlooking a spacious backyard with mature trees and plenty of room for outdoor entertaining, gardening, or future improvements. Additional features include an attached garage, interior laundry room, and irrigation system. Situated on a 0.23-acre lot with NO HOA, NO CDD, and located in FLOOD ZONE X, this property offers space and flexibility without association fees. Conveniently located near shopping, dining, parks, schools, and major roadways, this home combines a versatile floor plan, generous outdoor space, and a desirable Spring Hill location. Schedule your private showing today!
For sale
$299,900
12040 ELDRON STREET, SPRING HILL, FL 34608
4beds
1,721sqft
Single Family Residence
Built in 1999
10,000 Square Feet Lot
$-- Zestimate®
$174/sqft
$-- HOA
What's special
Attached garageExpansive screened lanaiVersatile floor planIrrigation systemVaulted ceilingsSpacious split-bedroom floor planDedicated dining area
- 5 days
- 304
- 54
Likely to sell faster than
Zillow last checked:
Listing updated:
Listed by:
Michael Manna 508-887-5809,
54 REALTY LLC 813-435-5411,
Eric Dixon 813-516-4102,
54 REALTY LLC
Source: Stellar MLS,MLS#: TB8562765 Originating MLS: West Pasco
Facts & features
Interior
Bedrooms & bathrooms
- Bedrooms: 4
- Bathrooms: 2
- Full bathrooms: 2
Rooms
- Room types: Dining Room, Utility Room
Primary bedroom
- Features: Walk-In Closet(s)
- Level: First
- Area: 163.08 Square Feet
- Dimensions: 10.8x15.1
Family room
- Level: First
- Area: 247.16 Square Feet
- Dimensions: 14.8x16.7
Kitchen
- Level: First
- Area: 138.37 Square Feet
- Dimensions: 10.1x13.7
Living room
- Level: First
- Area: 357.42 Square Feet
- Dimensions: 22.2x16.1
Heating
- Central, Electric
Cooling
- Central Air
Appliances
- Included: Dryer, Electric Water Heater, Range, Range Hood, Washer
- Laundry: Inside, Laundry Room
Features
- Cathedral Ceiling(s), Ceiling Fan(s), Eating Space In Kitchen, Kitchen/Family Room Combo, Split Bedroom, Vaulted Ceiling(s), Walk-In Closet(s)
- Flooring: Tile
- Doors: Sliding Doors
- Windows: Window Treatments
- Has fireplace: No
Interior area
- Total structure area: 2,438
- Total interior livable area: 1,721 sqft
Property
Parking
- Total spaces: 1
- Parking features: Driveway
- Attached garage spaces: 1
- Has uncovered spaces: Yes
Features
- Levels: One
- Stories: 1
- Patio & porch: Deck, Patio, Porch, Screened
- Exterior features: Irrigation System
- Has view: Yes
- View description: Trees/Woods
Lot
- Size: 10,000 Square Feet
- Dimensions: 80 x 125
- Residential vegetation: Mature Landscaping, Oak Trees
Details
- Parcel number: R3232317518012290020
- Zoning: R3
- Special conditions: None
Construction
Type & style
- Home type: SingleFamily
- Architectural style: Contemporary
- Property subtype: Single Family Residence
Materials
- Block, Stucco
- Foundation: Slab
- Roof: Shingle
Condition
- Completed
- New construction: No
- Year built: 1999
Utilities & green energy
- Sewer: Septic Tank
- Water: Public
- Utilities for property: Fire Hydrant, Sprinkler Meter
Community & HOA
Community
- Security: Smoke Detector(s)
- Pet fee: $0 monthly
- Subdivision: SPRING HILL
HOA
- Has HOA: No
Location
- Region: Spring Hill
Financial & listing details
- Price per square foot: $174/sqft
- Tax assessed value: $256,938
- Annual tax amount: $4,186
- Date on market: 11/5/2026
- Cumulative days on market: 5 days
- Listing terms: Cash,FHA,VA Loan
- Ownership: Fee Simple
- Total actual rent: 0
- Road surface type: Paved
Estimated market value
Not available
Estimated sales range
Not available
Not available
Price history
| Date | Event | Price |
|---|---|---|
| 11/5/2026 | Listed for sale | $299,900+107.4%$174/sqft |
Source:  Stellar MLS #TB8562765 Report a problem | ||
| 8/24/2026 | Listing removed | $2,000$1/sqft |
Source: Zillow Rentals Report a problem | ||
| 7/24/2026 | Price change | $2,000-1.5%$1/sqft |
Source: Zillow Rentals Report a problem | ||
| 7/18/2026 | Price change | $2,030-1.7%$1/sqft |
Source: Zillow Rentals Report a problem | ||
| 7/3/2026 | Price change | $2,065-2.4%$1/sqft |
Source: Zillow Rentals Report a problem | ||
| 6/27/2026 | Price change | $2,115-2.3%$1/sqft |
Source: Zillow Rentals Report a problem | ||
| 6/20/2026 | Price change | $2,165-2.3%$1/sqft |
Source: Zillow Rentals Report a problem | ||
| 6/10/2026 | Listed for rent | $2,215+32.6%$1/sqft |
Source: Zillow Rentals Report a problem | ||
| 6/16/2021 | Listing removed | -- |
Source: Zillow Rental Network Premium Report a problem | ||
| 6/9/2021 | Listed for rent | $1,670+9.5%$1/sqft |
Source: Zillow Rental Network Premium Report a problem | ||
| 5/29/2020 | Listing removed | $1,525$1/sqft |
Source: Main Street Renewal Report a problem | ||
| 4/16/2020 | Price change | $1,525-1.3%$1/sqft |
Source: Main Street Renewal Report a problem | ||
| 3/27/2020 | Listed for rent | $1,545$1/sqft |
Source: Main Street Renewal Report a problem | ||
| 4/18/2019 | Sold | $144,600+49.1%$84/sqft |
Source: Public Record Report a problem | ||
| 7/30/2015 | Sold | $97,000+76.4%$56/sqft |
Source:  HCMLS #2158292 Report a problem | ||
| 8/12/2013 | Sold | $55,000-20.9%$32/sqft |
Source: Stellar MLS #U7589271 Report a problem | ||
| 9/5/2012 | Price change | $69,500-4.1%$40/sqft |
Source: Listhub #U7533411 Report a problem | ||
| 8/30/2012 | Price change | $72,500-2.7%$42/sqft |
Source: Listhub #U7533411 Report a problem | ||
| 7/25/2012 | Price change | $74,500-0.5%$43/sqft |
Source: Listhub #U7533411 Report a problem | ||
| 6/27/2012 | Price change | $74,900-6.3%$44/sqft |
Source: Listhub #U7533411 Report a problem | ||
| 6/15/2012 | Listed for sale | $79,900-0.1%$46/sqft |
Source: Listhub #U7533411 Report a problem | ||
| 12/15/2011 | Listed for sale | $80,000-19.9%$46/sqft |
Source: Listhub #U7533411 Report a problem | ||
| 9/8/2009 | Sold | $99,900-28.6%$58/sqft |
Source: Public Record Report a problem | ||
| 7/8/2004 | Sold | $140,000+77.7%$81/sqft |
Source: Public Record Report a problem | ||
| 7/29/1999 | Sold | $78,800+1332.7%$46/sqft |
Source: Public Record Report a problem | ||
| 9/2/1998 | Sold | $5,500+89.7%$3/sqft |
Source: Public Record Report a problem | ||
| 12/1/1997 | Sold | $2,900$2/sqft |
Source: Public Record Report a problem | ||
Public tax history
| Year | Property taxes | Tax assessment |
|---|---|---|
| 2025 | $4,187 +2% | $235,331 +10% |
| 2024 | $4,103 +4.8% | $213,937 +10% |
| 2023 | $3,913 +5.4% | $194,488 +10% |
| 2022 | $3,712 +16.9% | $176,807 +10% |
| 2021 | $3,176 +19.6% | $160,734 +17.5% |
| 2020 | $2,655 +31.5% | $136,747 +29.6% |
| 2019 | $2,019 +32% | $105,511 +0.8% |
| 2018 | $1,530 -9.5% | $104,710 +13.7% |
| 2017 | $1,691 | $92,078 +16.2% |
| 2016 | $1,691 +11.8% | $79,272 +5.9% |
| 2015 | $1,513 +8.8% | $74,857 +4.8% |
| 2014 | $1,390 +27.3% | $71,431 +5.4% |
| 2013 | $1,092 -9% | $67,777 -2.5% |
| 2012 | $1,201 +210.1% | $69,483 -8.3% |
| 2011 | $387 | $75,757 -11.6% |
| 2010 | -- | $85,652 -17.5% |
| 2009 | $1,743 +31.2% | $103,863 -10.8% |
| 2008 | $1,328 -19.3% | $116,391 +5.6% |
| 2006 | $1,646 | $110,245 +3% |
| 2005 | -- | $107,034 +41.9% |
| 2004 | $1,052 +0.6% | $75,406 +1.9% |
| 2003 | $1,046 +3.4% | $74,000 +2.4% |
| 2002 | $1,011 +7.5% | $72,266 +5.8% |
| 2001 | $940 +3.4% | $68,302 +3% |
| 2000 | $909 | $66,313 |
Find assessor info on the county website
Monthly payment
Est. payment
Payment breakdown
Explore the cost of this home by adjusting the details. Changes won't be saved.Climate risks
Neighborhood: 34608
Nearby schools
Schools provided by the listing agent
- Elementary: Spring Hill Elementary
- Middle: West Hernando Middle School
- High: Central High School
Source: Stellar MLS. This data may not be complete. We recommend contacting the local school district to confirm school assignments for this home.
Similar homes
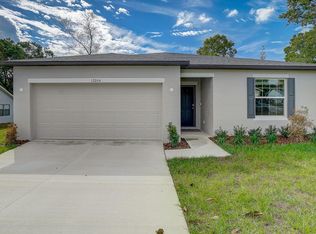
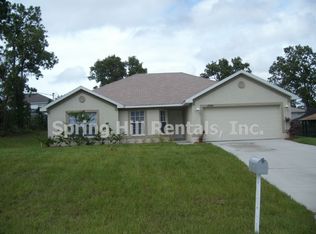
- $335,0004 bd2 ba1.7k sqft10303 FORDHAM ST, SPRING HILL, FL 34608For Sale

 MLS ID #TB8559994, Josh Volk, LPT REALTY, LLC. Stellar MLS
- $299,9994 bd2 ba1.9k sqft13368 MANDALAY PLACE, SPRING HILL, FL 34609For Sale
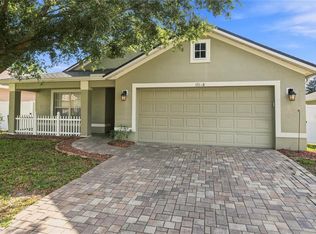 MLS ID #TB8537383, Christina Probeyahn, COASTAL PROPERTIES GROUP INTERNATIONAL. Stellar MLS
- $335,0003 bd2 ba1.9k sqft2277 CHAMPLAIN AVENUE, SPRING HILL, FL 34609For Sale
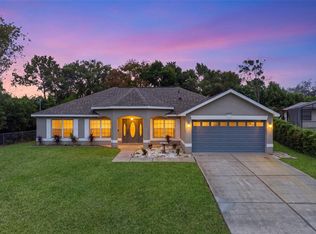 MLS ID #W7890838, Alfonso Cabrera, FLORIDA CRACKER PROPERTIES. Stellar MLS
- $295,0004 bd2 ba2k sqft15850 DURANGO CIRCLE, BROOKSVILLE, FL 34604For Sale
 MLS ID #TB8547928, Isabel Martin, PEOPLE'S TRUST REALTY. Stellar MLS
- $319,9004 bd2 ba1.7k sqft3652 DOTHAN AVENUE, SPRING HILL, FL 34609For SaleMLS ID #TB8537808, Tyler Grisley, LLC, INSPIRED REALTY, LLC. Stellar MLS
- $304,9002 bd2 ba1.3k sqft10161 HEATHCLIFF STREET, SPRING HILL, FL 34608For SaleMLS ID #O6418850, Robert Salmons, ENTERA REALTY LLC. Stellar MLS
- $279,0002 bd2 ba1.5k sqft284 ROYAL PALM WAY, SPRING HILL, FL 34608For SaleMLS ID #TB8557889, Peter Dorwin, RE/MAX REALTEC GROUP INC. Stellar MLS
- $320,0004 bd2 ba2k sqft4211 BLAKEMORE PLACE, SPRING HILL, FL 34609For SaleMLS ID #TB8499252, Stephanie Rotunda, HEART OF FLORIDA REALTY LLC. Stellar MLS
- $304,9003 bd2 ba1.6k sqft8009 PAGODA DRIVE, SPRING HILL, FL 34606For SaleMLS ID #O6426842, Robert Salmons, ENTERA REALTY LLC. Stellar MLS
- $350,0004 bd2 ba2.2k sqft2032 DE CARLO AVENUE, SPRING HILL, FL 34608For SaleMLS ID #TB8537765, Tia Strackman, CENTURY 21 BE3. Stellar MLS
- $289,0003 bd2 ba1.3k sqft13393 TWIN LAKE AVENUE, SPRING HILL, FL 34609For SaleMLS ID #TB8555044, Andres Mota Ruiz, DENNIS REALTY & INV. CORP.. Stellar MLS
- $324,9003 bd2 ba1.5k sqft5296 FREEPORT DRIVE, SPRING HILL, FL 34606For SaleMLS ID #O6437775, Robert Salmons, ENTERA REALTY LLC. Stellar MLS
- $326,5003 bd2 ba1.4k sqft8218 SPANISH OAK DRIVE, SPRING HILL, FL 34606For SaleMLS ID #TB8559584, Jamie Ward, MIHARA & ASSOCIATES INC.. Stellar MLS
- $329,0003 bd2 ba1.8k sqft9180 GILLMAR STREET, SPRING HILL, FL 34608For SaleMLS ID #TB8539589, William Suchocki, KELLER WILLIAMS REALTY- PALM HARBOR. Stellar MLS
- $289,9003 bd2 ba1.8k sqft4386 CRAIGDARRAGH AVENUE, SPRING HILL, FL 34606For SaleMLS ID #O6439787, Robert Salmons, ENTERA REALTY LLC. Stellar MLS
- $310,0003 bd2 ba1.4k sqft8265 GOODRICH STREET, SPRING HILL, FL 34606For SaleMLS ID #TB8557498, Bradley Uline, RE/MAX REALTEC GROUP INC. Stellar MLS
- $289,0002 bd2 ba1.7k sqft2028 NOBLETON AVENUE, SPRING HILL, FL 34608For SaleMLS ID #TB8535277, Denilee Beleele, FUTURE HOME REALTY INC. Stellar MLS
- $349,9003 bd2 ba1.5k sqft2500 RIM DRIVE, SPRING HILL, FL 34609For SaleMLS ID #W7890495, James Adams, PA, EXP REALTY LLC. Stellar MLS
- $349,0003 bd2 ba2.1k sqft15456 CAMBRIA DRIVE, BROOKSVILLE, FL 34604For SaleMLS ID #OM734811, Felicia Harris, FLORIDA'S CHOICE REALTY. Stellar MLS
- $300,0002 bd2 ba1.2k sqft13170 PIRATE LANE, SPRING HILL, FL 34609For SaleMLS ID #TB8459524, Angelica Vazquez, EZ CHOICE REALTY. Stellar MLS
