Virtually Staged. IF VALUE, SPACE, AND PRICE MATTER TO YOU, THIS IS THE ONE YOU NEED TO SEE. PRICED $40,000 BELOW MARKET VALUE: This immaculate 4-bedroom, 2-bath home offers over 2,000 square feet of heated living space, a convenient 2-car garage, and an incredible opportunity to own a spacious home in a prime location. The home is in excellent condition, with new flooring being the primary update to consider. Get the space you want, the value you deserve, and equity from day one. Located on an exit corner lot in in the small gated community of Silver Ridge with a low quarterly HOA and no CDD. Only 13 minutes to downtown Brooksville, 5 minutes to #41 and 12 minutes to the Suncoast Parkway for easy access to Tampa, Tampa Int Airport, Busch Gardens and more. Schools, parks, beaches, shopping and entertainment all within minutes. The kitchen has stainless steel appliances, an island for additional seating and an eat-in area that flow into the large open floor plan with a designated dining room, family and living room. Windows throughout this home provide a bright and airy atmosphere. Four bedrooms- offering plenty of room for family, guests, a home office, or extra flex space. Two full bathrooms- convenience for everyday living. Two car garage- added convenience, valuable storage space plus access to the attic. 2,007 sq ft.- generous living space with room to spread out. Screened in lanai & patio- mosquito free outdoor living. Manicured back yard- partially fenced and ready for a new oasis. Compare the space, condition, and price for yourself. If you've been searching for a home that makes financial sense, SCHEDULE YOUR SHOWING TO SEE FOR YOURSELF. The price is aggressive, the seller is motivated and offering a Home warranty at closing. Florida living at its finest in a No flood zone.
For sale
Price cut: $6K (10/6)
$308,900
15850 DURANGO CIRCLE, BROOKSVILLE, FL 34604
4beds
2,007sqft
Single Family Residence
Built in 2008
9,531 Square Feet Lot
$-- Zestimate®
$154/sqft
$96/mo HOA
What's special
Eat-in areaLarge open floor planDesignated dining roomExit corner lot
- 34 days
- 476
- 62
Zillow last checked:
Listing updated:
Listed by:
Isabel Martin 407-280-3977,
PEOPLE'S TRUST REALTY 727-946-0904
Source: Stellar MLS,MLS#: TB8547928 Originating MLS: Suncoast Tampa
Facts & features
Interior
Bedrooms & bathrooms
- Bedrooms: 4
- Bathrooms: 2
- Full bathrooms: 2
Primary bedroom
- Features: Ceiling Fan(s), En Suite Bathroom, Walk-In Closet(s)
- Level: First
- Area: 288.6 Square Feet
- Dimensions: 13x22.2
Primary bathroom
- Features: Dual Sinks, Shower No Tub
- Level: First
Balcony porch lanai
- Features: Ceiling Fan(s)
- Level: First
- Area: 385.82 Square Feet
- Dimensions: 19.1x20.2
Dining room
- Level: First
Family room
- Features: Ceiling Fan(s)
- Level: First
- Area: 276.5 Square Feet
- Dimensions: 15.8x17.5
Kitchen
- Features: Kitchen Island, Other, Pantry
- Level: First
- Area: 218.4 Square Feet
- Dimensions: 9.1x24
Living room
- Features: Ceiling Fan(s)
- Level: First
- Area: 395.78 Square Feet
- Dimensions: 25.7x15.4
Heating
- Electric
Cooling
- Central Air
Appliances
- Included: Electric Water Heater, Range, Refrigerator
- Laundry: Inside, Laundry Room
Features
- Ceiling Fan(s), Eating Space In Kitchen, Kitchen/Family Room Combo, Living Room/Dining Room Combo, Open Floorplan, Primary Bedroom Main Floor, Thermostat, Walk-In Closet(s)
- Flooring: Carpet, Laminate
- Has fireplace: No
- Common walls with other units/homes: Corner Unit
Interior area
- Total structure area: 2,780
- Total interior livable area: 2,007 sqft
Video & virtual tour
Property
Parking
- Total spaces: 2
- Parking features: Garage - Attached
- Attached garage spaces: 2
Features
- Levels: One
- Stories: 1
- Patio & porch: Covered, Enclosed, Screened
- Exterior features: Private Mailbox
- Fencing: Vinyl
Lot
- Size: 9,531 Square Feet
Details
- Parcel number: R1122318349800000660
- Zoning: RESI
- Special conditions: None
Construction
Type & style
- Home type: SingleFamily
- Architectural style: Ranch
- Property subtype: Single Family Residence
Materials
- Block, Stucco
- Foundation: Block
- Roof: Shingle
Condition
- New construction: No
- Year built: 2008
Utilities & green energy
- Sewer: Public Sewer
- Water: None
- Utilities for property: Cable Available, Electricity Available, Electricity Connected, Public, Sewer Connected, Street Lights
Community & HOA
Community
- Pet fee: $0 monthly
- Subdivision: SILVER RIDGE
HOA
- Has HOA: Yes
- HOA fee: $96 monthly
- HOA name: Black Slusher/ Home River
- HOA phone: 813-993-4000
Location
- Region: Brooksville
Financial & listing details
- Price per square foot: $154/sqft
- Tax assessed value: $326,682
- Annual tax amount: $2,982
- Date on market: 9/18/2026
- Cumulative days on market: 32 days
- Listing terms: Cash,Conventional,FHA,VA Loan
- Ownership: Fee Simple
- Total actual rent: 0
- Electric utility on property: Yes
- Road surface type: Asphalt
Estimated market value
Not available
Estimated sales range
Not available
Not available
Price history
| Date | Event | Price |
|---|---|---|
| 10/6/2026 | Price change | $308,900-1.9%$154/sqft |
Source:  Stellar MLS #TB8547928 Report a problem | ||
| 9/18/2026 | Listed for sale | $314,900-1.6%$157/sqft |
Source: Stellar MLS #TB8547928 Report a problem | ||
| 9/16/2024 | Listing removed | $319,900$159/sqft |
Source:  HCMLS #2240091 Report a problem | ||
| 8/16/2024 | Price change | $319,900-3%$159/sqft |
Source: HCMLS #2240091 Report a problem | ||
| 8/1/2024 | Listed for sale | $329,900+59%$164/sqft |
Source: Stellar MLS #W7867054 Report a problem | ||
| 6/16/2019 | Listing removed | $1,400$1/sqft |
Source: Florida's Total Realty LLC #2201756 Report a problem | ||
| 4/25/2019 | Listed for rent | $1,400$1/sqft |
Source: Florida's Total Property Management LLC Report a problem | ||
| 5/17/2018 | Listing removed | $1,400$1/sqft |
Source: Florida's Total Realty LLC #2192066 Report a problem | ||
| 4/23/2018 | Listed for rent | $1,400$1/sqft |
Source: Florida's Total Property Management LLC Report a problem | ||
| 5/20/2008 | Sold | $207,500$103/sqft |
Source: Public Record Report a problem | ||
Public tax history
| Year | Property taxes | Tax assessment |
|---|---|---|
| 2025 | $2,982 -0.5% | $210,472 +2.9% |
| 2024 | $2,996 +2.9% | $204,540 +3% |
| 2023 | $2,911 +5.2% | $198,583 +4.9% |
| 2022 | $2,768 -12.5% | $189,364 +13.7% |
| 2021 | $3,162 +6.5% | $166,535 +2.3% |
| 2020 | $2,968 +14% | $162,839 +1.2% |
| 2019 | $2,603 +393.8% | $160,900 +121.8% |
| 2018 | $527 -40.8% | $72,539 +2.1% |
| 2017 | $890 | $71,047 +2.1% |
| 2016 | $890 +1.2% | $69,586 +0.7% |
| 2015 | $880 +2% | $69,102 +0.8% |
| 2014 | $863 +62.6% | $68,554 +1.5% |
| 2013 | $531 +4.9% | $67,541 +1.7% |
| 2012 | $506 -36.1% | $66,412 -26.2% |
| 2011 | $791 | $89,965 -27.6% |
| 2010 | -- | $124,186 -22.1% |
| 2009 | $1,837 +556.7% | $159,514 +776.3% |
| 2008 | $280 -11.8% | $18,204 |
| 2006 | $317 | $18,204 +91% |
| 2005 | -- | $9,531 |
Find assessor info on the county website
Monthly payment
Est. payment
Payment breakdown
Explore the cost of this home by adjusting the details. Changes won't be saved.Climate risks
Neighborhood: Silver Ridge
Nearby schools
Schools provided by the listing agent
- Elementary: Pine Grove Elementary School
- Middle: West Hernando Middle School
- High: Natures Coast Technical High School
Source: Stellar MLS. This data may not be complete. We recommend contacting the local school district to confirm school assignments for this home.
Similar homes
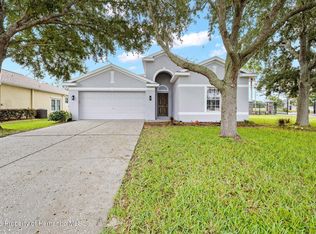
- $319,9004 bd2 ba1.7k sqft3652 DOTHAN AVENUE, SPRING HILL, FL 34609For Sale

 MLS ID #TB8537808, Tyler Grisley, LLC, INSPIRED REALTY, LLC. Stellar MLS
- $315,0004 bd2 ba1.9k sqft13368 MANDALAY PLACE, SPRING HILL, FL 34609For Sale
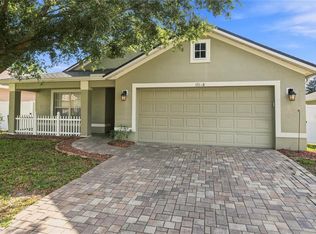 MLS ID #TB8537383, Christina Probeyahn, COASTAL PROPERTIES GROUP INTERNATIONAL. Stellar MLS
- $335,0004 bd2 ba2.1k sqft5683 BRACKENWOOD DRIVE, SPRING HILL, FL 34609For Sale
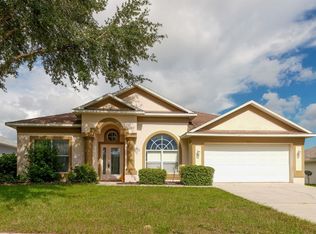 MLS ID #TB8540001, Millie Jackson, FLORIDA PREMIERE REALTY. Stellar MLS
- $339,9003 bd2 ba2k sqft2393 OLD OAK TRAIL, BROOKSVILLE, FL 34604For Sale
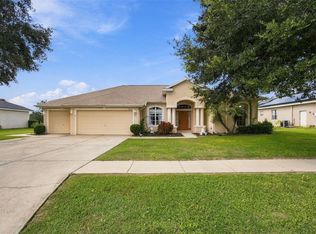 MLS ID #W7889952, Daniel Julian, DENNIS REALTY & INV. CORP.. Stellar MLS
- $299,9994 bd2 ba1.8k sqft14423 FINSBURY DRIVE, SPRING HILL, FL 34609For SaleMLS ID #TB8536448, David Guy, HARBOR HAUS REAL ESTATE GROUP LLC. Stellar MLS
- $314,9003 bd2 ba1.3k sqft13393 TWIN LAKE AVENUE, SPRING HILL, FL 34609For SaleMLS ID #TB8555044, Andres Mota Ruiz, DENNIS REALTY & INV. CORP.. Stellar MLS
- $375,0004 bd3 ba2.4k sqft5701 BRACKENWOOD DRIVE, SPRING HILL, FL 34609For SaleMLS ID #W7889637, Lynda Ghaedi, MARKET STREET REAL EST SER INC. Stellar MLS
- $325,0004 bd2 ba1.7k sqft406 PALA WAY, SPRING HILL, FL 34608For SaleMLS ID #TB8545730, Mark Koert, KOERT & ASSOCIATES. Stellar MLS
- $289,9003 bd2 ba1.8k sqft14284 FINSBURY DRIVE, SPRING HILL, FL 34609For SaleMLS ID #TB8544250, Phil Schaeffer, III, CHARLES RUTENBERG REALTY INC. Stellar MLS
- $362,0003 bd2 ba1.9k sqft2267 CROSS TEE COURT, BROOKSVILLE, FL 34604For SaleMLS ID #W7889878, Taylor Brown, BLUEWATER BAY REALTY GROUP INC. Stellar MLS
- $349,9993 bd3 ba2.1k sqft2265 LONG VIEW CIRCLE, BROOKSVILLE, FL 34604For SaleMLS ID #TB8524204, Clay Glover, Jr, RE/MAX ACTION FIRST OF FLORIDA. Stellar MLS
- $354,9994 bd2 ba2k sqft11436 LAGORCE AVENUE, SPRING HILL, FL 34609For SaleMLS ID #TB8518446, Francesco Gomez, PEOPLE'S TRUST REALTY. Stellar MLS
- $340,0003 bd2 ba1.6k sqft4128 EVERETT AVENUE, SPRING HILL, FL 34609For SaleMLS ID #W7884518, Kayla McDonald, PA, RE/MAX ALLIANCE GROUP. Stellar MLS
- $329,9993 bd2 ba1.8k sqft8185 RHANBUOY ROAD, SPRING HILL, FL 34606For SaleMLS ID #TB8549451, Michelle Guardino, PEOPLE'S TRUST REALTY. Stellar MLS
- $329,0003 bd2 ba1.8k sqft9180 GILLMAR STREET, SPRING HILL, FL 34608For SaleMLS ID #TB8539589, William Suchocki, KELLER WILLIAMS REALTY- PALM HARBOR. Stellar MLS
- $350,0004 bd2 ba2.2k sqft2032 DE CARLO AVENUE, SPRING HILL, FL 34608For SaleMLS ID #TB8537765, Tia Strackman, CENTURY 21 BE3. Stellar MLS
- $439,0004 bd2 ba2.1k sqft12784 SIGMUND STREET, SPRING HILL, FL 34609For SaleMLS ID #TB8548428, Tina Newby, PREMIER SOTHEBYS INTL REALTY. Stellar MLS
- $373,5006 bd3 ba2.9k sqft(Undisclosed Address), SPRING HILL, FL 34609For SaleMLS ID #O6437270, Blake Keathley, EVERYSTATE INC.. Stellar MLS
- $325,0004 bd2 ba2.3k sqft13096 NUSSER AVENUE, WEEKI WACHEE, FL 34614For SaleMLS ID #TB8472693, Justin Noe, PA, AGILE GROUP REALTY. Stellar MLS
- $419,0005 bd3 ba2.4k sqft837 OLD WINDSOR WAY, SPRING HILL, FL 34609For SaleMLS ID #TB8555200, Jessica Patrzyk, 54 REALTY LLC. Stellar MLS
