If you’ve been searching for a home with extra space, flexible rooms, and a backyard you’ll actually use, this one deserves a serious look. Located in one of Spring Hill’s most popular neighborhoods, 14284 Finsbury Drive offers a layout that works for real life — whether you need room for a growing family, work-from-home space, hobbies, or entertaining friends on the weekends. Inside, the home feels open the moment you walk in. The large living areas give you flexibility for multiple family rooms, game rooms, or a formal dining setup depending on your lifestyle. The oversized kitchen sits right in the center of everything, making it the kind of space where people naturally gather for holidays, birthdays, or just dinner after a long day. The primary bedroom is spacious and private, while the additional bedrooms offer plenty of room for family or guests. There’s also a dedicated office/flex room that could easily work as a 4th bedroom, den, playroom, or gym depending on your needs. Out back, you’ll find a covered patio and fully fenced yard, giving you privacy and plenty of space for pets, kids, BBQs, or simply relaxing outside without feeling crowded. The neighborhood itself is a big reason people love living here. You’re close to walking and biking trails, playgrounds, a splash pad, grocery stores, and everyday conveniences. Residents also enjoy access to community amenities including a pool, fitness center, and playground. This is one of those homes that just feels easy to live in — comfortable, functional, and in a location people genuinely enjoy being part of.
For sale
Price cut: $9.1K (10/20)
$289,900
14284 FINSBURY DRIVE, SPRING HILL, FL 34609
3beds
1,829sqft
Single Family Residence
Built in 2015
6,105 Square Feet Lot
$-- Zestimate®
$159/sqft
$66/mo HOA
What's special
Fully fenced yardExtra spaceFlexible roomsCovered patioOversized kitchen
- 48 days
- 684
- 23
Zillow last checked:
Listing updated:
Listed by:
Phil Schaeffer, III 727-279-0645,
CHARLES RUTENBERG REALTY INC 727-538-9200
Source: Stellar MLS,MLS#: TB8544250 Originating MLS: Suncoast Tampa
Originating MLS: Suncoast Tampa
Facts & features
Interior
Bedrooms & bathrooms
- Bedrooms: 3
- Bathrooms: 2
- Full bathrooms: 2
Primary bedroom
- Features: Walk-In Closet(s)
- Level: First
- Area: 375 Square Feet
- Dimensions: 25x15
Bedroom 1
- Features: Built-in Closet
- Level: First
- Area: 144 Square Feet
- Dimensions: 12x12
Bedroom 2
- Features: Built-in Closet
- Level: First
- Area: 96 Square Feet
- Dimensions: 12x8
Dining room
- Level: First
- Area: 500 Square Feet
- Dimensions: 25x20
Kitchen
- Level: First
- Area: 240 Square Feet
- Dimensions: 20x12
Living room
- Level: First
- Area: 400 Square Feet
- Dimensions: 20x20
Heating
- Central
Cooling
- Central Air
Appliances
- Included: Dishwasher, Dryer, Microwave, Range, Refrigerator, Washer
- Laundry: Inside
Features
- Built-in Features, Ceiling Fan(s), High Ceilings, Kitchen/Family Room Combo, Living Room/Dining Room Combo, Open Floorplan, Solid Surface Counters, Split Bedroom
- Flooring: Carpet, Ceramic Tile
- Doors: French Doors, Sliding Doors
- Has fireplace: No
Interior area
- Total structure area: 2,536
- Total interior livable area: 1,829 sqft
Property
Parking
- Total spaces: 2
- Parking features: Curb Parking, Driveway, On Street
- Attached garage spaces: 2
- Has uncovered spaces: Yes
Features
- Levels: One
- Stories: 1
- Patio & porch: Covered, Porch, Rear Porch
- Exterior features: Irrigation System, Lighting, Private Mailbox, Private Yard, Sidewalk
- Fencing: Vinyl
Lot
- Size: 6,105 Square Feet
- Features: Cleared
- Residential vegetation: Mature Landscaping
Details
- Parcel number: R3422318375000100180
- Zoning: PDP
- Special conditions: None
Construction
Type & style
- Home type: SingleFamily
- Architectural style: Contemporary
- Property subtype: Single Family Residence
Materials
- Block, Stucco
- Foundation: Slab
- Roof: Shingle
Condition
- New construction: No
- Year built: 2015
Utilities & green energy
- Sewer: Public Sewer
- Water: Public
- Utilities for property: Cable Connected, Electricity Connected
Community & HOA
Community
- Pet fee: $0 monthly
- Subdivision: VILLAGES AT AVALON PH 2B EAST
HOA
- Has HOA: Yes
- HOA fee: $66 monthly
- HOA name: James Amrhein
- HOA phone: 813-617-2998
Location
- Region: Spring Hill
Financial & listing details
- Price per square foot: $159/sqft
- Tax assessed value: $282,917
- Annual tax amount: $2,741
- Date on market: 9/2/2026
- Cumulative days on market: 143 days
- Listing terms: Cash,Conventional,FHA,VA Loan
- Ownership: Fee Simple
- Total actual rent: 0
- Electric utility on property: Yes
- Road surface type: Asphalt
Estimated market value
Not available
Estimated sales range
Not available
Not available
Price history
| Date | Event | Price |
|---|---|---|
| 10/20/2026 | Price change | $289,900-3%$159/sqft |
Source:  Stellar MLS #TB8544250 Report a problem Stellar MLS #TB8544250 Report a problem | ||
| 10/2/2026 | Price change | $299,000-3.5%$163/sqft |
Source: Stellar MLS #TB8544250 Report a problem | ||
| 9/3/2026 | Listed for sale | $310,000-1.6%$169/sqft |
Source: Stellar MLS #TB8544250 Report a problem | ||
| 9/2/2026 | Listing removed | $315,000$172/sqft |
Source: Stellar MLS #TB8510800 Report a problem | ||
| 7/17/2026 | Price change | $315,000-1.5%$172/sqft |
Source: Stellar MLS #TB8510800 Report a problem | ||
| 6/15/2026 | Price change | $319,900-1.5%$175/sqft |
Source: Stellar MLS #TB8510800 Report a problem | ||
| 5/26/2026 | Listed for sale | $324,900$178/sqft |
Source: Stellar MLS #TB8510800 Report a problem | ||
| 7/18/2025 | Listing removed | $324,900$178/sqft |
Source:  HCMLS #2251033 Report a problem HCMLS #2251033 Report a problem | ||
| 5/17/2025 | Price change | $324,900-1.2%$178/sqft |
Source: HCMLS #2251033 Report a problem | ||
| 2/14/2025 | Price change | $329,000-0.9%$180/sqft |
Source: HCMLS #2251033 Report a problem | ||
| 1/28/2025 | Price change | $332,000-0.9%$182/sqft |
Source: HCMLS #2251033 Report a problem | ||
| 1/21/2025 | Listed for sale | $335,000+43.2%$183/sqft |
Source: HCMLS #2251033 Report a problem | ||
| 10/28/2020 | Sold | $234,000-2.1%$128/sqft |
Source: HCMLS #2211753 Report a problem | ||
| 10/28/2020 | Pending sale | $238,900$131/sqft |
Source: Florida Tropics Realty, Inc. #2211753 Report a problem | ||
| 10/28/2020 | Listed for sale | $238,900$131/sqft |
Source: Florida Tropics Realty, Inc. #2211753 Report a problem | ||
| 9/24/2020 | Listing removed | $238,900$131/sqft |
Source: Florida Tropics Realty, Inc. #2211753 Report a problem | ||
| 9/10/2020 | Listed for sale | $238,900+29.6%$131/sqft |
Source: Florida Tropics Realty, Inc. #2211753 Report a problem | ||
| 9/24/2015 | Sold | $184,300$101/sqft |
Source: Public Record Report a problem | ||
Public tax history
| Year | Property taxes | Tax assessment |
|---|---|---|
| 2025 | $2,741 +0.2% | $183,969 +2.9% |
| 2024 | $2,736 +3.4% | $178,784 +3% |
| 2023 | $2,646 +3.5% | $173,577 +3% |
| 2022 | $2,555 -0.1% | $168,521 +3% |
| 2021 | $2,558 +31.3% | $163,613 +18.4% |
| 2020 | $1,949 | $138,143 +2.3% |
| 2019 | -- | $135,037 +1.9% |
| 2018 | $1,350 -16.4% | $132,519 +2.1% |
| 2017 | $1,614 | $129,793 +2.1% |
| 2016 | $1,614 +3.5% | $127,123 +920.7% |
| 2015 | $1,559 +478.9% | $12,454 |
| 2014 | $269 +34.2% | $12,454 |
| 2013 | $201 -41.5% | $12,454 -37.2% |
| 2012 | $343 -3.7% | $19,841 -5% |
| 2011 | $356 | $20,879 -5.3% |
| 2010 | -- | $22,039 -15.1% |
| 2009 | $435 -1.8% | $25,946 |
| 2008 | $443 | $25,946 |
Find assessor info on the county website
Monthly payment
Est. payment
Payment breakdown
Explore the cost of this home by adjusting the details. Changes won't be saved.Climate risks
Neighborhood: 34609



Similar homes
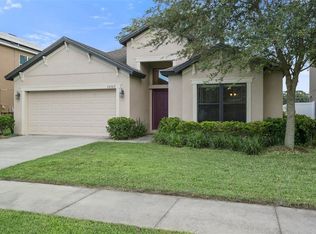
- $305,0003 bd2 ba1.4k sqft343 ARGYLL DRIVE, SPRING HILL, FL 34609For Sale
 MLS ID #TB8488046, Sarah Peters, IMPACT REALTY TAMPA BAY. Stellar MLS

 - $246,0003 bd2 ba1.3k sqft571 OLD WINDSOR WAY, SPRING HILL, FL 34609For Sale
 MLS ID #TB8461392, Esther Reyes-Todd, PA, FUTURE HOME REALTY INC. Stellar MLS
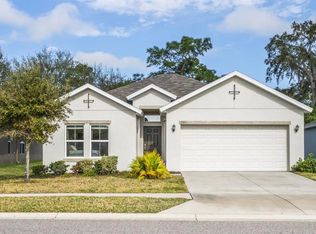
 - $320,0004 bd2 ba2k sqft4211 BLAKEMORE PLACE, SPRING HILL, FL 34609For Sale
 MLS ID #TB8499252, Stephanie Rotunda, HEART OF FLORIDA REALTY LLC. Stellar MLS
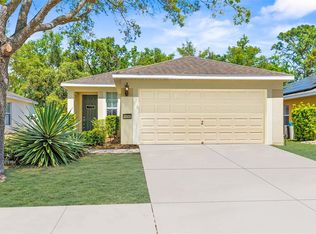
 - $310,0003 bd2 ba1.4k sqft14581 WAKE ROBIN DRIVE, BROOKSVILLE, FL 34604For Sale
 MLS ID #W7874125, Justin Kiziuk, SANDPEAK REALTY. Stellar MLS
 - $308,9004 bd2 ba2k sqft15850 DURANGO CIRCLE, BROOKSVILLE, FL 34604For SaleMLS ID #TB8547928, Isabel Martin, PEOPLE'S TRUST REALTY. Stellar MLS
- $339,0003 bd2 ba1.8k sqft1250 FINLAND DRIVE, SPRING HILL, FL 34609For SaleMLS ID #TB8496643, Melanie Mott, FLORIDA FAMILY R E SER INC. Stellar MLS
- $335,0004 bd2 ba2.1k sqft5683 BRACKENWOOD DRIVE, SPRING HILL, FL 34609For SaleMLS ID #TB8540001, Millie Jackson, FLORIDA PREMIERE REALTY. Stellar MLS
- $289,0002 bd2 ba1.7k sqft2028 NOBLETON AVENUE, SPRING HILL, FL 34608For SaleMLS ID #TB8535277, Denilee Beleele, FUTURE HOME REALTY INC. Stellar MLS
- $329,0003 bd2 ba1.8k sqft9180 GILLMAR STREET, SPRING HILL, FL 34608For SaleMLS ID #TB8539589, William Suchocki, KELLER WILLIAMS REALTY- PALM HARBOR. Stellar MLS
- $354,9994 bd2 ba2k sqft11436 LAGORCE AVENUE, SPRING HILL, FL 34609For SaleMLS ID #TB8518446, Francesco Gomez, PEOPLE'S TRUST REALTY. Stellar MLS
- $399,0003 bd2 ba2.2k sqft13323 STEVES COURT, SPRING HILL, FL 34609For SaleMLS ID #TB8532033, Jo-Ann Frazho, ATRIUM REALTY, LLC. Stellar MLS
- $339,9003 bd2 ba2k sqft2393 OLD OAK TRAIL, BROOKSVILLE, FL 34604For SaleMLS ID #W7889952, Daniel Julian, DENNIS REALTY & INV. CORP.. Stellar MLS
- $350,0004 bd2 ba2.2k sqft2032 DE CARLO AVENUE, SPRING HILL, FL 34608For SaleMLS ID #TB8537765, Tia Strackman, CENTURY 21 BE3. Stellar MLS
- $329,9993 bd2 ba1.8k sqft8185 RHANBUOY ROAD, SPRING HILL, FL 34606For SaleMLS ID #TB8549451, Michelle Guardino, PEOPLE'S TRUST REALTY. Stellar MLS
- $299,0003 bd3 ba1.8k sqft11912 THORNCREST DRIVE, SPRING HILL, FL 34610For SaleMLS ID #TB8537818, Jennifer Dobbs, MIHARA & ASSOCIATES INC.. Stellar MLS
- $399,9004 bd3 ba2.5k sqft13454 GOLDEN LIME AVENUE, SPRING HILL, FL 34609For SaleMLS ID #OM721075, Chris Marcic, MEEK REAL ESTATE SALES, LLC. Stellar MLS
- $289,9993 bd2 ba1.5k sqft17745 TURNING LEAF CIRCLE, LAND O LAKES, FL 34638For SaleMLS ID #TB8507947, Stephanie Mitchell, NOVA REAL ESTATE GROUP. Stellar MLS
- $355,0004 bd2 ba1.7k sqft14338 WHITEWATER WAY, BROOKSVILLE, FL 34604For SaleMLS ID #TB8526505, Heather Stotts, RE/MAX COLLECTIVE. Stellar MLS
- $317,0003 bd2 ba1.6k sqft18118 ARBOR CREST DRIVE, HUDSON, FL 34667For SaleMLS ID #TB8541128, Andrea Cross, REDFIN CORPORATION. Stellar MLS
- $285,0003 bd2 ba1.3k sqft29335 CADDYSHACK LANE, SAN ANTONIO, FL 33576For SaleMLS ID #TB8551772, Gina Marie Holm, REST EASY REALTY POWERED BY SELLSTATE. Stellar MLS
