Carefree FLORIDA LIVING awaits in this well maintained Osprey Villa nestled within the Gated 55+ resort-style community of Tampa Bay Golf & Tennis! This 3 bedroom, 2 bath, attached villa offers a spacious, open split-bedroom floor plan with a welcoming Great Room, formal dining area, vaulted ceilings, plantation shutters, ceiling fans and an OPEN floorplan designed for comfortable everyday living and easy entertaining. The open kitchen features abundant wood cabinets, two pantries, granite countertops, tile backsplash, breakfast bar, newer refrigerator & microwave, plus comes fully equipped with all appliances. The spacious primary suite offers a huge walk-in closet and an ensuite bath with dual sinks and vanity area, while the guest bedrooms provide plenty of room for family or visitors. Triple sliders from the Great Room open to the expansive covered lanai/Florida room, creating an inviting extension of the living space—perfect for morning coffee, entertaining friends, or simply enjoying the Florida lifestyle! Laminate and tile flooring, a whole-house reverse osmosis system, and a 2-car screened garage add even more convenience. Best of all, the villa is being offered furnished, making it truly move-in ready! Tampa Bay Golf & Tennis offers an exceptional 55+ gated resort lifestyle with 27 holes of golf, a clubhouse with full service restaurant, pub bar & grill, pro shop, two swimming pools, fitness center, card rooms, tennis and pickleball, dog parks, social clubs, entertainment and an abundance of activities designed for an active lifestyle. Conveniently located near I-75 and SR 52, this villa puts you close to shopping, dining, medical facilities, and major highways for easy commute to everything the Tampa Bay area has to offer. If you're looking for a low-maintenance home in a welcoming golf community where you can relax, entertain, and enjoy resort-style living, this Osprey Villa is one you'll want to see! CALL TODAY!
For sale
$285,000
29335 CADDYSHACK LANE, SAN ANTONIO, FL 33576
3beds
1,355sqft
Villa
Built in 2001
4,750 Square Feet Lot
$-- Zestimate®
$210/sqft
$269/mo HOA
What's special
Breakfast barGranite countertopsCeiling fansWelcoming great roomTwo pantriesSpacious primary suiteWhole-house reverse osmosis system
- 19 days
- 303
- 8
Likely to sell faster than
Zillow last checked:
Listing updated:
Listed by:
Gina Marie Holm 813-495-5166,
REST EASY REALTY POWERED BY SELLSTATE 813-546-5846
Source: Stellar MLS,MLS#: TB8551772 Originating MLS: Suncoast Tampa
Originating MLS: Suncoast Tampa
Facts & features
Interior
Bedrooms & bathrooms
- Bedrooms: 3
- Bathrooms: 2
- Full bathrooms: 2
Rooms
- Room types: Florida Room
Primary bedroom
- Features: Walk-In Closet(s)
- Level: First
- Area: 182 Square Feet
- Dimensions: 13x14
Bedroom 2
- Features: Built-in Closet
- Level: First
- Area: 121 Square Feet
- Dimensions: 11x11
Bedroom 3
- Features: Built-in Closet
- Level: First
- Area: 121 Square Feet
- Dimensions: 11x11
Dining room
- Level: First
- Area: 88 Square Feet
- Dimensions: 8x11
Florida room
- Level: First
- Area: 324 Square Feet
- Dimensions: 18x18
Foyer
- Level: First
- Area: 56 Square Feet
- Dimensions: 7x8
Kitchen
- Level: First
- Area: 121 Square Feet
- Dimensions: 11x11
Laundry
- Level: First
- Area: 48 Square Feet
- Dimensions: 6x8
Living room
- Level: First
- Area: 285 Square Feet
- Dimensions: 15x19
Heating
- Central, Electric
Cooling
- Central Air
Appliances
- Included: Dishwasher, Disposal, Dryer, Electric Water Heater, Microwave, Range, Refrigerator, Washer
- Laundry: Electric Dryer Hookup, Inside, Laundry Room, Washer Hookup
Features
- Ceiling Fan(s), Eating Space In Kitchen, High Ceilings, Kitchen/Family Room Combo, Open Floorplan, Solid Wood Cabinets, Split Bedroom, Stone Counters, Thermostat, Walk-In Closet(s)
- Flooring: Carpet, Ceramic Tile, Laminate
- Doors: Sliding Doors
- Windows: Skylight(s), Window Treatments
- Has fireplace: No
Interior area
- Total structure area: 2,148
- Total interior livable area: 1,355 sqft
Property
Parking
- Total spaces: 2
- Parking features: Driveway, Garage Door Opener
- Attached garage spaces: 2
- Has uncovered spaces: Yes
Features
- Levels: One
- Stories: 1
- Patio & porch: Covered, Enclosed, Front Porch, Rear Porch, Screened
- Exterior features: Irrigation System, Lighting, Rain Gutters, Sidewalk
Lot
- Size: 4,750 Square Feet
- Features: City Lot, In County, Landscaped, Near Golf Course
- Residential vegetation: Mature Landscaping, Trees/Landscaped
Details
- Parcel number: 1725200030000000050
- Zoning: MPUD
- Special conditions: None
Construction
Type & style
- Home type: SingleFamily
- Architectural style: Florida
- Property subtype: Villa
Materials
- Block, Stucco
- Foundation: Slab
- Roof: Shingle
Condition
- New construction: No
- Year built: 2001
Utilities & green energy
- Sewer: Public Sewer
- Water: Public
- Utilities for property: Cable Available, Cable Connected, Electricity Available, Electricity Connected, Phone Available, Public, Sewer Connected, Street Lights, Water Connected
Community & HOA
Community
- Features: Association Recreation - Owned, Clubhouse, Community Mailbox, Deed Restrictions, Dog Park, Fitness Center, Gated Community - Guard, Golf Carts OK, Golf, Irrigation-Reclaimed Water, Park, Pool, Restaurant, Tennis Court(s)
- Security: Gated Community, Smoke Detector(s)
- Pet fee: $0 monthly
- Senior community: Yes
- Subdivision: TAMPA BAY GOLF AND TENNIS CLUB
HOA
- Has HOA: Yes
- Amenities included: Cable TV, Clubhouse, Fence Restrictions, Fitness Center, Gated, Golf Course, Park, Pickleball Court(s), Pool, Recreation Facilities, Shuffleboard Court, Spa/Hot Tub, Tennis Court(s)
- Services included: Cable TV, Common Area Taxes, Community Pool, Reserve Fund, Internet, Maintenance Grounds, Manager, Private Road, Recreational Facilities, Security
- HOA fee: $269 monthly
- HOA name: TBGCC HOA - Debi Ramos
- HOA phone: 352-588-9266
Location
- Region: San Antonio
Financial & listing details
- Price per square foot: $210/sqft
- Tax assessed value: $257,236
- Annual tax amount: $3,139
- Date on market: 9/28/2026
- Cumulative days on market: 249 days
- Listing terms: Cash,Conventional,FHA,VA Loan
- Ownership: Fee Simple
- Total actual rent: 0
- Electric utility on property: Yes
- Road surface type: Paved, Asphalt
Estimated market value
Not available
Estimated sales range
Not available
Not available
Price history
| Date | Event | Price |
|---|---|---|
| 9/28/2026 | Listed for sale | $285,000-5%$210/sqft |
Source:  Stellar MLS #TB8551772 Report a problem Stellar MLS #TB8551772 Report a problem | ||
| 9/18/2026 | Listing removed | $299,900$221/sqft |
Source: Stellar MLS #TB8469985 Report a problem | ||
| 5/19/2026 | Price change | $299,900-3.3%$221/sqft |
Source: Stellar MLS #TB8469985 Report a problem | ||
| 2/28/2026 | Price change | $310,000-4.6%$229/sqft |
Source: Stellar MLS #TB8469985 Report a problem | ||
| 1/29/2026 | Listed for sale | $325,000+8.3%$240/sqft |
Source: Stellar MLS #TB8469985 Report a problem | ||
| 8/30/2022 | Sold | $300,000+102.7%$221/sqft |
Source: Public Record Report a problem | ||
| 12/9/2004 | Sold | $148,000$109/sqft |
Source: Public Record Report a problem | ||
Public tax history
| Year | Property taxes | Tax assessment |
|---|---|---|
| 2025 | $3,140 +2.7% | $220,390 +2.9% |
| 2024 | $3,057 +4.1% | $214,180 |
| 2023 | $2,937 +218.7% | $214,180 +5.7% |
| 2022 | $922 +3.5% | $202,610 +137.2% |
| 2021 | $891 +2.6% | $85,410 +1.4% |
| 2020 | $868 +3.2% | $84,240 +2.3% |
| 2019 | $841 | $82,350 +1.9% |
| 2018 | $841 +3.1% | $80,821 |
| 2017 | $816 +1.3% | $80,821 +4.2% |
| 2016 | $805 +6.2% | $77,531 +0.7% |
| 2015 | $758 +3.7% | $76,992 -4.8% |
| 2014 | $731 | $80,844 +7.4% |
| 2013 | -- | $75,252 -1.3% |
| 2012 | -- | $76,205 -18.1% |
| 2011 | -- | $93,017 -7.7% |
| 2010 | -- | $100,797 -11.5% |
| 2009 | -- | $113,835 -9.8% |
| 2008 | -- | $126,242 -5.4% |
| 2007 | -- | $133,381 -8.3% |
| 2006 | -- | $145,380 +32.6% |
| 2005 | -- | $109,676 +5.7% |
| 2004 | -- | $103,766 +4.5% |
| 2003 | -- | $99,307 +0.1% |
| 2002 | -- | $99,224 +849.5% |
| 1999 | -- | $10,450 |
Find assessor info on the county website
Monthly payment
Est. payment
Payment breakdown
Explore the cost of this home by adjusting the details. Changes won't be saved.Climate risks
Neighborhood: 33576
- $192,0002 bd2 ba1.1k sqft29331 Caddyshack Ln, San Antonio, FL 33576Off Market

- $290,0003 bd2 ba1.3k sqft29339 Caddyshack Ln, San Antonio, FL 33576Sold
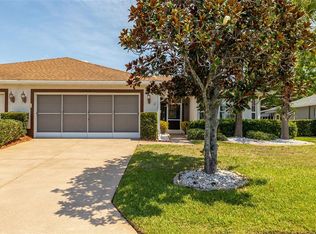
- $262,9002 bd2 ba1.3k sqft29338 Schinnecock Hills Ln, San Antonio, FL 33576Off Market

- $204,3002 bd2 ba1.1k sqft29327 Caddyshack Ln, San Antonio, FL 33576Off Market
Similar homes
- $299,0003 bd2 ba1.5k sqft10230 OLD TAMPA BAY DRIVE, SAN ANTONIO, FL 33576For Sale
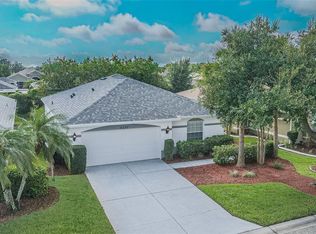
 MLS ID #TB8321948, Gina Marie Holm, REST EASY REALTY POWERED BY SELLSTATE. Stellar MLS
 - $250,0002 bd2 ba1.2k sqft11204 COREY PAVIN LANE, SAN ANTONIO, FL 33576For Sale
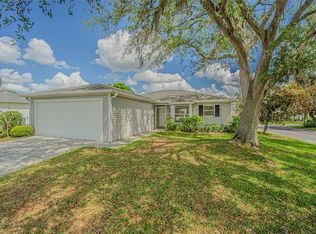 MLS ID #TB8492493, Gina Marie Holm, REST EASY REALTY POWERED BY SELLSTATE. Stellar MLS
 - $359,0003 bd2 ba1.6k sqft11117 TWOSOME DRIVE, SAN ANTONIO, FL 33576For Sale
 MLS ID #O6433011, Steven Koleno, BEYCOME OF FLORIDA LLC. Stellar MLS
 - $350,0002 bd2 ba1.7k sqft29424 SCHINNECOCK HILLS LANE, SAN ANTONIO, FL 33576For Sale
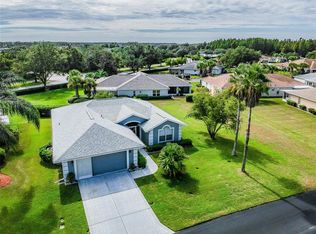 MLS ID #TB8546261, Gina Marie Holm, REST EASY REALTY POWERED BY SELLSTATE. Stellar MLS
 - $249,0002 bd2 ba1.4k sqft9427 ROLLING CIRCLE, SAN ANTONIO, FL 33576For SaleMLS ID #TB8433279, Sharon Miller, KELLER WILLIAMS SUBURBAN TAMPA. Stellar MLS
- $375,0003 bd2 ba1.7k sqft29545 TEE SHOT DRIVE, SAN ANTONIO, FL 33576For SaleMLS ID #TB8540709, Gina Marie Holm, REST EASY REALTY POWERED BY SELLSTATE. Stellar MLS
- $360,0002 bd2 ba1.7k sqft31826 CABANA RYE AVENUE, SAN ANTONIO, FL 33576For SaleMLS ID #TB8553924, Debbie Sokolowski, FUTURE HOME REALTY INC. Stellar MLS
- $295,0003 bd2 ba1.2k sqft5936 LAKE FRONT DRIVE, WESLEY CHAPEL, FL 33545For SaleMLS ID #TB8524690, Yanira Perez, LA ROSA REALTY, LLC. Stellar MLS
- $285,0002 bd2 ba1.2k sqft8429 JACQUELINE COURT, ZEPHYRHILLS, FL 33541For SaleMLS ID #TB8509377, Erica Shireman, KELLER WILLIAMS RLTY NEW TAMPA. Stellar MLS
- $319,9003 bd2 ba1.2k sqft7842 CITRUS BLOSSOM DRIVE, LAND O LAKES, FL 34637For SaleMLS ID #TB8438492, Carmine Petruzziello, THE SOMERDAY GROUP PL. Stellar MLS
- $309,9993 bd2 ba1.5k sqft7460 STONEBROOK CIRCLE, WESLEY CHAPEL, FL 33545For SaleMLS ID #TB8537605, Ami Rivera, SMITH & ASSOCIATES REAL ESTATE. Stellar MLS
- $299,9993 bd2 ba1.4k sqft4329 ASHTON MEADOWS WAY, WESLEY CHAPEL, FL 33543For SaleMLS ID #TB8507656, Jorge Claudio, CHARLES RUTENBERG REALTY INC. Stellar MLS
- $289,9993 bd2 ba1.5k sqft17745 TURNING LEAF CIRCLE, LAND O LAKES, FL 34638For SaleMLS ID #TB8507947, Stephanie Mitchell, NOVA REAL ESTATE GROUP. Stellar MLS
- $255,9992 bd2 ba1.2k sqft11624 FOXWORTH LANE, NEW PORT RICHEY, FL 34654For SaleMLS ID #TB8553971, Kari Hazeltine, REAL BROKER, LLC. Stellar MLS
- $310,0003 bd2 ba1.5k sqft7852 TIMBERVIEW LOOP, WESLEY CHAPEL, FL 33545For SaleMLS ID #W7882725, Kristin Freeberg, MAYNARD PROPERTY GROUP LLC. Stellar MLS
- $310,0003 bd2 ba1.3k sqft38648 FERM CIRCLE, ZEPHYRHILLS, FL 33540For SaleMLS ID #TB8534899, Samuel Rudolph, COLDWELL BANKER REALTY. Stellar MLS
- $319,9003 bd2 ba1.4k sqft20823 JAFFA LANE, LAND O LAKES, FL 34637For SaleMLS ID #W7886928, Sarah Romanell, EXCEPTIONAL REAL ESTATE. Stellar MLS
- $310,0004 bd2 ba1.9k sqft6645 WAGON TRAIL STREET, ZEPHYRHILLS, FL 33541For SaleMLS ID #TB8549284, Johanna Diaz, RE/MAX ALLIANCE GROUP. Stellar MLS
- $229,0003 bd2 ba1.3k sqft13627 CREST LAKE DRIVE, HUDSON, FL 34669For SaleMLS ID #TB8523783, Vanessa Leonard, KELLER WILLIAMS REALTY- PALM HARBOR. Stellar MLS
- $286,5003 bd2 ba1.7k sqft6056 SCHALEKAMP DRIVE, SPRING HILL, FL 34609For SaleMLS ID #TB8474336, Tina Fazio, KELLER WILLIAMS RLTY NEW TAMPA. Stellar MLS
