FULLY FENCED HOME in Medley Active Adult for those better than 55 years young presents an exceptional lifestyle just beyond the confines of your home. As a resident, you'll enjoy exclusive Clubhouse access with a full calendar of events daily! You will also enjoy a grill & bar, heated pool w/cabanas, ballroom, billiards room, card room, state of the art fitness center, pickleball & tennis courts, bocce ball, yoga, line dancing and private active adult events. PLUS included in your HOA is a 15-acre lagoon membership w/soft, sandy beaches including a swim-up bar, kayaking, paddleboarding, obstacle course, waterslides, corn hole games, and tons of community events! Be sure & invite friends or family to come along with you as you may gift them passes or pay a deeply discounted rate! There is also a BRAND NEW TIKI HUT COMING SOON along with another set of amazing amenities! This LOVELY home will please even the most selective buyers! Comprised of 2 spacious bedrooms, 2 full baths, OFFICE/DEN/CRAFT ROOM, and 2 car garage w/ ADDITONAL STORAGE SPACE or room for a larger vehicle OR GOLF CART. THE OVERSIZED GARAGE ALSO HAS PULL DOWN STAIRS AND ADDTIONAL FLOORING ADDED FOR EXTRA STORAGE. THERE ARE ALSO SEVERAL HANGING STORAGE RACKS IN THE GARAGE! Your new home has lots of natural lighting, GRANITE THROUGHOUT, stainless appliances and abundant cabinetry. Sliding glass doors lead to your lania and FULLY FENCED backyard. As you step inside, you'll be greeted by a seamless flow of open living spaces, making it ideal for both relaxation and entertaining. Get ready to make memories that will last a lifetime! Your dream home awaits, you will be enjoying the CAREFREE FLORIDA RESORT LIFESTYLE in your new home as quickly as you are able to move in! Gorgeous curb appeal on this FULL BLOCK HOME with INSULATED GARAGE DOOR on your oversized garage for your convenience. Enjoy 42" Cabinets, and Walk-in Pantry in this gorgeous kitchen. Primary Suite includes ensuite bath, dual sinks, and Walk-in Closet to keep you organized, ceiling fans, GRANITE & TILE FLOORING is included in this energy efficient home. WATER SOFTENER & GUTTERS HAVE BEEN ADDED FOR YOUR CONVIENENCE. High-speed (ULTRAFI) internet, premium cable, yard maintenance & exterior painting are covered by HOA. The location of this residence is equally remarkable. Situated in close proximity to premier shopping destinations, and an array of dining options, you'll find yourself immersed in a vibrant community that strikes a perfect balance between exclusivity and convenience. Ride your Golf Cart to the Clubhouse, Publix, restaurants, Farmers Market and more right inside the neighborhood! Close to Advent Health Hospitals, BayCare Hospital, Florida Medical Clinic, Wire Grass Mall, Tampa Premium Outlet Mall, Krate at the Grove, Sam's Club, Costco, Golf Courses & Movie Theater. Easy access to I75, 275, Tampa International Airport, Downtown Tampa and Florida's amazing beaches. CDD IS ALREADY INCLUDED IN TAX AMOUNT.
For sale
$360,000
31826 CABANA RYE AVENUE, SAN ANTONIO, FL 33576
2beds
1,783sqft
Single Family Residence
Built in 2020
6,000 Square Feet Lot
$349,500 Zestimate®
$202/sqft
$523/mo HOA
What's special
Granite throughoutCeiling fansFully fenced homeWater softenerLots of natural lightingGranite and tile flooringStainless appliances
- 28 days
- 365
- 11
Likely to sell faster than
Zillow last checked:
Listing updated:
Listed by:
Debbie Sokolowski 813-399-3902,
FUTURE HOME REALTY INC 813-855-4982,
Donna Hall 817-455-1177,
FUTURE HOME REALTY INC
Source: Stellar MLS,MLS#: TB8553924 Originating MLS: Suncoast Tampa
Facts & features
Interior
Bedrooms & bathrooms
- Bedrooms: 2
- Bathrooms: 2
- Full bathrooms: 2
Rooms
- Room types: Den/Library/Office, Great Room, Utility Room
Primary bedroom
- Features: Walk-In Closet(s)
- Level: First
- Area: 208 Square Feet
- Dimensions: 13x16
Bedroom 2
- Features: Built-in Closet
- Level: First
- Area: 132 Square Feet
- Dimensions: 12x11
Balcony porch lanai
- Level: First
- Area: 180 Square Feet
- Dimensions: 18x10
Den
- Level: First
- Area: 156 Square Feet
- Dimensions: 12x13
Dinette
- Level: First
- Area: 204 Square Feet
- Dimensions: 17x12
Great room
- Level: First
- Area: 255 Square Feet
- Dimensions: 17x15
Kitchen
- Level: First
- Area: 154 Square Feet
- Dimensions: 14x11
Heating
- Central, Electric
Cooling
- Central Air
Appliances
- Included: Dishwasher, Disposal, Dryer, Microwave, Range, Refrigerator, Washer
- Laundry: Inside, Laundry Room
Features
- Eating Space In Kitchen, Open Floorplan, Primary Bedroom Main Floor, Stone Counters, Walk-In Closet(s)
- Flooring: Carpet, Ceramic Tile, Tile
- Doors: Sliding Doors
- Windows: Window Treatments
- Has fireplace: No
Interior area
- Total structure area: 2,183
- Total interior livable area: 1,783 sqft
Video & virtual tour
Property
Parking
- Total spaces: 2
- Parking features: Garage - Attached
- Attached garage spaces: 2
- Details: Garage Dimensions: 20X20
Features
- Levels: One
- Stories: 1
- Exterior features: Sidewalk, Sprinkler Metered
- Fencing: Vinyl
Lot
- Size: 6,000 Square Feet
- Features: In County
Details
- Parcel number: 1525200000000000098
- Zoning: MPUD
- Special conditions: None
Construction
Type & style
- Home type: SingleFamily
- Property subtype: Single Family Residence
Materials
- Block, Stucco
- Foundation: Slab
- Roof: Tile
Condition
- New construction: No
- Year built: 2020
Details
- Builder model: SPLENDOR
Utilities & green energy
- Sewer: Public Sewer
- Water: Public
- Utilities for property: BB/HS Internet Available, Cable Connected, Electricity Connected, Fire Hydrant, Public, Sewer Connected, Sprinkler Recycled, Street Lights, Underground Utilities, Water Connected
Community & HOA
Community
- Features: Clubhouse, Community Mailbox, Deed Restrictions, Dog Park, Fitness Center, Gated Community - No Guard, Golf Carts OK, Irrigation-Reclaimed Water, Park, Playground, Pool, Restaurant, Sidewalks, Tennis Court(s)
- Security: Gated Community, Smoke Detector(s)
- Pet fee: $0 monthly
- Senior community: Yes
- Subdivision: MIRADA ACTIVE ADULT
HOA
- Has HOA: Yes
- Amenities included: Cable TV, Clubhouse, Fitness Center, Gated, Maintenance, Park, Pickleball Court(s), Playground, Pool, Shuffleboard Court, Tennis Court(s), Trail(s)
- Services included: Cable TV, Community Pool, Internet, Maintenance Grounds, Recreational Facilities
- HOA fee: $523 monthly
- HOA name: Julio Mendez
- HOA phone: 813-642-1122
- Second HOA name: Mirada Master HOA
Location
- Region: San Antonio
Financial & listing details
- Price per square foot: $202/sqft
- Tax assessed value: $333,118
- Annual tax amount: $5,492
- Date on market: 10/7/2026
- Cumulative days on market: 52 days
- Listing terms: Cash,Conventional,FHA,VA Loan
- Ownership: Fee Simple
- Total actual rent: 0
- Electric utility on property: Yes
- Road surface type: Paved
Estimated market value
$349,500
$332,000 - $367,000
$2,591/mo
Price history
| Date | Event | Price |
|---|---|---|
| 10/8/2026 | Listed for sale | $360,000$202/sqft |
Source:  Stellar MLS #TB8553924 Report a problem | ||
| 10/7/2026 | Listing removed | -- |
Source: Owner Report a problem | ||
| 10/6/2026 | Price change | $360,000+0%$202/sqft |
Source: Owner Report a problem | ||
| 9/8/2026 | Price change | $359,900-4%$202/sqft |
Source: Stellar MLS #O6440073 Report a problem | ||
| 8/29/2026 | Listed for sale | $375,000$210/sqft |
Source: Owner Report a problem | ||
Public tax history
| Year | Property taxes | Tax assessment |
|---|---|---|
| 2025 | $5,492 +2% | $252,310 +3.2% |
| 2024 | $5,385 +4.1% | $244,400 |
| 2023 | $5,174 +9.2% | $244,400 +3% |
| 2022 | $4,740 +4.9% | $237,290 +6.1% |
| 2021 | $4,517 +126.3% | $223,671 +440.3% |
| 2020 | $1,996 +1453.1% | $41,400 +419.5% |
| 2019 | $129 | $7,969 |
Find assessor info on the county website
Monthly payment
Est. payment
Payment breakdown
Explore the cost of this home by adjusting the details. Changes won't be saved.Climate risks
Neighborhood: 33576
- $329,800-- bd2 ba1.6k sqft31818 Cabana Rye Ave, San Antonio, FL 33576Off Market
- $351,8002 bd2 ba2.3k sqft31836 Cabana Rye Ave, San Antonio, FL 33576Off Market
- $337,1002 bd2 ba1.6k sqft31844 Cabana Rye Ave, San Antonio, FL 33576Off Market

- $378,1002 bd2 ba1.9k sqft31810 Cabana Rye Ave, San Antonio, FL 33576Off Market
Similar homes
- $355,0002 bd2 ba1.6k sqft31441 CANNON RUSH DRIVE, SAN ANTONIO, FL 33576For Sale
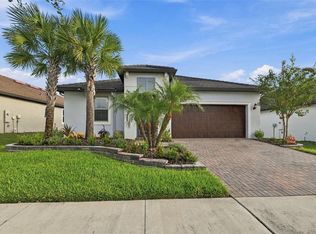
 MLS ID #TB8556720, Jared Rutherford, KELLER WILLIAMS TAMPA PROPERTIES. Stellar MLS
- $365,0002 bd2 ba1.9k sqft31733 CABANA RYE AVENUE, SAN ANTONIO, FL 33576For Sale
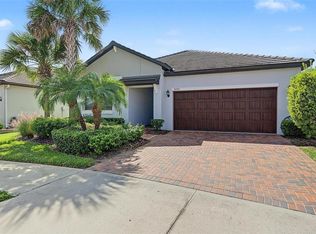 MLS ID #TB8556561, Debbie Sokolowski, FUTURE HOME REALTY INC. Stellar MLS
- $350,0002 bd3 ba1.7k sqft10228 ECHO DOCK LOOP, SAN ANTONIO, FL 33576For Sale
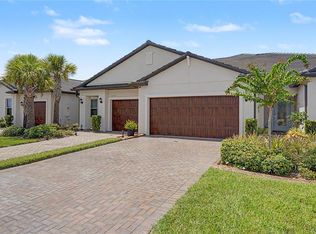 MLS ID #TB8539216, Gina Marie Holm, REST EASY REALTY POWERED BY SELLSTATE. Stellar MLS
- $340,0002 bd2 ba1.7k sqft31603 MAGNA GULF LOOP, SAN ANTONIO, FL 33576For Sale
 MLS ID #TB8543794, Debbie Sokolowski, FUTURE HOME REALTY INC. Stellar MLS
- $439,9002 bd2 ba1.9k sqft31493 CANNON RUSH DRIVE, SAN ANTONIO, FL 33576For SaleMLS ID #TB8553616, Natosha Jones, CENTURY 21 BILL NYE REALTY. Stellar MLS
- $350,0002 bd2 ba1.6k sqft10499 GABLE DIG LOOP, SAN ANTONIO, FL 33576For SaleMLS ID #TB8542267, Debbie Sokolowski, FUTURE HOME REALTY INC. Stellar MLS
- $399,9004 bd2 ba2.1k sqft11297 BRAM BAY COURT, SAN ANTONIO, FL 33576For SaleMLS ID #TB8560616, Trish McCullough-Johnson, COLDWELL BANKER REALTY. Stellar MLS
- $395,0002 bd2 ba1.7k sqft31779 CARDINAL YARD DRIVE, SAN ANTONIO, FL 33576For SaleMLS ID #TB8562626, Elena Jung, PLL, COMPASS FLORIDA LLC. Stellar MLS
- $395,0002 bd2 ba1.7k sqft10460 GABLE DIG LOOP, SAN ANTONIO, FL 33576For SaleMLS ID #TB8534783, Debbie Sokolowski, FUTURE HOME REALTY INC. Stellar MLS
- $275,0002 bd2 ba1.4k sqft10191 ECHO DOCK LOOP, SAN ANTONIO, FL 33576For SaleMLS ID #TB8554906, Debbie Sokolowski, FUTURE HOME REALTY INC. Stellar MLS
- $430,0003 bd3 ba2.1k sqft10526 GABLE DIG LOOP, SAN ANTONIO, FL 33576For SaleMLS ID #OM735147, Kerry Millhiser, EXP REALTY LLC. Stellar MLS
- $459,9003 bd3 ba2.3k sqft31516 CABANA RYE, SAN ANTONIO, FL 33576For SaleMLS ID #TB8532105, Matt Sienk-G Sienk, PARTNER AGENT REALTY INC. Stellar MLS
- $385,0003 bd2 ba1.6k sqft10792 QUAIL GROVE WAY, SAN ANTONIO, FL 33576For SaleMLS ID #TB8556924, Zikiu Arzuza, MY REALTY GROUP, LLC.. Stellar MLS
- $288,0002 bd3 ba1.7k sqft32172 CANNON RUSH DRIVE, SAN ANTONIO, FL 33576For SaleMLS ID #TB8542268, Debbie Sokolowski, FUTURE HOME REALTY INC. Stellar MLS
- $339,0003 bd2 ba1.5k sqft32976 WINDELSTRAW DRIVE, WESLEY CHAPEL, FL 33545For SaleMLS ID #TB8563029, Tami Taylor, EXP REALTY LLC. Stellar MLS
- $370,0003 bd2 ba1.8k sqft7619 CRESCENT PALM DRIVE, WESLEY CHAPEL, FL 33545For SaleMLS ID #TB8558136, Marcus Tibbs, COLDWELL BANKER REALTY. Stellar MLS
- $410,0004 bd3 ba2.2k sqft30842 PENNY SURF LOOP, WESLEY CHAPEL, FL 33545For SaleMLS ID #TB8560503, Thomas Tillier, EXP REALTY LLC. Stellar MLS
- $450,0003 bd2 ba1.9k sqft29255 GRASS BUNKER DRIVE, SAN ANTONIO, FL 33576For SaleMLS ID #TB8516621, Gina Marie Holm, REST EASY REALTY POWERED BY SELLSTATE. Stellar MLS
- $360,0004 bd2 ba2k sqft38387 SPRINGHEAD LN, ZEPHYRHILLS, FL 33540For SaleMLS ID #TB8538867, Selina Woodbury, ORCHARD BROKERAGE, LLC. Stellar MLS
- $384,9004 bd2 ba2.2k sqft6382 BRADFORD WOODS DRIVE, ZEPHYRHILLS, FL 33542For SaleMLS ID #TB8562676, Christina Barone, SIGNATURE REALTY ASSOCIATES. Stellar MLS
