4.99% Assumable mortgage Available...YOUR FLORIDA LIFESTYLE AWAITS! Welcome to this beautifully decorated and meticulously maintained 2022 Lennar-built maintenance-free villa in the 55+ GATED section of Medley at Mirada Lagoon, with breathtaking sunsets and serene privacy come together. Featuring a durable ceramic tile roof, this exceptional home is ideally positioned on a premium conservation and pond homesite with no rear neighbors, offering lush views and gorgeous private sunsets. A paver driveway provides parking for up to four vehicles, while the paver walkway leads to an elegant leaded-glass front door with a phantom screen, perfect for enjoying refreshing cross breezes. Inside, you'll love the open, light-filled design with ceramic tile flooring laid on the diagonal throughout the main living areas, a spacious great room and a beautifully appointed kitchen featuring gleaming granite countertops, a center island, custom basket-weave backsplash, and crisp white 42-inch cabinetry accented with crown molding and stainless pulls. The upgraded appliance package includes a 2022 Samsung French-door refrigerator, slide-in induction range, 2022 microwave, and Samsung dishwasher, plus a convenient walk-in pantry. The kitchen is OPEN into the dining and living areas, highlighted by a huge ceiling fan and sliding glass doors that open to the screened, under-roof lanai overlooking the pond and conservation area—an ideal spot for morning coffee, afternoon relaxation, or entertaining while enjoying the peaceful Florida scenery. A convenient half-bath with pedestal sink and an interior laundry room with washer, dryer, and overhead storage complete the main level. Upstairs, a spacious loft provides a wonderful second living area, lounge, office, or gathering space, with a dedicated desk nook and private, lush pond and conservation views. The guest bedroom is generously sized with a large window overlooking the beautiful natural surroundings and is accompanied by a full upstairs bath. The two-car garage is exceptionally organized with overhead storage, storage shelving, and a painted floor, while the owned Costco whole-house water-softening system adds another valuable upgrade. Furniture is negotiable, making this an even easier opportunity to make this beautiful villa your own. MOVE RIGHT IN and enjoy the Medleys exclusive Clubhouse with fitness center, pickleball courts, walking trails, clubhouse with onsite restaurant, poolside bar, banquet facilities, beach entry swimming pool and planned events and activities! 15 acre Lagoon also offers a swim up bar, paddleboard, canoe, swim, kids water sports with slide and obstacle course and Access to new Tiki Bar, only for Medley members! Situated north of Tampa just off main highways for easy commute to Tampa, Orlando, Ocala, International airports and the beaches of Sunny Florida, within the incredible Mirada Lagoon community, this property offers the perfect combination of low-maintenance living, resort-style amenities, privacy, and the vibrant Florida lifestyle you've been waiting for—COME SEE why this one should be at the TOP of your list! CALL TODAY!
For sale
$350,000
10228 ECHO DOCK LOOP, SAN ANTONIO, FL 33576
2beds
1,747sqft
Villa
Built in 2022
3,845 Square Feet Lot
$-- Zestimate®
$200/sqft
$558/mo HOA
What's special
Center islandFull upstairs bathGleaming granite countertopsBeach entry swimming poolScreened under-roof lanaiHuge ceiling fanDurable ceramic tile roof
- 62 days
- 109
- 2
Zillow last checked:
Listing updated:
Listed by:
Gina Marie Holm 813-495-5166,
REST EASY REALTY POWERED BY SELLSTATE 813-546-5846
Source: Stellar MLS,MLS#: TB8539216 Originating MLS: Suncoast Tampa
Originating MLS: Suncoast Tampa
Facts & features
Interior
Bedrooms & bathrooms
- Bedrooms: 2
- Bathrooms: 3
- Full bathrooms: 2
- 1/2 bathrooms: 1
Primary bedroom
- Features: Walk-In Closet(s)
- Level: First
- Area: 156 Square Feet
- Dimensions: 12x13
Bedroom 2
- Features: Built-in Closet
- Level: Second
- Area: 120 Square Feet
- Dimensions: 10x12
Dining room
- Level: First
- Area: 195 Square Feet
- Dimensions: 13x15
Florida room
- Level: First
- Area: 90 Square Feet
- Dimensions: 9x10
Kitchen
- Level: First
- Area: 195 Square Feet
- Dimensions: 13x15
Laundry
- Level: First
- Area: 30 Square Feet
- Dimensions: 5x6
Living room
- Level: First
- Area: 252 Square Feet
- Dimensions: 14x18
Loft
- Level: Second
- Area: 120 Square Feet
- Dimensions: 10x12
Heating
- Central, Electric
Cooling
- Central Air
Appliances
- Included: Dishwasher, Disposal, Dryer, Electric Water Heater, Microwave, Range, Refrigerator, Washer, Water Softener
- Laundry: Electric Dryer Hookup, Inside, Laundry Room, Washer Hookup
Features
- Ceiling Fan(s), Eating Space In Kitchen, High Ceilings, Open Floorplan, Primary Bedroom Main Floor, Solid Wood Cabinets, Split Bedroom, Stone Counters, Thermostat, Walk-In Closet(s)
- Flooring: Carpet, Ceramic Tile
- Doors: Sliding Doors
- Windows: Window Treatments
- Has fireplace: No
Interior area
- Total structure area: 2,339
- Total interior livable area: 1,747 sqft
Property
Parking
- Total spaces: 2
- Parking features: Driveway, Garage Door Opener
- Attached garage spaces: 2
- Has uncovered spaces: Yes
- Details: Garage Dimensions: 18X19
Features
- Levels: Two
- Stories: 2
- Patio & porch: Covered, Enclosed, Front Porch, Rear Porch, Screened
- Exterior features: Irrigation System, Lighting, Rain Gutters, Sidewalk
- Has view: Yes
- View description: Trees/Woods, Pond
- Has water view: Yes
- Water view: Pond
Lot
- Size: 3,845 Square Feet
- Features: In County, Landscaped, Sidewalk
- Residential vegetation: Trees/Landscaped
Details
- Parcel number: 1525200100012002510
- Zoning: MPUD
- Special conditions: None
Construction
Type & style
- Home type: SingleFamily
- Architectural style: Florida
- Property subtype: Villa
Materials
- Block, Stucco
- Foundation: Slab
- Roof: Slate
Condition
- New construction: No
- Year built: 2022
Utilities & green energy
- Sewer: Public Sewer
- Water: Public
- Utilities for property: Cable Available, Cable Connected, Electricity Available, Electricity Connected, Public, Sewer Connected, Street Lights, Water Connected
Community & HOA
Community
- Features: Association Recreation - Owned, Clubhouse, Community Mailbox, Deed Restrictions, Fitness Center, Gated Community - No Guard, Golf Carts OK, Playground, Pool, Restaurant, Sidewalks, Tennis Court(s)
- Security: Gated Community, Smoke Detector(s)
- Pet fee: $0 monthly
- Senior community: Yes
- Subdivision: MIRADA ACTIVE ADULT
HOA
- Has HOA: Yes
- Services included: Cable TV, Common Area Taxes, Community Pool, Internet, Manager, Recreational Facilities
- HOA fee: $558 monthly
- HOA name: ICON - Danielle Enyeart
- HOA phone: 813-642-1121
- Second HOA name: Kai
Location
- Region: San Antonio
Financial & listing details
- Price per square foot: $200/sqft
- Tax assessed value: $272,145
- Annual tax amount: $4,087
- Date on market: 8/20/2026
- Cumulative days on market: 63 days
- Listing terms: Assumable,Cash,Conventional,FHA,VA Loan
- Ownership: Fee Simple
- Total actual rent: 0
- Electric utility on property: Yes
- Road surface type: Paved, Asphalt
Estimated market value
Not available
Estimated sales range
Not available
Not available
Price history
| Date | Event | Price |
|---|---|---|
| 8/20/2026 | Listed for sale | $350,000+7.2%$200/sqft |
Source:  Stellar MLS #TB8539216 Report a problem Stellar MLS #TB8539216 Report a problem | ||
| 9/13/2022 | Sold | $326,400$187/sqft |
Source: Public Record Report a problem | ||
Public tax history
| Year | Property taxes | Tax assessment |
|---|---|---|
| 2025 | $4,088 +2% | $215,640 +2.9% |
| 2024 | $4,008 +4.2% | $209,570 |
| 2023 | $3,845 +157.6% | $209,570 +506.3% |
| 2022 | $1,493 +655.4% | $34,565 +178.8% |
| 2021 | $198 | $12,400 |
Find assessor info on the county website
Monthly payment
Est. payment
Payment breakdown
Explore the cost of this home by adjusting the details. Changes won't be saved.Climate risks
Neighborhood: 33576
- $241,6002 bd2 ba1.4k sqft10232 Echo Dock Loop, San Antonio, FL 33576Off Market
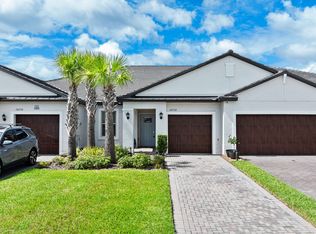
- $303,100-- bd2 ba1.6k sqft10224 Echo Dock Loop, San Antonio, FL 33576Off Market
- $303,100-- bd2 ba1.6k sqft10236 Echo Dock Loop, San Antonio, FL 33576Off Market
- $308,600-- bd2 ba1.6k sqft10198 Echo Dock Loop, San Antonio, FL 33576Off Market
Similar homes
- $365,0002 bd2 ba1.9k sqft31733 CABANA RYE AVENUE, SAN ANTONIO, FL 33576For Sale
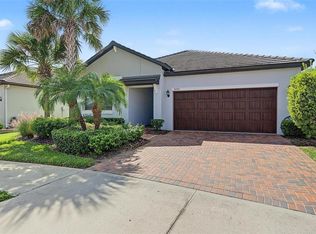
 MLS ID #TB8556561, Debbie Sokolowski, FUTURE HOME REALTY INC. Stellar MLS
 - $360,0002 bd2 ba1.7k sqft31826 CABANA RYE AVENUE, SAN ANTONIO, FL 33576For Sale
 MLS ID #TB8553924, Debbie Sokolowski, FUTURE HOME REALTY INC. Stellar MLS
 - $340,0002 bd2 ba1.7k sqft31603 MAGNA GULF LOOP, SAN ANTONIO, FL 33576For Sale
 MLS ID #TB8543794, Debbie Sokolowski, FUTURE HOME REALTY INC. Stellar MLS
 - $275,0002 bd2 ba1.4k sqft10191 ECHO DOCK LOOP, SAN ANTONIO, FL 33576For Sale
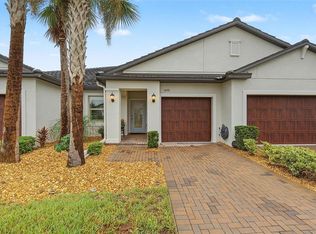 MLS ID #TB8554906, Debbie Sokolowski, FUTURE HOME REALTY INC. Stellar MLS
 - $360,0002 bd2 ba1.6k sqft10499 GABLE DIG LOOP, SAN ANTONIO, FL 33576For SaleMLS ID #TB8542267, Debbie Sokolowski, FUTURE HOME REALTY INC. Stellar MLS
- $439,9002 bd2 ba1.9k sqft31493 CANNON RUSH DRIVE, SAN ANTONIO, FL 33576For SaleMLS ID #TB8553616, Natosha Jones, CENTURY 21 BILL NYE REALTY. Stellar MLS
- $385,0002 bd2 ba1.9k sqft31687 PARKLAND BAY WAY, SAN ANTONIO, FL 33576For SaleMLS ID #TB8553925, Debbie Sokolowski, FUTURE HOME REALTY INC. Stellar MLS
- $288,0002 bd3 ba1.7k sqft32172 CANNON RUSH DRIVE, SAN ANTONIO, FL 33576For SaleMLS ID #TB8542268, Debbie Sokolowski, FUTURE HOME REALTY INC. Stellar MLS
- $395,0002 bd2 ba1.7k sqft10460 GABLE DIG LOOP, SAN ANTONIO, FL 33576For SaleMLS ID #TB8534783, Debbie Sokolowski, FUTURE HOME REALTY INC. Stellar MLS
- $315,0003 bd3 ba1.8k sqft11240 CAY SPRUCE WAY, SAN ANTONIO, FL 33576For SaleMLS ID #TB8506263, Gina Marie Holm, REST EASY REALTY POWERED BY SELLSTATE. Stellar MLS
- $435,9904 bd3 ba2.2k sqft10675 TALLY FAWN LOOP, SAN ANTONIO, FL 33576For SaleMLS ID #TB8538924, Dammy Sanchez, FLORIDA'S 1ST CHOICE RLTY LLC. Stellar MLS
- $370,0003 bd2 ba1.8k sqft7619 CRESCENT PALM DRIVE, WESLEY CHAPEL, FL 33545For SaleMLS ID #TB8558136, Marcus Tibbs, COLDWELL BANKER REALTY. Stellar MLS
- $259,9002 bd2 ba1.3k sqft11048 MOSHIE LANE, SAN ANTONIO, FL 33576For SaleMLS ID #TB8555680, Theresa Roman, BHHS FLORIDA PROPERTIES GROUP. Stellar MLS
- $374,9004 bd3 ba2k sqft6689 COBBLE BLISS STREET, ZEPHYRHILLS, FL 33541For SaleMLS ID #TB8559144, Lindsey Harrie, KING & ASSOCIATES REAL ESTATE LLC. Stellar MLS
- $450,0003 bd2 ba1.9k sqft29255 GRASS BUNKER DRIVE, SAN ANTONIO, FL 33576For SaleMLS ID #TB8516621, Gina Marie Holm, REST EASY REALTY POWERED BY SELLSTATE. Stellar MLS
- $425,0004 bd3 ba2k sqft11316 SPOONBILL FLOCK WAY, SAN ANTONIO, FL 33576For SaleMLS ID #TB8517214, Victoria Pagan, VERITY REAL ESTATE GROUP LLC. Stellar MLS
- $399,0004 bd2 ba1.9k sqft31664 SUN KETTLE LOOP, WESLEY CHAPEL, FL 33545For SaleMLS ID #TB8529646, Sonny Glover, KING & ASSOCIATES REAL ESTATE LLC. Stellar MLS
- $349,0003 bd2 ba1.9k sqft9854 RED BAY LOOP, LAND O LAKES, FL 34637For SaleMLS ID #TB8554300, Susan Najar, CHARLES RUTENBERG REALTY INC. Stellar MLS
- $329,0003 bd2 ba1.5k sqft6917 GIDEON CIRCLE, ZEPHYRHILLS, FL 33541For SaleMLS ID #TB8522940, AnaMaria Palermo, PALERMO REAL ESTATE PROF. INC.. Stellar MLS
- $375,0004 bd3 ba2.2k sqft5674 BANBURY RIDGE RUN, WESLEY CHAPEL, FL 33545For SaleMLS ID #TB8555541, Nick Davis, RE/MAX PREMIER GROUP. Stellar MLS
