Virtually Staged. Short Sale. Welcome to this beautifully designed 4-bedroom, 2.5-bath home located in the vibrant community of Avalon Park West. The open-concept main level offers a comfortable and functional layout, seamlessly connecting the living, dining, and kitchen areas—ideal for everyday living and entertaining. A convenient half bath completes the first floor. Upstairs, all four bedrooms are thoughtfully situated along with a versatile loft, offering flexible space for a home office, playroom, media area, or additional living space. An upstairs laundry room adds everyday convenience. Step outside to the fenced backyard, providing plenty of room to relax, entertain, or enjoy outdoor activities. Residents of Avalon Park West enjoy an array of community amenities, including a resort-style pool with splash pad, playground, and clubhouse. With spacious living areas, flexible spaces, and access to sought-after community amenities, this home offers a wonderful opportunity to enjoy the Avalon Park West lifestyle.
For sale
Price cut: $10K (10/24)
$365,000
5674 BANBURY RIDGE RUN, WESLEY CHAPEL, FL 33545
4beds
2,261sqft
Single Family Residence
Built in 2023
4,600 Square Feet Lot
$362,700 Zestimate®
$161/sqft
$77/mo HOA
What's special
Flexible spacesConvenient half bathComfortable and functional layoutOpen-concept main level
- 29 days
- 576
- 75
Zillow last checked:
Listing updated:
Listed by:
Nick Davis 813-300-7116,
RE/MAX PREMIER GROUP 813-929-7600,
Cynthia Davis 813-695-6475,
RE/MAX PREMIER GROUP
Source: Stellar MLS,MLS#: TB8555541 Originating MLS: Suncoast Tampa
Facts & features
Interior
Bedrooms & bathrooms
- Bedrooms: 4
- Bathrooms: 3
- Full bathrooms: 2
- 1/2 bathrooms: 1
Rooms
- Room types: Utility Room, Loft
Primary bedroom
- Description: Room3
- Features: Walk-In Closet(s)
- Level: Second
- Area: 182 Square Feet
- Dimensions: 13x14
Primary bathroom
- Description: Room4
- Features: Dual Sinks
- Level: Second
- Area: 81 Square Feet
- Dimensions: 9x9
Great room
- Description: Room1
- Level: First
- Area: 420 Square Feet
- Dimensions: 28x15
Kitchen
- Description: Room2
- Features: Pantry, Stone Counters
- Level: First
- Area: 150 Square Feet
- Dimensions: 15x10
Heating
- Central, Electric
Cooling
- Central Air
Appliances
- Included: Dishwasher, Disposal, Dryer, Microwave, Range, Refrigerator, Washer
- Laundry: Inside, Laundry Room, Upper Level
Features
- Ceiling Fan(s), Eating Space In Kitchen, Open Floorplan, PrimaryBedroom Upstairs, Solid Surface Counters, Stone Counters, Thermostat, Walk-In Closet(s)
- Flooring: Carpet, Ceramic Tile
- Doors: Sliding Doors
- Has fireplace: No
Interior area
- Total structure area: 2,787
- Total interior livable area: 2,261 sqft
Video & virtual tour
Property
Parking
- Parking features: Driveway, Garage Door Opener
- Has attached garage: Yes
- Has uncovered spaces: Yes
- Details: Garage Dimensions: 22x18
Features
- Levels: Two
- Stories: 2
- Patio & porch: Patio
- Exterior features: Sidewalk
- Fencing: Fenced,Vinyl
Lot
- Size: 4,600 Square Feet
- Dimensions: 40 x 115
- Features: In County, Level, Sidewalk
Details
- Parcel number: 1226200120038000040
- Zoning: MPUD
- Special conditions: Short Sale
Construction
Type & style
- Home type: SingleFamily
- Architectural style: Florida
- Property subtype: Single Family Residence
Materials
- Block, Stucco
- Foundation: Slab
- Roof: Shingle
Condition
- New construction: No
- Year built: 2023
Utilities & green energy
- Sewer: Public Sewer
- Water: Public
- Utilities for property: BB/HS Internet Available, Public
Community & HOA
Community
- Features: Clubhouse, Community Mailbox, Dog Park, Park, Playground, Pool, Sidewalks
- Security: Security System
- Pet fee: $0 monthly
- Subdivision: AVALON PARK WEST-NORTH PH 3
HOA
- Has HOA: Yes
- HOA fee: $77 monthly
- HOA name: Neeraj Chander
Location
- Region: Wesley Chapel
Financial & listing details
- Price per square foot: $161/sqft
- Tax assessed value: $336,982
- Annual tax amount: $7,407
- Date on market: 10/10/2026
- Cumulative days on market: 30 days
- Listing terms: Cash,Conventional,FHA,VA Loan
- Ownership: Fee Simple
- Total actual rent: 0
- Road surface type: Paved, Asphalt
Estimated market value
$362,700
$345,000 - $381,000
$2,560/mo
Price history
| Date | Event | Price |
|---|---|---|
| 10/24/2026 | Price change | $365,000-2.7%$161/sqft |
Source:  Stellar MLS #TB8555541 Report a problem | ||
| 10/10/2026 | Listed for sale | $375,000-6%$166/sqft |
Source: Stellar MLS #TB8555541 Report a problem | ||
| 6/1/2026 | Listing removed | $399,000$176/sqft |
Source: Stellar MLS #TB8476456 Report a problem | ||
| 5/4/2026 | Price change | $399,000-2.4%$176/sqft |
Source: Stellar MLS #TB8476456 Report a problem | ||
| 4/24/2026 | Listed for sale | $409,000$181/sqft |
Source: Stellar MLS #TB8476456 Report a problem | ||
| 4/10/2026 | Listing removed | $409,000$181/sqft |
Source: Stellar MLS #TB8476456 Report a problem | ||
| 3/5/2026 | Price change | $409,000-3.8%$181/sqft |
Source: Stellar MLS #TB8476456 Report a problem | ||
| 2/15/2026 | Listed for sale | $425,000+2.4%$188/sqft |
Source: Stellar MLS #TB8476456 Report a problem | ||
| 3/21/2025 | Listing removed | $414,900$184/sqft |
Source: Stellar MLS #TB8303292 Report a problem | ||
| 2/21/2025 | Listing removed | $2,700$1/sqft |
Source: Stellar MLS #TB8343951 Report a problem | ||
| 2/13/2025 | Price change | $414,9000%$184/sqft |
Source: Stellar MLS #TB8303292 Report a problem | ||
| 1/29/2025 | Listed for rent | $2,700$1/sqft |
Source: Stellar MLS #TB8343951 Report a problem | ||
| 12/11/2024 | Price change | $415,000-1.2%$184/sqft |
Source: Stellar MLS #TB8303292 Report a problem | ||
| 9/12/2024 | Listed for sale | $420,000+5.8%$186/sqft |
Source: Stellar MLS #TB8303292 Report a problem | ||
| 10/19/2023 | Sold | $396,990$176/sqft |
Source: Public Record Report a problem | ||
Public tax history
| Year | Property taxes | Tax assessment |
|---|---|---|
| 2025 | $7,408 +4.9% | $336,982 +1.5% |
| 2024 | $7,065 +262.5% | $331,903 +646.9% |
| 2023 | $1,949 +31.3% | $44,436 +200% |
| 2022 | $1,484 | $14,812 |
Find assessor info on the county website
Monthly payment
Est. payment
Payment breakdown
Explore the cost of this home by adjusting the details. Changes won't be saved.Climate risks
Neighborhood: 33545
Nearby schools
Schools provided by the listing agent
- Elementary: New River Elementary
- Middle: Thomas E Weightman Middle-PO
- High: Wesley Chapel High-PO
Source: Stellar MLS. This data may not be complete. We recommend contacting the local school district to confirm school assignments for this home.
- $368,9903 bd3 ba1.9k sqft5668 Banbury Ridge Run, Wesley Chapel, FL 33545Sold
- $407,9905 bd3 ba2.5k sqft5682 Banbury Ridge Run, Wesley Chapel, FL 33545Sold
- $347,9903 bd2 ba1.5k sqft5669 Castle Cary Row, Wesley Chapel, FL 33545Sold
- $383,700-- bd2 ba2.2k sqft5698 Banbury Ridge Run, Wesley Chapel, FL 33545Off Market
Similar homes
- $344,0003 bd3 ba2k sqft5068 LITTLE STREAM LANE, WESLEY CHAPEL, FL 33545For Sale
 MLS ID #TB8380394, Candra Granville Mack, CHARLES RUTENBERG REALTY INC. Stellar MLS
- $410,0004 bd3 ba2.2k sqft30842 PENNY SURF LOOP, WESLEY CHAPEL, FL 33545For Sale
 MLS ID #TB8560503, Thomas Tillier, EXP REALTY LLC. Stellar MLS
- $370,0003 bd2 ba1.8k sqft7619 CRESCENT PALM DRIVE, WESLEY CHAPEL, FL 33545For Sale
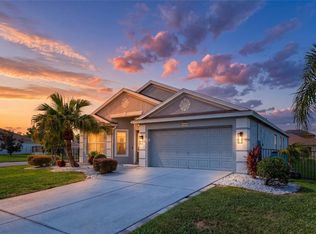 MLS ID #TB8558136, Marcus Tibbs, COLDWELL BANKER REALTY. Stellar MLS
- $464,9995 bd3 ba2.8k sqft4735 RED PINE WAY, WESLEY CHAPEL, FL 33545For Sale
 MLS ID #O6455484, Ralph De La Cruz, EMPIRE NETWORK REALTY. Stellar MLS
- $399,0004 bd2 ba1.9k sqft31664 SUN KETTLE LOOP, WESLEY CHAPEL, FL 33545For SaleMLS ID #TB8529646, Sonny Glover, KING & ASSOCIATES REAL ESTATE LLC. Stellar MLS
- $337,0004 bd2 ba1.8k sqft35823 JENNY LYNNE CIRCLE, ZEPHYRHILLS, FL 33541For SaleMLS ID #TB8557776, Jenni Ignat, CHARLES RUTENBERG REALTY INC. Stellar MLS
- $357,4904 bd3 ba1.8k sqft3757 ZEPHYR PRESERVE PLACE, ZEPHYRHILLS, FL 33541For SaleMLS ID #TB8560144, Richard Stahl, VENDITA. Stellar MLS
- $374,9004 bd3 ba2k sqft6689 COBBLE BLISS STREET, ZEPHYRHILLS, FL 33541For SaleMLS ID #TB8559144, Lindsey Harrie, KING & ASSOCIATES REAL ESTATE LLC. Stellar MLS
- $349,9004 bd3 ba2.2k sqft8354 HARDY BAY LOOP, WESLEY CHAPEL, FL 33545For SaleMLS ID #TB8497334, Harshal Patel, H. PATEL REAL ESTATE LLC. Stellar MLS
- $399,9904 bd3 ba2.2k sqft7860 PEACE LILY AVENUE, WESLEY CHAPEL, FL 33545For SaleMLS ID #TB8545969, Matthew Paul, KELLER WILLIAMS SOUTH SHORE. Stellar MLS
- $350,0003 bd3 ba1.8k sqft5022 AVALON PARK BOULEVARD, WESLEY CHAPEL, FL 33545For SaleMLS ID #TB8523092, Leeann Sack, FUTURE HOME REALTY INC. Stellar MLS
- $449,0004 bd3 ba2.3k sqft9072 FORGE BREEZE LOOP, WESLEY CHAPEL, FL 33545For SaleMLS ID #TB8560600, Jonathon Gattuso, LOMBARDO TEAM REAL ESTATE LLC. Stellar MLS
- $470,0003 bd3 ba2.5k sqft5453 SUNCATCHER DRIVE, WESLEY CHAPEL, FL 33545For SaleMLS ID #TB8508118, penghan Wang, PINEYWOODS REALTY LLC. Stellar MLS
- $385,0004 bd3 ba2.2k sqft35651 BUTTONWEED TRAIL, ZEPHYRHILLS, FL 33541For SaleMLS ID #TB8538188, Brenda Wade, KELLER WILLIAMS SOUTH TAMPA. Stellar MLS
- $425,9955 bd3 ba2.3k sqft31814 BARREL WAVE WAY, WESLEY CHAPEL, FL 33545For SaleMLS ID #TB8533818, Jose Gutierrez Quinones, 27NORTH REALTY. Stellar MLS
- $350,0004 bd3 ba2.2k sqft35567 BUTTONWEED, ZEPHYRHILLS, FL 33541For SaleMLS ID #TB8527382, Mollyana Ward, LPT REALTY, LLC. Stellar MLS
- $404,9003 bd2 ba2k sqft8325 OLIVE BROOK DRIVE, WESLEY CHAPEL, FL 33545For SaleMLS ID #TB8524332, Christine Bonatakis, COLDWELL BANKER REALTY. Stellar MLS
- $369,0004 bd2 ba1.8k sqft6938 SHELBY LYNN WAY, ZEPHYRHILLS, FL 33542For SaleMLS ID #O6420362, Maria Valderrama, WRA BUSINESS & REAL ESTATE. Stellar MLS
- $530,0004 bd3 ba2.7k sqft4433 FIELDVIEW CIRCLE, WESLEY CHAPEL, FL 33545For SaleMLS ID #TB8545407, Amy Greenfield, KELLER WILLIAMS TAMPA CENTRAL. Stellar MLS
- $475,0004 bd3 ba2.7k sqft8673 BOWER BASS CIRCLE, WESLEY CHAPEL, FL 33545For SaleMLS ID #TB8534297, Erica Machado, DALTON WADE INC. Stellar MLS
